

319 De Foras Close NWHigh River, AB T1V 1R2
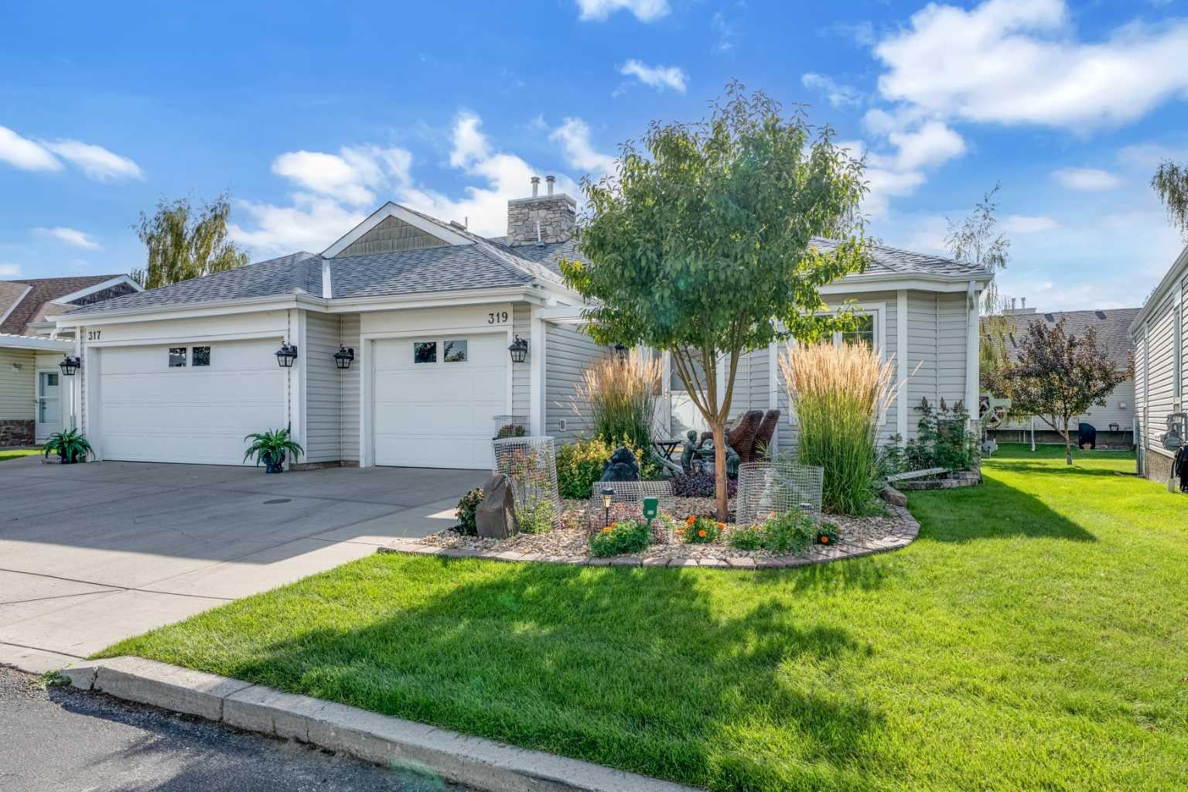
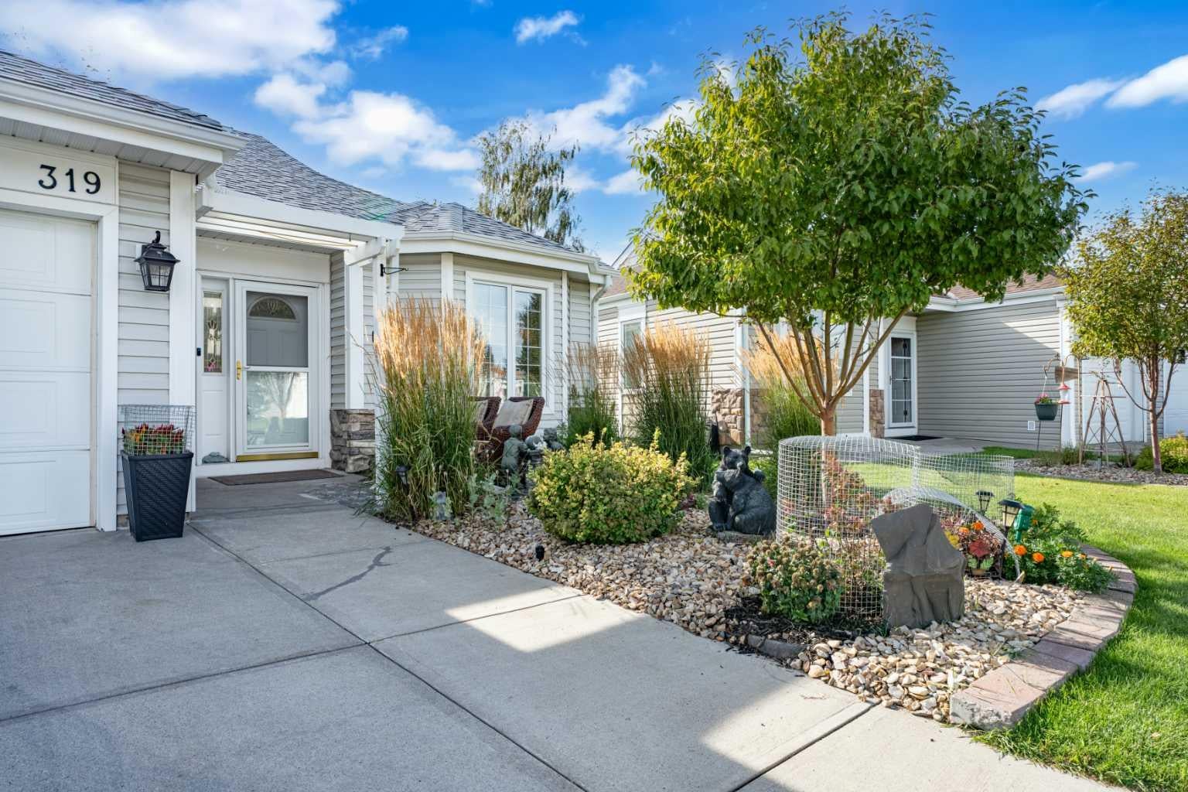
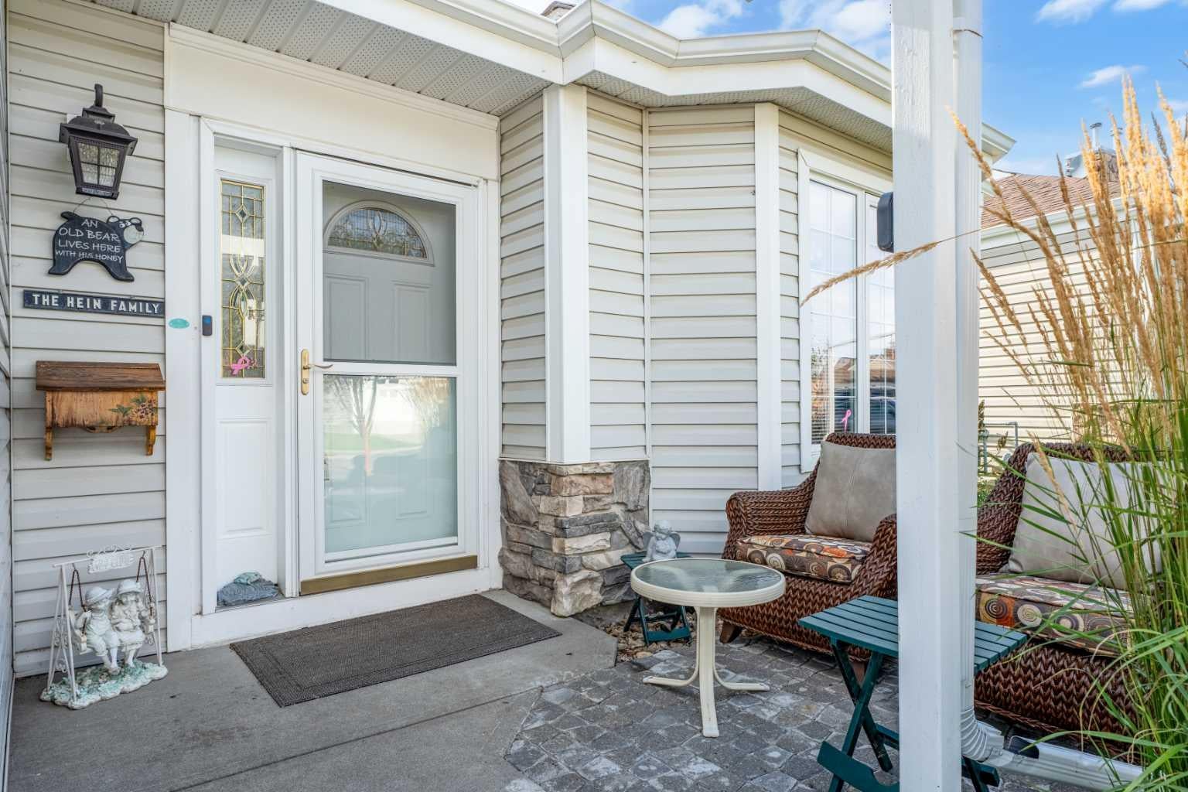
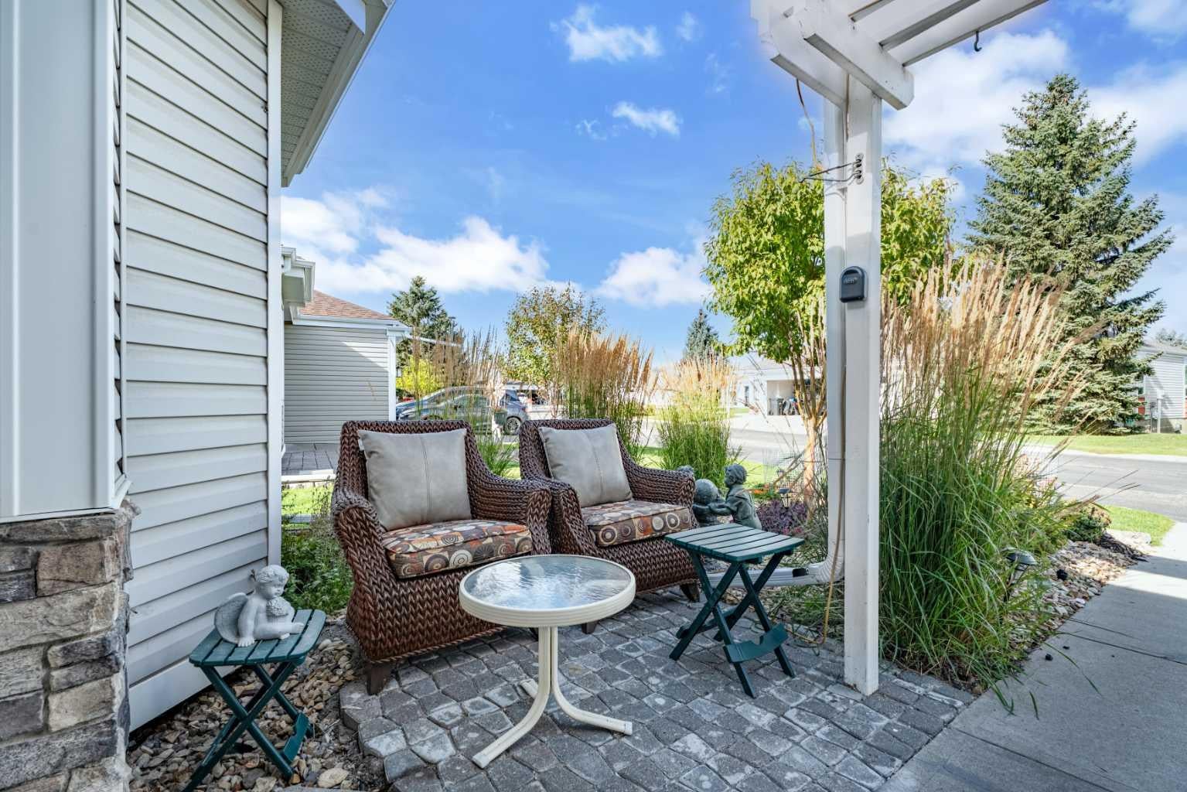
Welcome to Polo Park, where comfortable living, a welcoming atmosphere, and a beautiful setting come together. This well-maintained, fully finished bungalow is located in a desirable 55+ community, is in very good condition and comes with tons of upgrades and updates. The main floor features a bright living room with vaulted ceilings, cozy fireplace and newer, great quality laminate flooring, creating a open and spacious feel. The kitchen offers quartz countertops, a breakfast bar and a good-sized pantry, updated fixtures and finishes throughout. The spacious primary bedroom includes a walk-in closet and 4-piece ensuite. A versatile front room with a Jack-and-Jill bathroom can be used as a den, office, guest room or whatever best suits your lifestyle. The fully finished basement provides excellent additional living space, including a large recreation area with free standing stove, a guest room and a generous laundry/storage room. Enjoy your morning coffee or evening relaxation on the west-facing covered and screened-in back deck, overlooking a peaceful green space. The setting is one of the highlights of this home: calm, quiet and beautifully maintained and mature surroundings. Residents also enjoy access to a clubhouse, while the nearby golf course adds another great recreational option. This home comes wit numerous updates and extras included: upgraded faucets, upgraded lights and ceiling fixtures, updated interior doors (2023), quartz countertops in the kitchen and upstairs bathrooms (2023), furnace (2024), a great-sized central A/C unit (2024), triple-pane windows in the bedroom and office (2024), garage door opener (2025), water softener and rain barrel, seriously... too much to mention. A single attached garage completes this appealing home. If you're looking for a well-cared-for bungalow in a peaceful 55+ community with a beautiful green-space setting, this one is worth a look. ***Be sure to check out the virtual tour for an immersive experience. And don’t hesitate to book a showing to see it in person!***
| 6 days ago | Price changed to $439,000 | |
| 6 days ago | Listing updated with changes from the MLS® | |
| 3 weeks ago | Listing first seen on site |

Listing information is provided by Participants of the Alberta One Realty Listing Services (Pillar 9). IDX information is provided exclusively for personal, non-commercial use, and may not be used for any purpose other than to identify prospective properties consumers may be interested in purchasing. Information is deemed reliable but not guaranteed. Copyright 2026, Alberta One Realty Listing Services (Pillar 9)
Last checked 2026-10-15 03:04 AM UTC
