Save
Ask
Tour
Hide
Share
$339,900
23 Days On Site

108 Country Village Circle NE 207
Calgary, AB T3K 0E3

For Sale|Apartment|Active
2
Beds
2
Total Baths
2
Full Baths
916
SqFt
$371
/SqFt
2007
Built
Subdivision:
Country Hills Village
County:
Calgary
Call Now: 587-328-7524
Is this the listing for you? We can help make it yours.
587-328-7524
108 Country Village Circle NE 207108 Country Village Circle NE 207108 Country Village Circle NE 207108 Country Village Circle NE 207
Save
Ask
Tour
Hide
Share

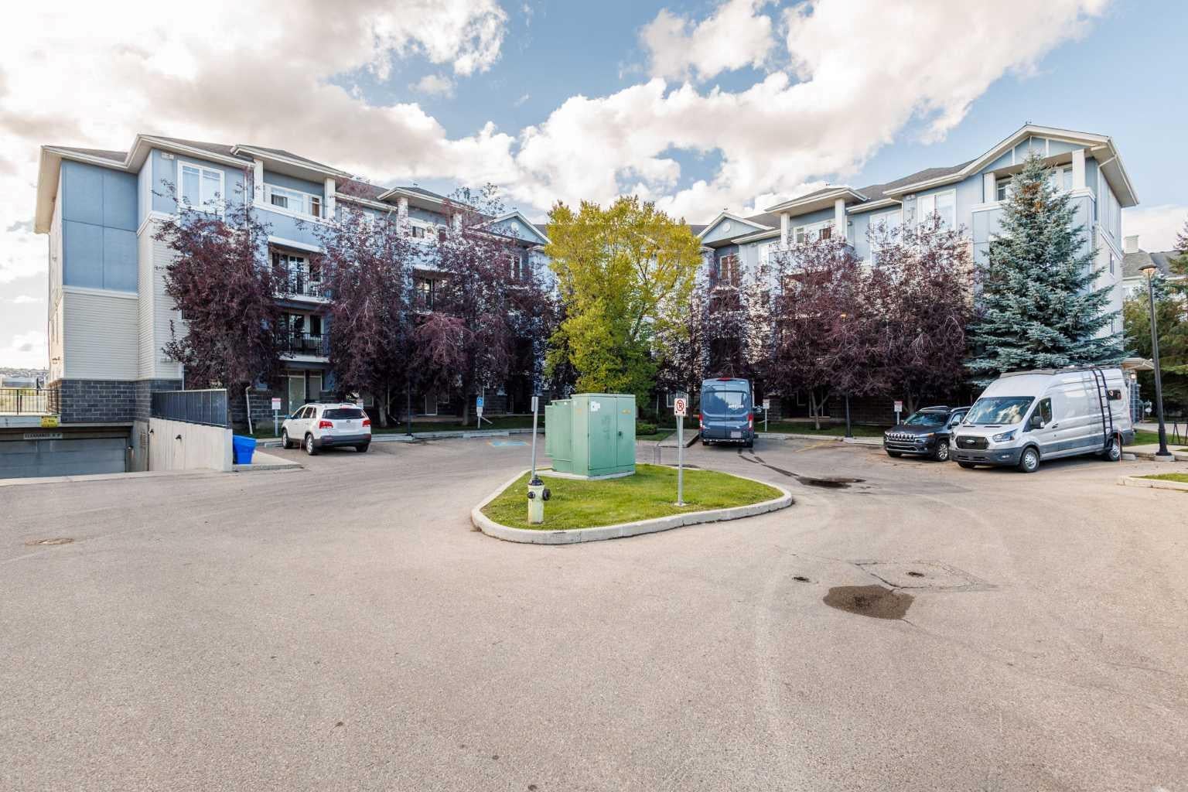
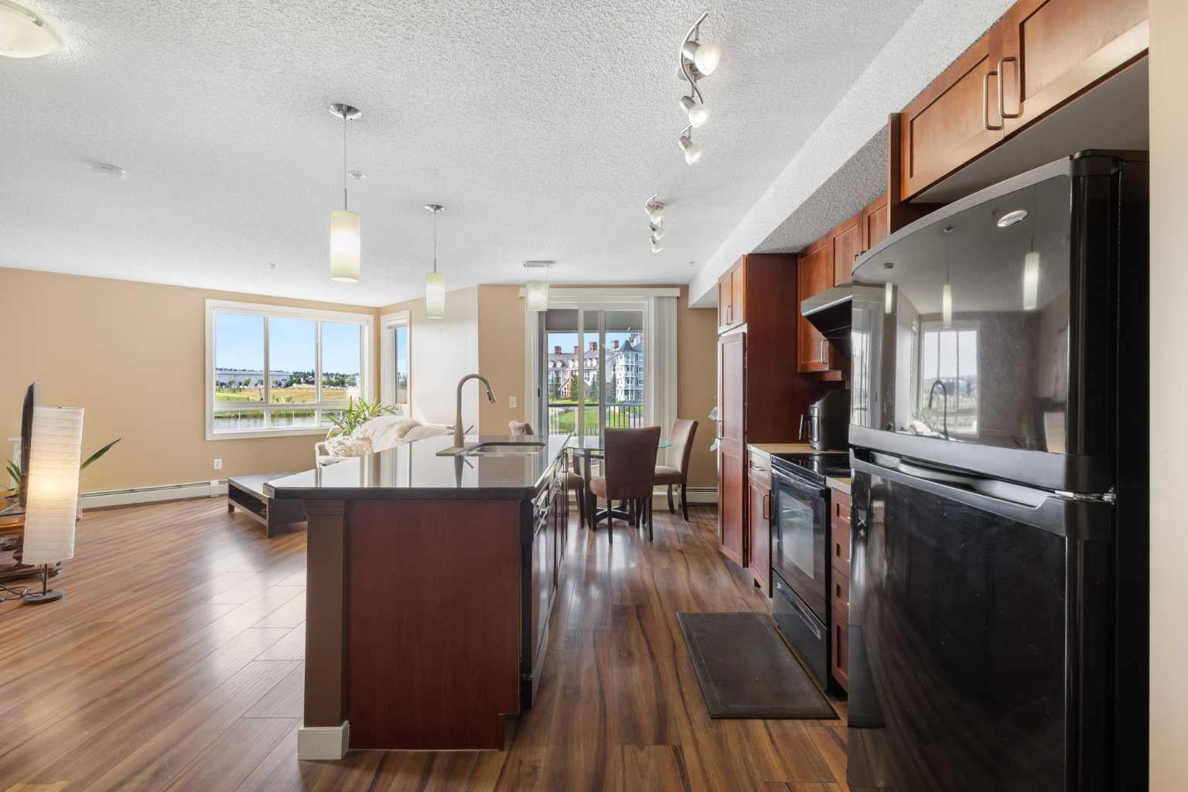
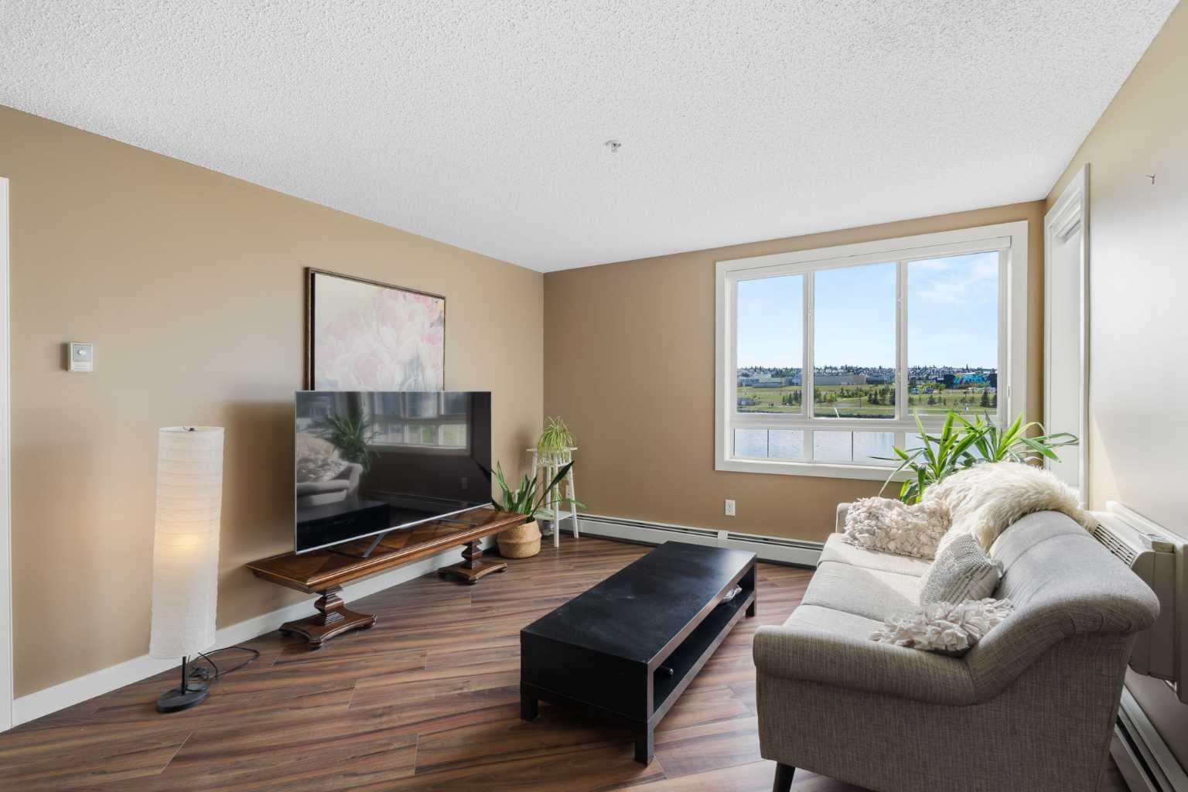
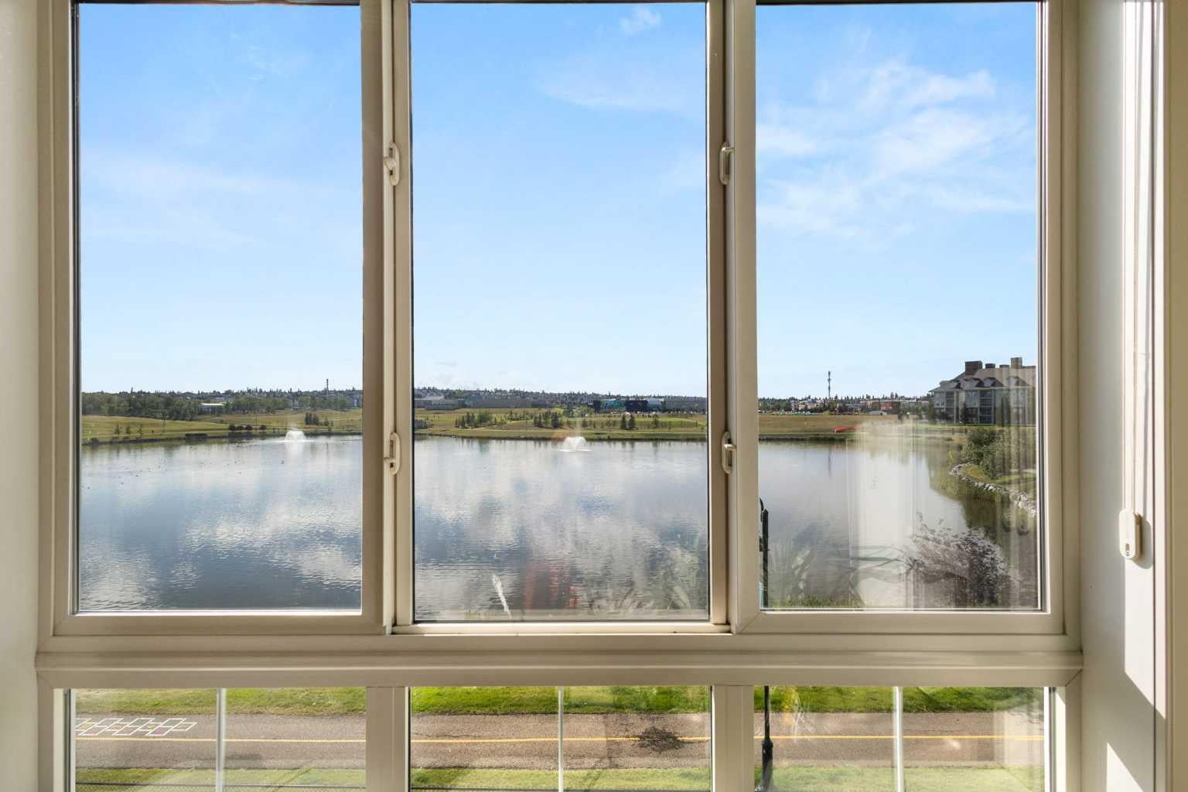
Welcome home! This immaculate and beautifully upgraded 2-bedroom condo offers stunning pond views, a bright open layout, and an impressive list of upgrades throughout. The stylish gourmet kitchen features a granite island with breakfast bar, plenty of cabinetry and counter space, under-cabinet lighting, and upgraded black appliances, including a ceramic-top, self-cleaning oven. The spacious living room is filled with natural light and showcases beautiful pond views, creating a peaceful and inviting space to relax or entertain. The generous primary bedroom offers double closets and a private ensuite, while the second bedroom provides excellent flexibility for guests, family, or a home office. Additional features include a built-in computer/tech desk, large welcoming entry, in-suite laundry, and a covered balcony with a gas line for your BBQ—the perfect spot to enjoy the view in every season. You'll also appreciate the hardwood-style laminate flooring, ceramic tile entry, brushed aluminum light fixtures, designer paint colours, titled underground parking stall, and dedicated storage unit. Ideally located close to shopping, restaurants, services, and public transportation, with quick and convenient access to Deerfoot Trail. Bright, exceptionally well maintained, beautifully upgraded, and ready to move in—this is a home you won't want to miss!

Save
Ask
Tour
Hide
Share
Listing Snapshot
Price 
$339,900
Days On Site 
23 Days
Bedrooms 
2
Inside Area (SqFt) 
916 sqft
Total Baths 
2
Full Baths 
2
Partial Baths 
N/A
Lot Size 
N/A
Year Built 
2007
MLS® Number 
A2343719
Status 
Active
Property Tax 
$2,244
Maintenance Fees 
$635.68 monthly
Sq Ft Source 
N/A
Friends & Family
Recent Activity
3 weeks agoListing first seen on site
3 weeks agoListing updated with changes from the MLS®
General Features
Levels 
One
Number Of Stories 
4
Parking 
Garage Door Opener
Parking Spaces 
1
Pets 
Breed Restrictions
Property Sub Type 
Apartment
Security 
Secured Garage/Parking
SqFt Above 
916
Style 
Apartment-Single Level Unit
Zoning 
DC
Interior Features
Appliances 
DishwasherDryerMicrowaveRefrigeratorWasherElectric Range
Cooling 
Wall/Window Unit(s)
Flooring 
CarpetLaminateTile
Heating 
Baseboard
Interior 
Breakfast BarElevator
Laundry Features 
In UnitLaundry Room
Window Features 
Window Coverings
3pc Ensuite bath 
Dimensions - 6`6" x 9`0"Level - Main
4pc Bathroom 
Dimensions - 6`3" x 8`8"Level - Main
Bedroom 
Dimensions - 13`2" x 9`11"Level - Main
Bedroom - Primary 
Dimensions - 11`8" x 10`2"Level - Main
Dining Room 
Dimensions - 9`6" x 6`3"Level - Main
Foyer 
Dimensions - 5`5" x 5`1"Level - Main
Kitchen 
Dimensions - 11`7" x 9`1"Level - Main
Living Room 
Dimensions - 12`1" x 11`7"Level - Main
Save
Ask
Tour
Hide
Share
Exterior Features
Construction Details 
Vinyl SidingFrame
Exterior 
Balcony
Waterfront Features 
Lake
Windows/Doors 
Window Coverings
Community Features
Association Amenities 
Elevator(s)Storage
Maintenance Fee 
$635.68
Maintenance Fee Frequency 
Monthly
Community Features 
LakePlayground
Listing courtesy of Qi Zhao of TREC The Real Estate Company

Listing information is provided by Participants of the Alberta One Realty Listing Services (Pillar 9). IDX information is provided exclusively for personal, non-commercial use, and may not be used for any purpose other than to identify prospective properties consumers may be interested in purchasing. Information is deemed reliable but not guaranteed. Copyright 2026, Alberta One Realty Listing Services (Pillar 9)
Last checked 2026-10-02 01:11 PM UTC

Neighborhood & Commute
Source: Walkscore
Save
Ask
Tour
Hide
Share