Save
Ask
Tour
Hide
Share
$3,290,000
30 Days On Site

272210 Range Road 291 NE
Airdrie, AB T4A 2V7

For Sale|Single Family Residence|Active
3
Beds
3
Total Baths
3
Full Baths
1,505
SqFt
$2,186
/SqFt
1993
Built
County:
Airdrie
Call Now: 587-328-7524
Is this the listing for you? We can help make it yours.
587-328-7524
272210 Range Road 291 NE272210 Range Road 291 NE272210 Range Road 291 NE272210 Range Road 291 NE
Save
Ask
Tour
Hide
Share

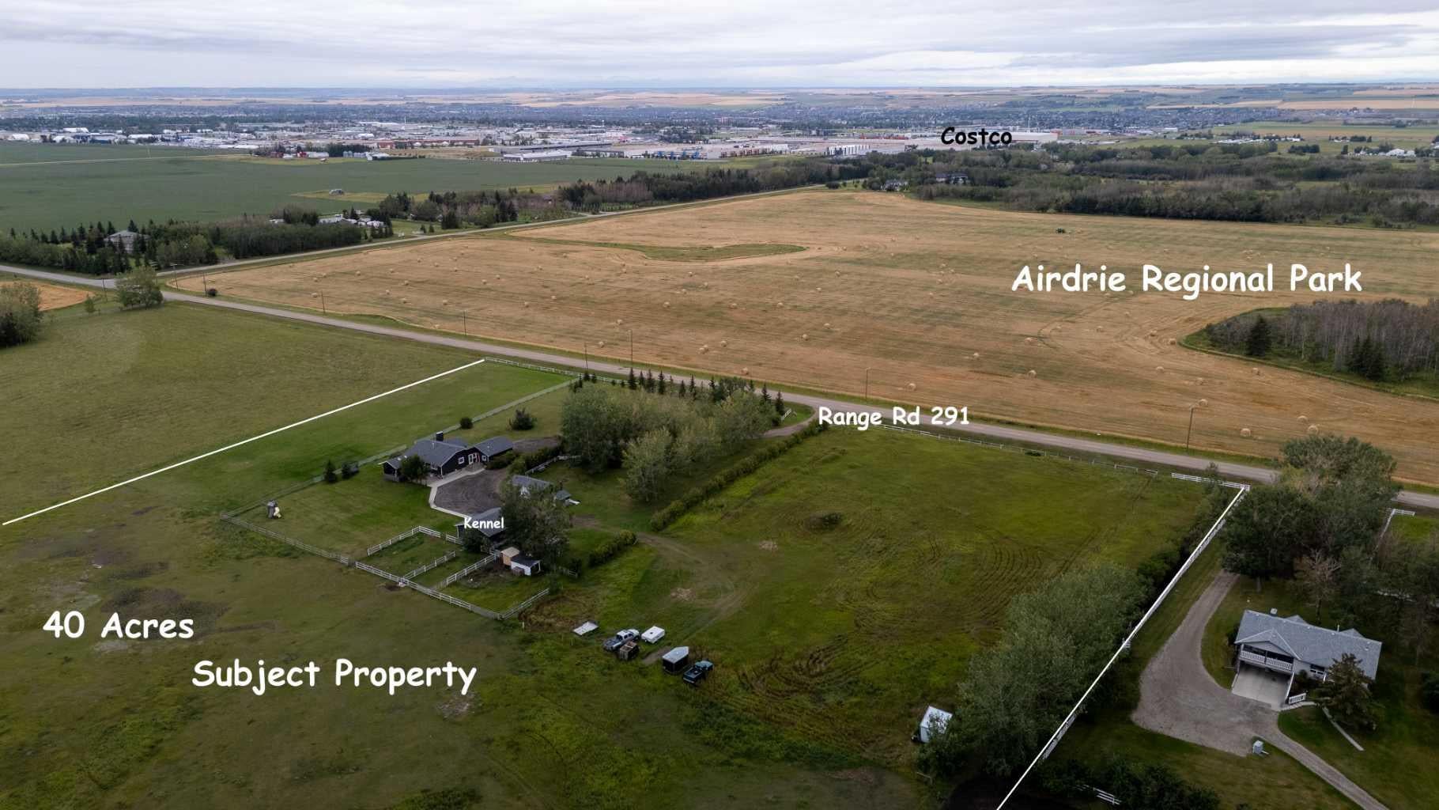
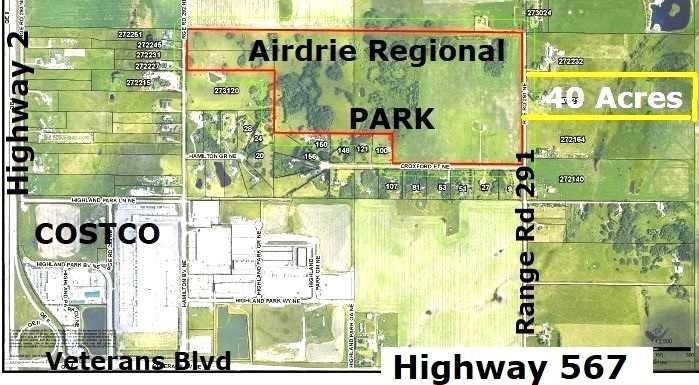
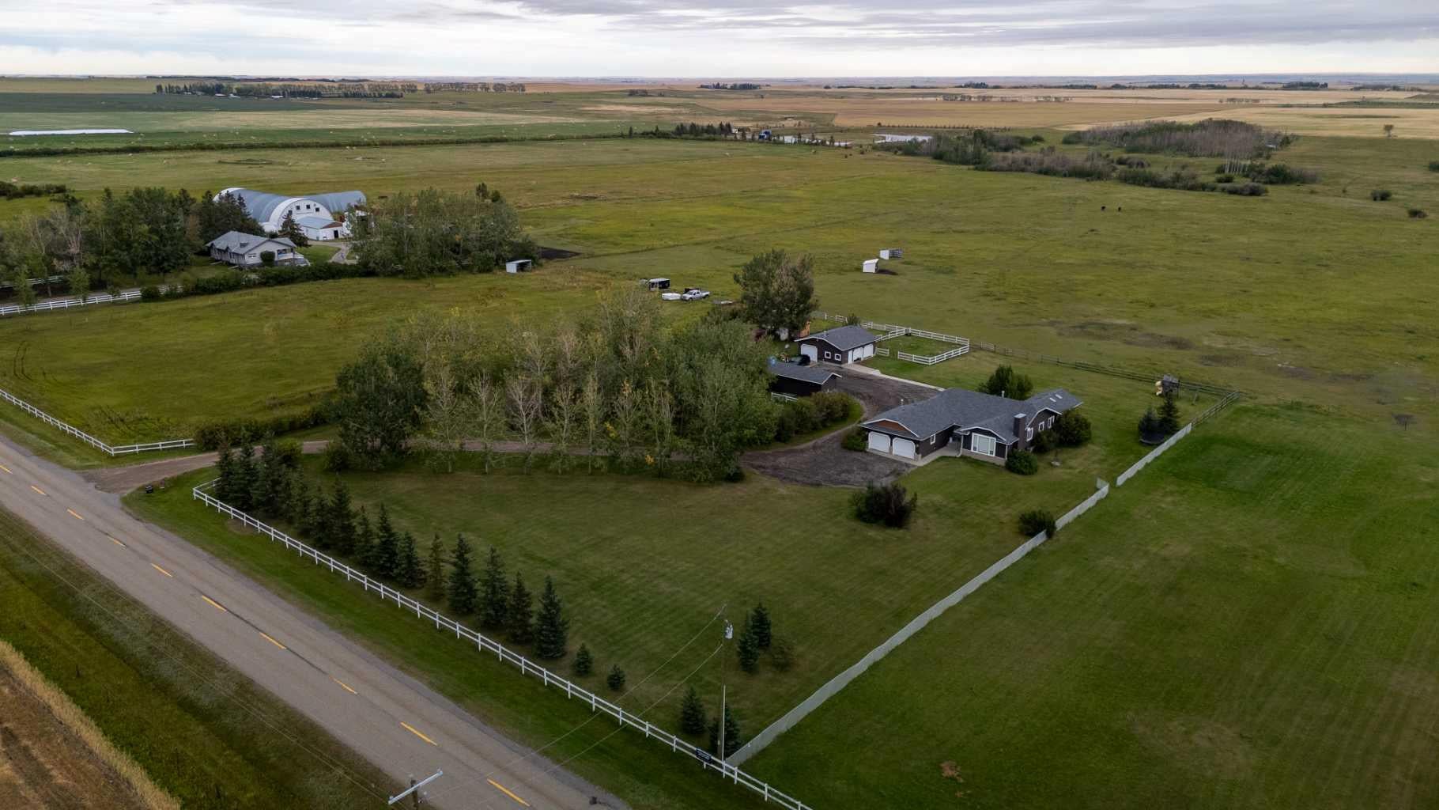
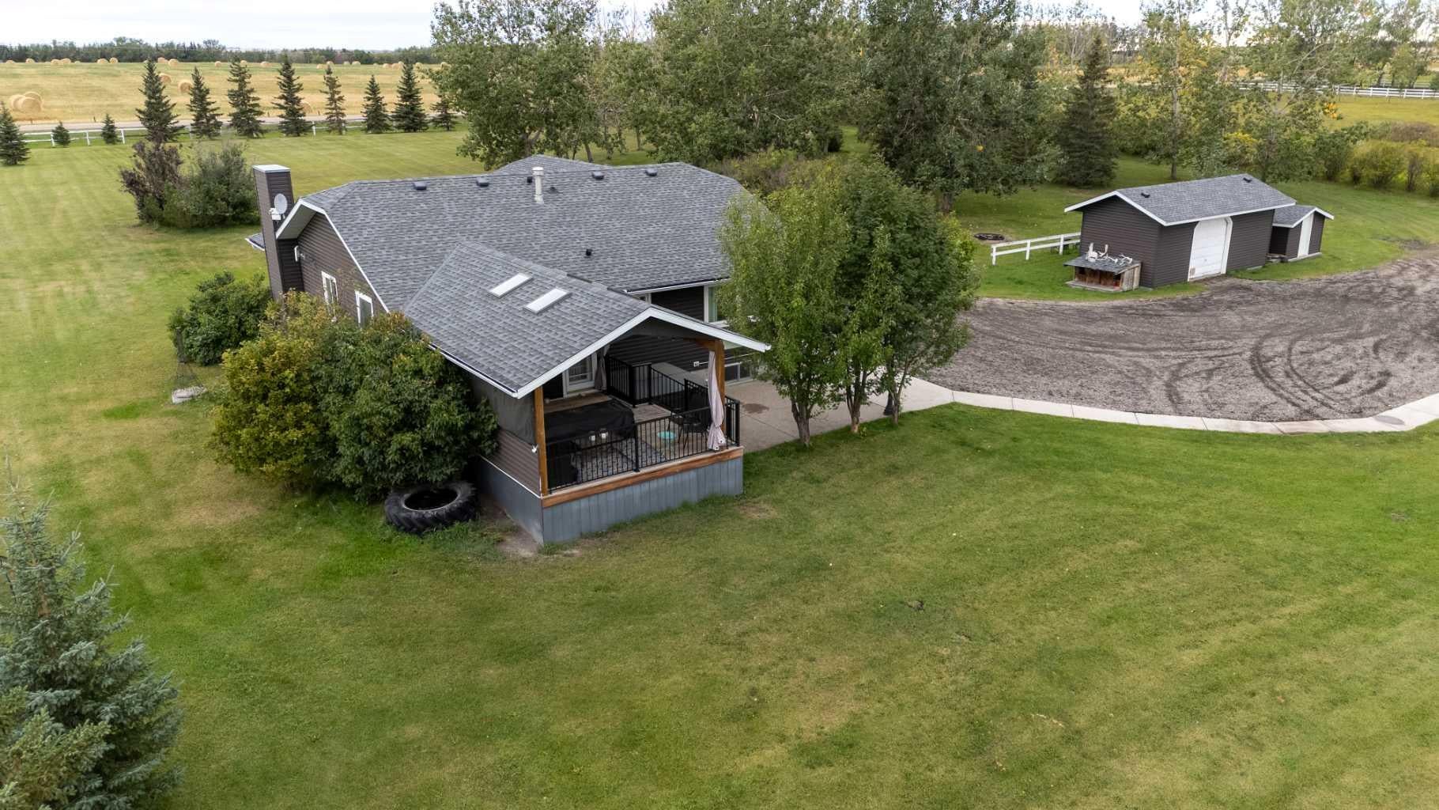
Imagine owning a piece of Airdrie’s burgeoning landscape, where expansive acreage meets convenient urban access. Situated within Airdrie City limits, this remarkable property encompasses 40 acres, conveniently positioned along paved Range Road 291, presenting a rare opportunity for future development with its impressive 660 foot frontage. Beyond its inherent value, this parcel offers a beautifully treed and landscaped setting, complemented by a charming bungalow boasting 3 bedrooms above grade, 3 bathrooms total, including one ensuite, and 1,505 square feet of living space. Below grade, a finished basement provides 1300 square feet for recreation or additional living space. Conveniently located across from the expansive 185 acre Airdrie Regional Park, residents enjoy immediate access to outdoor pursuits and natural beauty. A double attached garage provides ample parking, while interior features include hardwood floors, carpet, vaulted ceilings, and main level laundry. A gas fireplace graces the living room, adding warmth and ambiance, and the property includes shop and horse stalls with fenced pasture. With Airdrie recognized as one of Canada’s fastest growing cities, this exceptional offering combines rural serenity with urban vitality, making it a compelling choice for discerning buyers seeking acreage living within a thriving community.

Save
Ask
Tour
Hide
Share
Listing Snapshot
Price 
$3,290,000
Days On Site 
30 Days
Bedrooms 
3
Inside Area (SqFt) 
1,505 sqft
Total Baths 
3
Full Baths 
3
Partial Baths 
N/A
Lot Size 
40.06 Acres
Year Built 
1993
MLS® Number 
A2343710
Status 
Active
Property Tax 
$4,745
Maintenance Fees 
N/A
Sq Ft Source 
N/A
Friends & Family
Recent Activity
4 weeks agoListing first seen on site
a month agoListing updated with changes from the MLS®
General Features
Acres 
40.06
Attached Garage 
Yes
Garage 
Yes
Garage Spaces 
2
Levels 
One
Parking 
Garage Door OpenerAttachedGarage
Parking Spaces 
8
Property Sub Type 
Single Family Residence
Sewer 
Septic Tank
SqFt Above 
1505
SqFt Below 
1300
Style 
Acreage with ResidenceBungalow
Utilities 
Electricity ConnectedNatural Gas ConnectedPhone ConnectedUnderground Utilities
Water Source 
Well
Zoning 
AG
Interior Features
Appliances 
DishwasherDryerRangeRange HoodRefrigeratorWasher
Basement 
FullFinished
Fireplace 
Yes
Fireplace Features 
GasLiving Room
Fireplaces 
1
Flooring 
CarpetHardwood
Heating 
Forced AirNatural Gas
Interior 
Vaulted Ceiling(s)
Laundry Features 
Main Level
Window Features 
Window Coverings
3pc Ensuite bath 
Level - Main
4pc Bathroom 
Dimensions - 0`0" x 0`0"Level - Main
Bedroom 
Dimensions - 13`7" x 12`4"Level - Lower
Bedroom - Primary 
Dimensions - 13`8" x 13`3"Level - Main
Den 
Dimensions - 11`8" x 9`0"Level - Main
Family Room 
Dimensions - 20`6" x 23`2"Level - Lower
Game Room 
Dimensions - 15`8" x 15`10"Level - Lower
Kitchen With Eating Area 
Dimensions - 19`5" x 13`5"Level - Main
Laundry 
Dimensions - 10`0" x 7`3"Level - Main
Living Room 
Dimensions - 16`10" x 15`0"Level - Main
Save
Ask
Tour
Hide
Share
Exterior Features
Construction Details 
BrickVinyl SidingFrame
Exterior 
GardenPrivate Yard
Fencing 
Fenced
Frontage 
201.00M 659`6"
Lot Features 
FarmMany TreesPastureRectangular LotViews
Other Structures 
Shed(s)Workshop
Patio And Porch 
None
Roof 
Asphalt
Windows/Doors 
Window Coverings
Listing courtesy of Kevin Moore of Legacy Real Estate Services

Listing information is provided by Participants of the Alberta One Realty Listing Services (Pillar 9). IDX information is provided exclusively for personal, non-commercial use, and may not be used for any purpose other than to identify prospective properties consumers may be interested in purchasing. Information is deemed reliable but not guaranteed. Copyright 2026, Alberta One Realty Listing Services (Pillar 9)
Last checked 2026-10-15 01:35 AM UTC

Neighborhood & Commute
Source: Walkscore
Save
Ask
Tour
Hide
Share