Save
Ask
Tour
Hide
Share
$639,900
35 Days On Site

8344 47 Avenue NW
Calgary, AB T3B 1Z7

For Sale|Single Family Residence|Active
5
Beds
3
Total Baths
3
Full Baths
1,502
SqFt
$426
/SqFt
1960
Built
Subdivision:
Bowness
County:
Calgary
Call Now: 587-328-7524
Is this the listing for you? We can help make it yours.
587-328-7524
8344 47 Avenue NW8344 47 Avenue NW8344 47 Avenue NW8344 47 Avenue NW
Save
Ask
Tour
Hide
Share

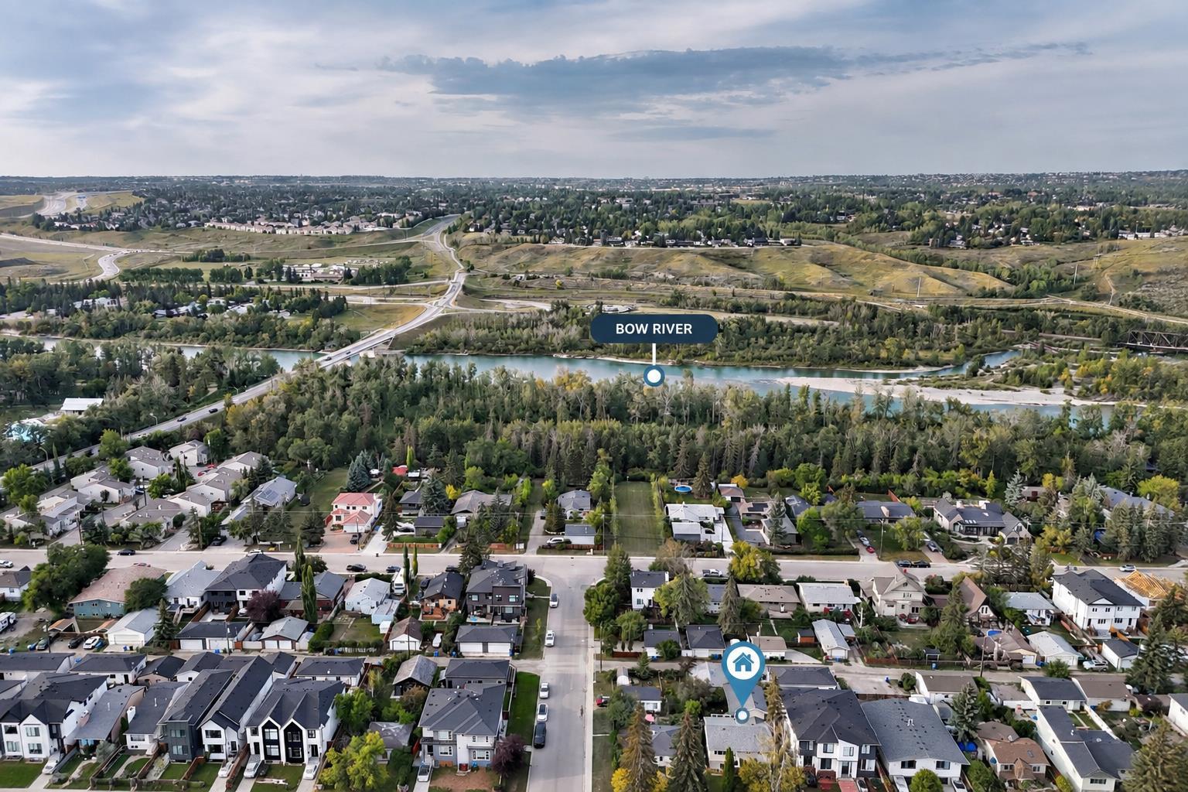
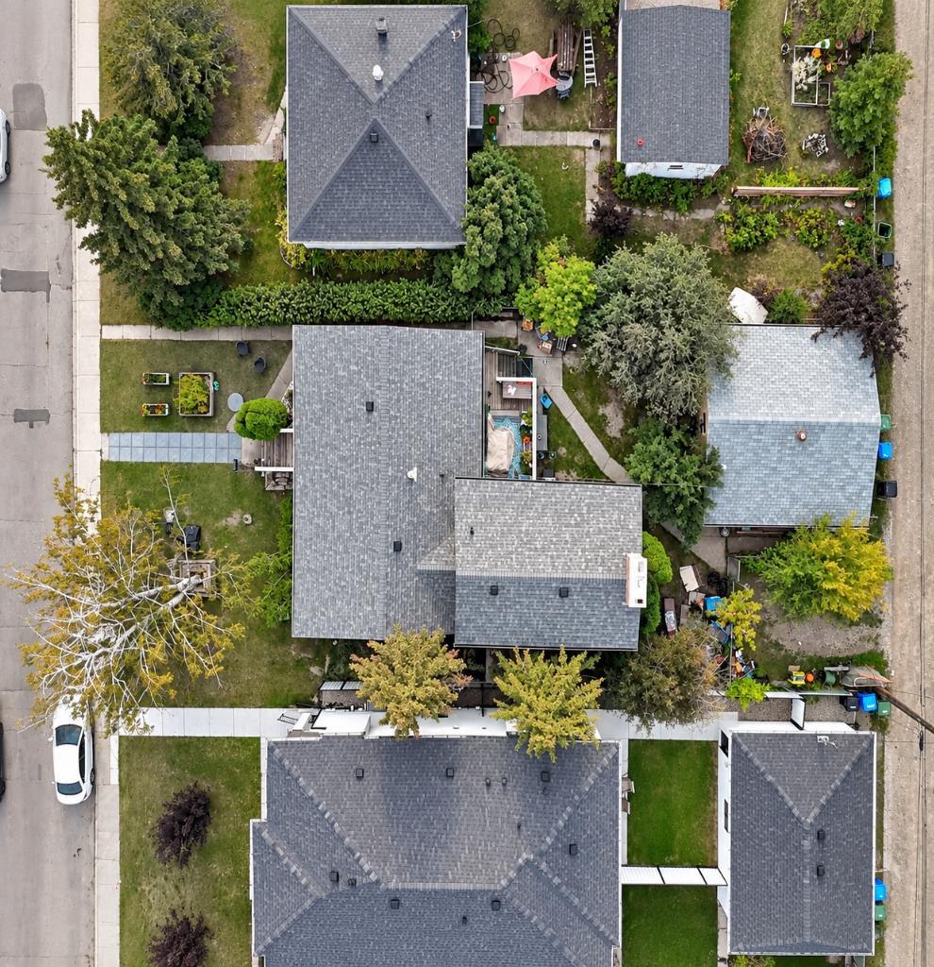
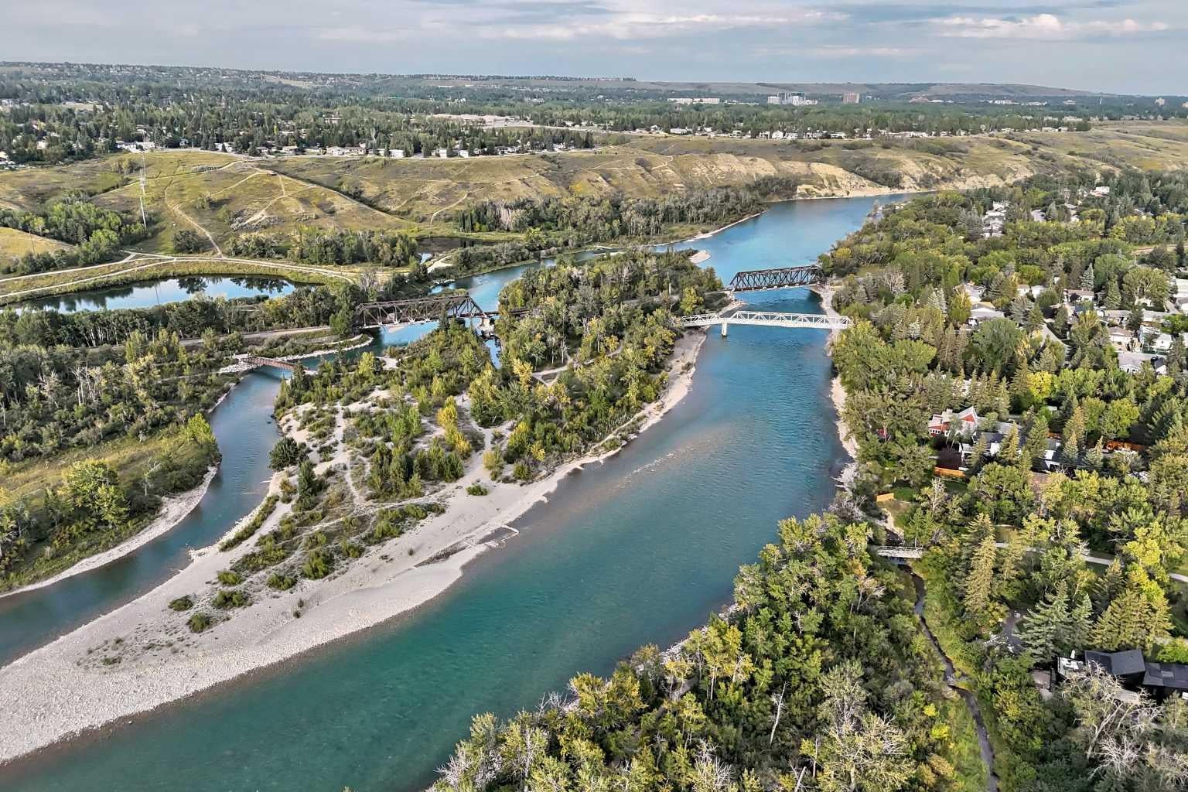
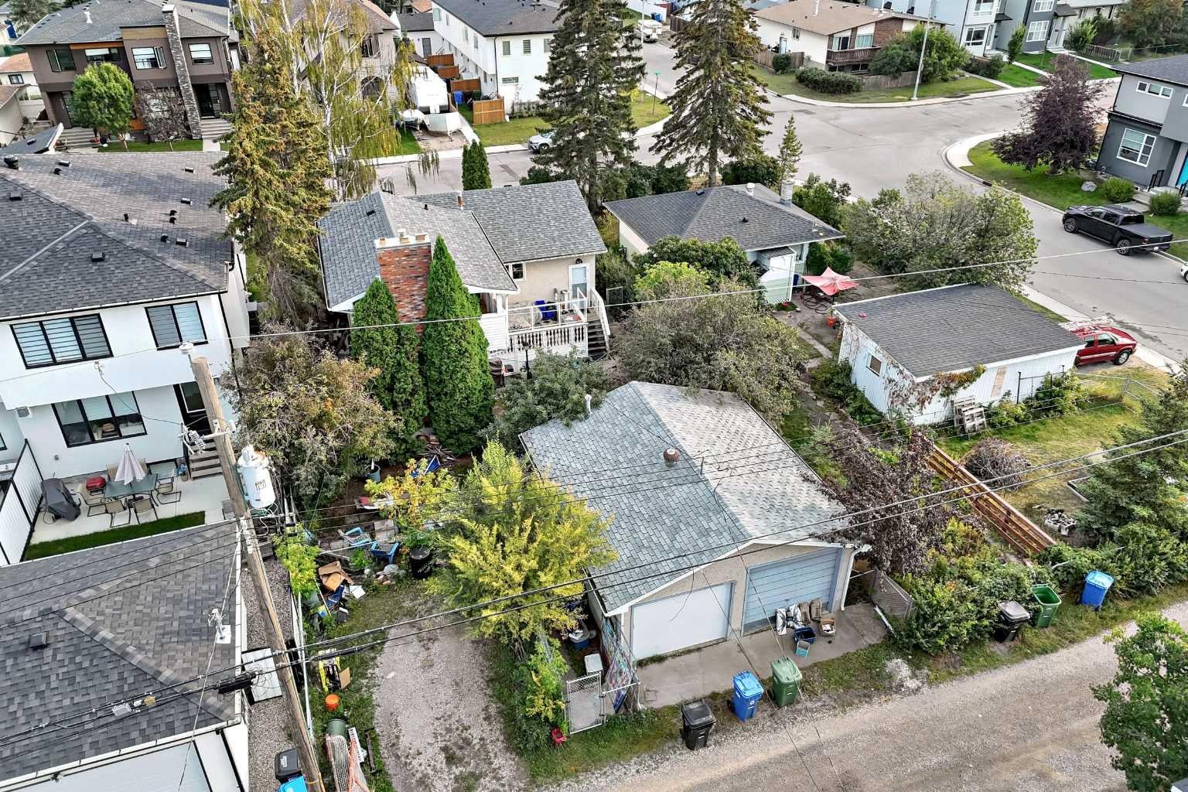
OPPORTUNITY IN BOWNESS! Situated on a generous 50' x 120' lot in an incredible location just ONE BLOCK FROM THE BOW RIVER AND BOWNESS LAGOONS, this property offers outstanding potential in one of Calgary’s most established and beloved communities. Enjoy quick access to the river, pathways, green spaces and everything that makes the Bowness lifestyle so special. The home offers a functional main-floor layout along with a TWO-BEDROOM ILLEGAL BASEMENT SUITE, providing additional flexibility for extended family, guests or potential future rental use. A major recent investment has already been completed with a NEW premium Owens Corning TruDefinition Duration FLEX roofing system, featuring SBS polymer-modified architectural shingles, SureNail Technology, Class 4 impact resistance and a lifetime warranty. The location is hard to beat — just a block from the river and lagoons and within walking distance of Bowness High School and Belvedere Parkway School, with shops, restaurants, transit and everyday amenities nearby. Whether you're looking to renovate, invest, hold or create a home of your own, this property presents an exciting opportunity on a substantial lot in the heart of Bowness. Property is being sold AS IS, WHERE IS. Bring your vision and discover the possibilities!

Save
Ask
Tour
Hide
Share
Listing Snapshot
Price 
$639,900
Days On Site 
35 Days
Bedrooms 
5
Inside Area (SqFt) 
1,502 sqft
Total Baths 
3
Full Baths 
3
Partial Baths 
N/A
Lot Size 
0.14 Acres
Year Built 
1960
MLS® Number 
A2343708
Status 
Active
Property Tax 
$4,172
Maintenance Fees 
N/A
Sq Ft Source 
N/A
Friends & Family
Recent Activity
a month agoListing first seen on site
a month agoListing updated with changes from the MLS®
General Features
Acres 
0.14
Garage 
Yes
Garage Spaces 
2
Levels 
One and One Half
Parking 
GarageGarage Door Opener
Parking Spaces 
4
Property Sub Type 
Single Family Residence
SqFt Above 
1502
SqFt Below 
779
Style 
1 and Half Storey
Zoning 
R-C1
Interior Features
Appliances 
DishwasherDryerMicrowaveRefrigeratorWasherCooktop
Basement 
FullFinishedExterior Entry
Fireplace 
Yes
Fireplace Features 
GasWood Burning Stove
Fireplaces 
1
Flooring 
HardwoodLaminate
Heating 
Forced AirNatural Gas
Interior 
Built-in Features
Laundry Features 
In Basement
3pc Ensuite bath 
Dimensions - 8`3" x 6`0"Level - Upper
4pc Bathroom 
Dimensions - 6`6" x 5`0"Level - Basement
Balcony 
Dimensions - 21`6" x 4`1"Level - Upper
Bedroom 
Dimensions - 11`1" x 11`1"Level - Basement
Bedroom - Primary 
Dimensions - 12`2" x 11`5"Level - Upper
Entrance 
Dimensions - 4`8" x 4`3"Level - Main
Family Room 
Dimensions - 23`2" x 11`4"Level - Main
Flex Space 
Dimensions - 12`0" x 10`0"Level - Main
Furnace/Utility Room 
Dimensions - 11`5" x 6`3"Level - Basement
Kitchen 
Dimensions - 8`2" x 7`10"Level - Basement
Kitchen With Eating Area 
Dimensions - 12`6" x 12`6"Level - Main
Living Room 
Dimensions - 15`0" x 12`11"Level - Main
Pantry 
Dimensions - 3`6" x 2`4"Level - Main
Storage 
Dimensions - 8`3" x 4`11"Level - Basement
Save
Ask
Tour
Hide
Share
Exterior Features
Construction Details 
Stucco
Exterior 
Private Yard
Fencing 
Fenced
Frontage 
15.20M 49`10"
Lot Features 
Back YardFront YardGardenRectangular Lot
Patio And Porch 
Deck
Roof 
Asphalt
Community Features
Community Features 
FishingParkPlaygroundSidewalksStreet Lights
Listing courtesy of Lindsay Winship of Royal LePage Solutions

Listing information is provided by Participants of the Alberta One Realty Listing Services (Pillar 9). IDX information is provided exclusively for personal, non-commercial use, and may not be used for any purpose other than to identify prospective properties consumers may be interested in purchasing. Information is deemed reliable but not guaranteed. Copyright 2026, Alberta One Realty Listing Services (Pillar 9)
Last checked 2026-10-14 11:50 PM UTC

Neighborhood & Commute
Source: Walkscore
Save
Ask
Tour
Hide
Share