Save
Ask
Tour
Hide
Share
$789,900
23 Days On Site

224 Panamount View NW
Calgary, AB T3K 6H8

For Sale|Single Family Residence|Active
5
Beds
4
Total Baths
3
Full Baths
1
Partial Bath
2,265.36
SqFt
$349
/SqFt
2006
Built
Subdivision:
Panorama Hills
County:
Calgary
Call Now: 587-328-7524
Is this the listing for you? We can help make it yours.
587-328-7524
224 Panamount View NW224 Panamount View NW224 Panamount View NW224 Panamount View NW
Save
Ask
Tour
Hide
Share

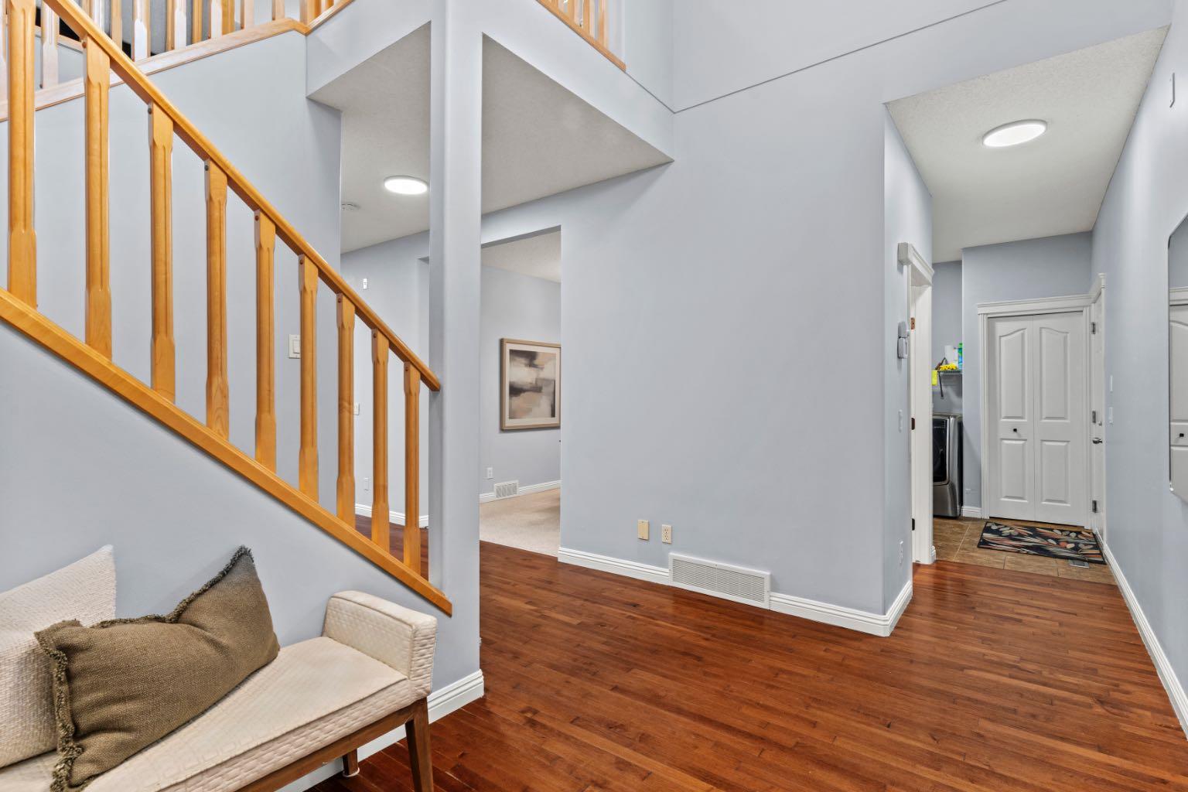
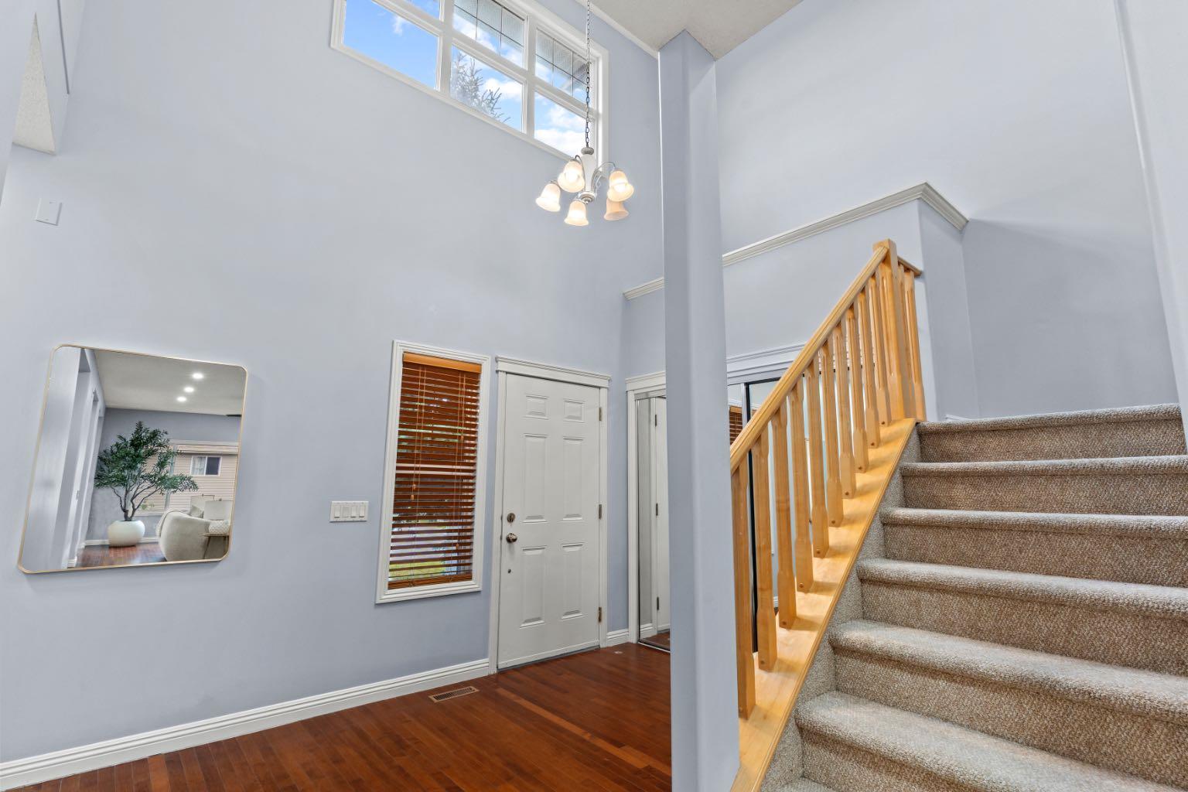
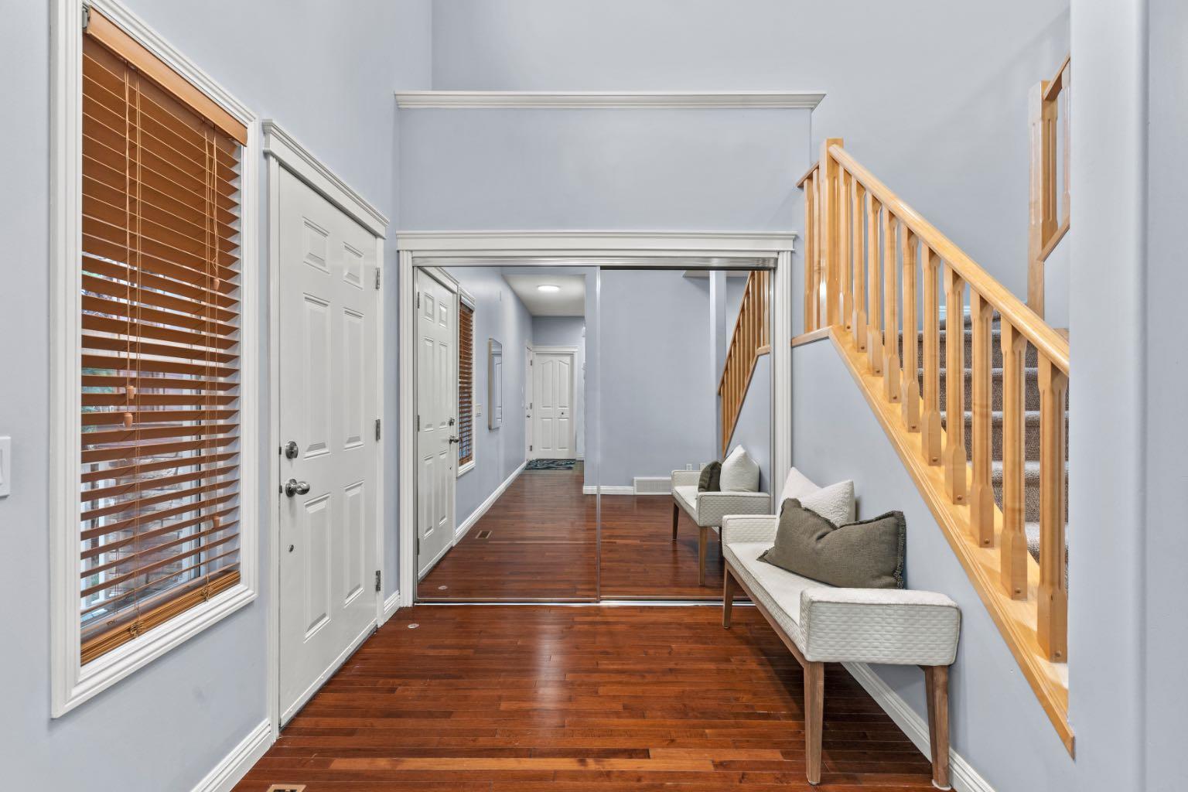
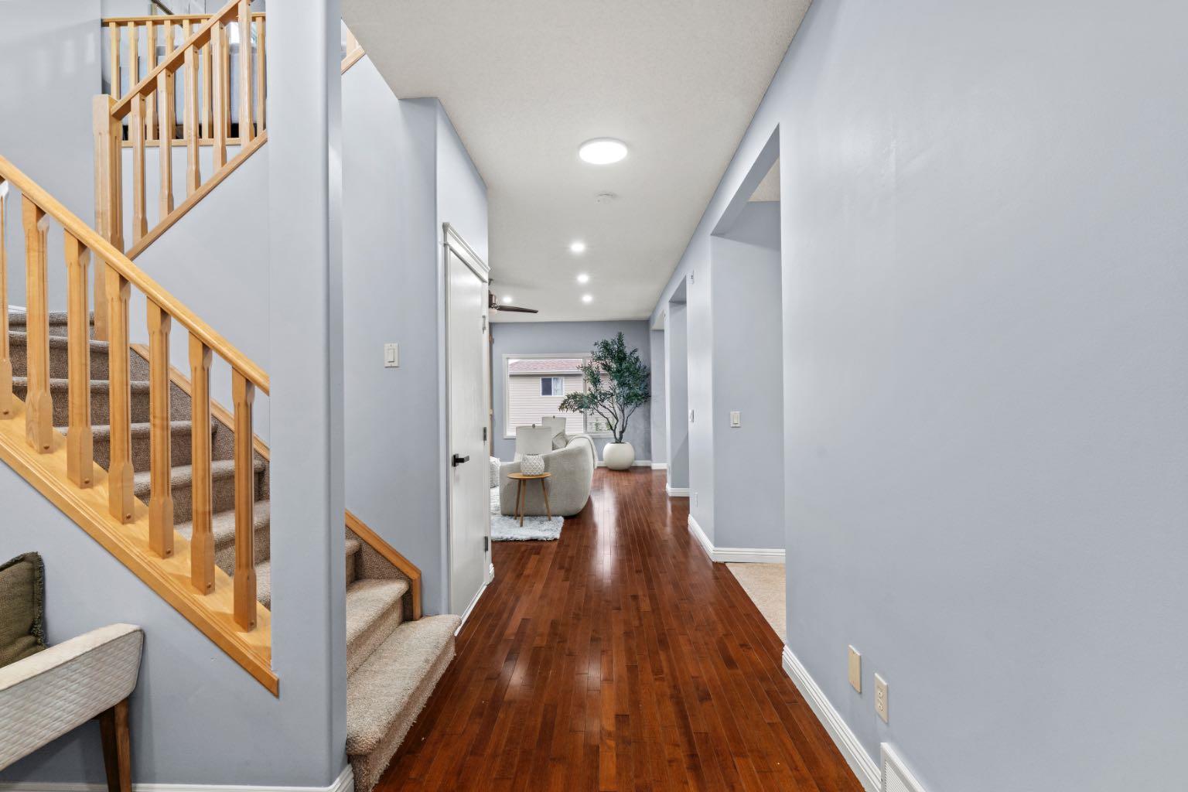
An exceptional opportunity in Panorama Hills, featuring a two-bedroom walkout basement legal suite, fresh paint, new carpet and over 2,260 sq. ft. of above-grade living space. The main floor welcomes you with an impressive open-to-above foyer and hardwood flooring throughout the principal living areas. The well-designed kitchen includes a pantry and flows seamlessly into the dining area and bright breakfast nook. The expansive living room is anchored by a fireplace with built-ins, creating a warm and inviting space for relaxing or entertaining. A convenient powder room, generously sized laundry room and direct access to the attached double garage complete the main level. Upstairs, a versatile bonus room provides the perfect setting for family movie nights, a playroom or a home office. The spacious primary retreat includes a walk-in closet and private four-piece ensuite. Two additional bedrooms and another full four-piece bathroom complete the upper floor. The fully developed walkout basement is a two-bedroom legal suite, offering excellent flexibility for extended family or rental income. It features its own kitchen, a spacious recreation and living area, two generously sized bedrooms, a full bathroom, a walk-in closet and additional storage. Located in the established community of Panorama Hills, this home offers convenient access to schools, parks, playgrounds, pathways, shopping, restaurants and everyday amenities, along with excellent connections to Stoney Trail and major routes throughout the city. Call today to book your private tour!

Save
Ask
Tour
Hide
Share
Listing Snapshot
Price 
$789,900
Days On Site 
23 Days
Bedrooms 
5
Inside Area (SqFt) 
2,265.36 sqft
Total Baths 
4
Full Baths 
3
Partial Baths 
1
Lot Size 
0.1 Acres
Year Built 
2006
MLS® Number 
A2343656
Status 
Active
Property Tax 
$5,456.25
Maintenance Fees 
N/A
Sq Ft Source 
N/A
Friends & Family
Recent Activity
3 weeks agoListing first seen on site
3 weeks agoListing updated with changes from the MLS®
General Features
Acres 
0.1
Attached Garage 
Yes
Garage 
Yes
Garage Spaces 
2
Levels 
Two
Parking 
AttachedGarage
Parking Spaces 
4
Property Sub Type 
Single Family Residence
SqFt Above 
2265.36
SqFt Below 
1088.24
Style 
2 Storey
Zoning 
R-G
Interior Features
Appliances 
DishwasherWasher/DryerElectric Range
Basement 
FullFinishedExterior EntryWalk-Out Access
Fireplace 
Yes
Fireplace Features 
Gas
Fireplaces 
1
Flooring 
CarpetCeramic TileHardwood
Heating 
Forced Air
Interior 
Built-in FeaturesCeiling Fan(s)Kitchen IslandWalk-In Closet(s)
Laundry Features 
Main Level
Window Features 
Window Coverings
2pc Bathroom 
Dimensions - 5`1" x 4`8"Level - Main
4pc Bathroom 
Dimensions - 9`8" x 5`1"Level - Second
4pc Ensuite bath 
Dimensions - 9`1" x 8`3"Level - Second
Bedroom 
Dimensions - 13`10" x 14`6"Level - Basement
Bedroom - Primary 
Dimensions - 16`2" x 13`6"Level - Second
Breakfast Nook 
Dimensions - 14`7" x 10`8"Level - Main
Dining Room 
Dimensions - 14`7" x 8`11"Level - Main
Foyer 
Dimensions - 17`10" x 15`2"Level - Main
Furnace/Utility Room 
Dimensions - 14`3" x 9`1"Level - Basement
Game Room 
Dimensions - 18`9" x 18`9"Level - Basement
Kitchen 
Dimensions - 14`7" x 11`2"Level - Main
Laundry 
Dimensions - 8`9" x 8`7"Level - Main
Living Room 
Dimensions - 16`6" x 21`10"Level - Main
Walk-In Closet 
Dimensions - 6`8" x 8`3"Level - Second
Save
Ask
Tour
Hide
Share
Exterior Features
Construction Details 
ConcreteStoneVinyl SidingFrame
Exterior 
Other
Fencing 
Fenced
Frontage 
11.59M 38`0"
Lot Features 
Back Yard
Patio And Porch 
Deck
Roof 
ShingleAsphalt
Windows/Doors 
Window Coverings
Community Features
Community Features 
ParkPlaygroundSidewalksStreet Lights
Listing courtesy of Tony Irshad of Century 21 Bravo Realty

Listing information is provided by Participants of the Alberta One Realty Listing Services (Pillar 9). IDX information is provided exclusively for personal, non-commercial use, and may not be used for any purpose other than to identify prospective properties consumers may be interested in purchasing. Information is deemed reliable but not guaranteed. Copyright 2026, Alberta One Realty Listing Services (Pillar 9)
Last checked 2026-10-02 09:15 AM UTC

Neighborhood & Commute
Source: Walkscore
Save
Ask
Tour
Hide
Share