Save
Ask
Tour
Hide
Share
$529,000
36 Days On Site

33 Legacy Gate SE
Calgary, AB T2X 0W3

For Sale|Single Family Residence|Active
4
Beds
4
Total Baths
3
Full Baths
1
Partial Bath
1,482.37
SqFt
$357
/SqFt
2013
Built
Subdivision:
Legacy
County:
Calgary
Call Now: 587-328-7524
Is this the listing for you? We can help make it yours.
587-328-7524
33 Legacy Gate SE33 Legacy Gate SE33 Legacy Gate SE33 Legacy Gate SE
Save
Ask
Tour
Hide
Share

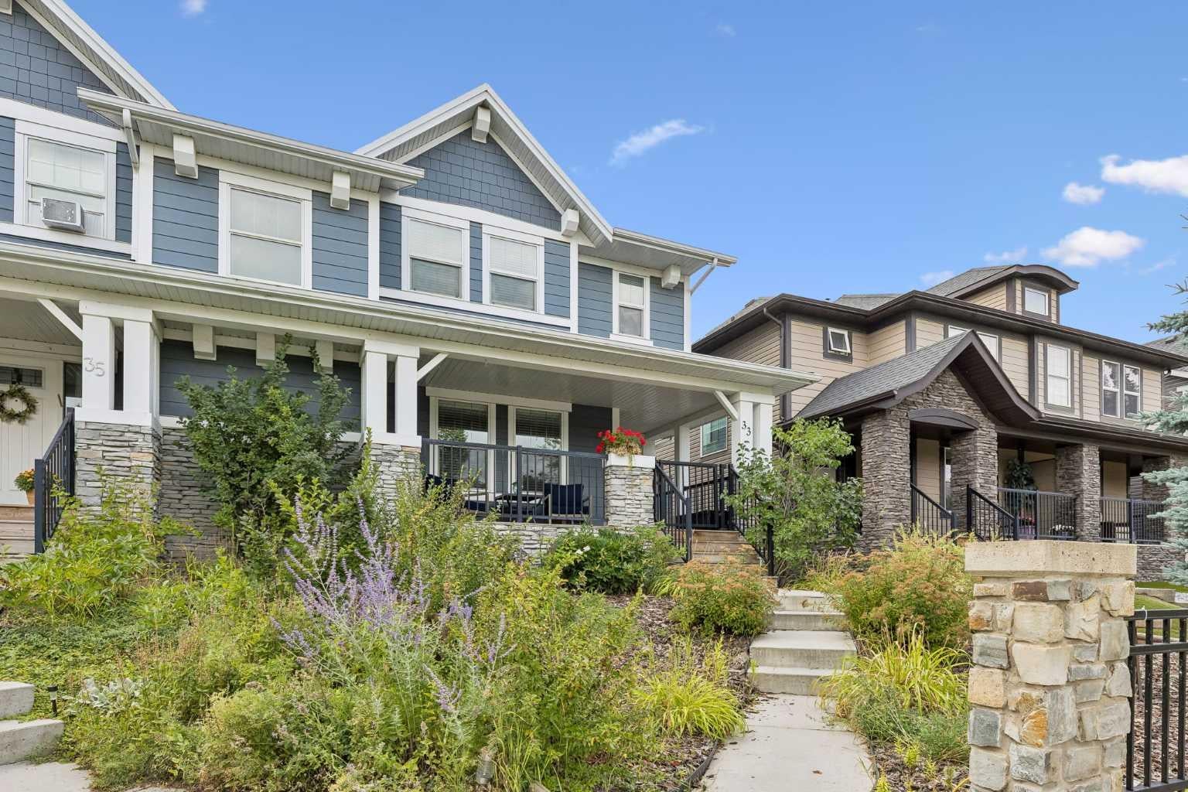
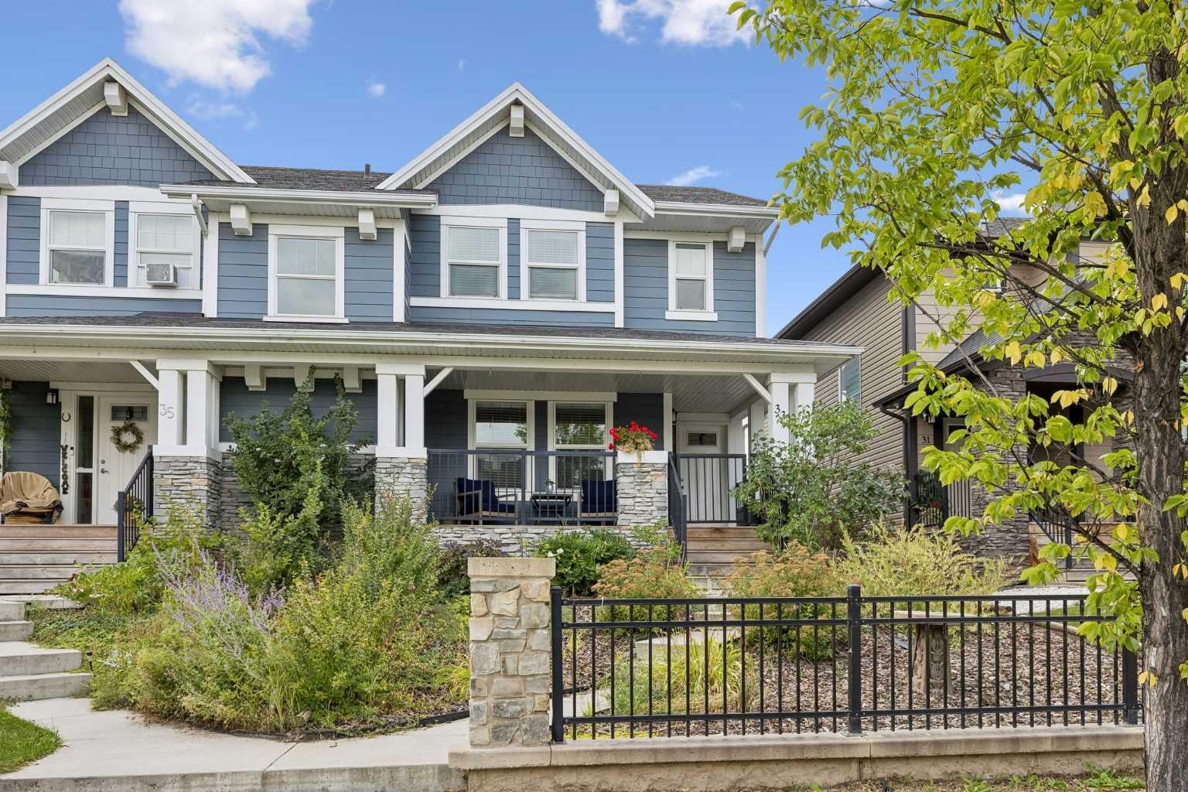
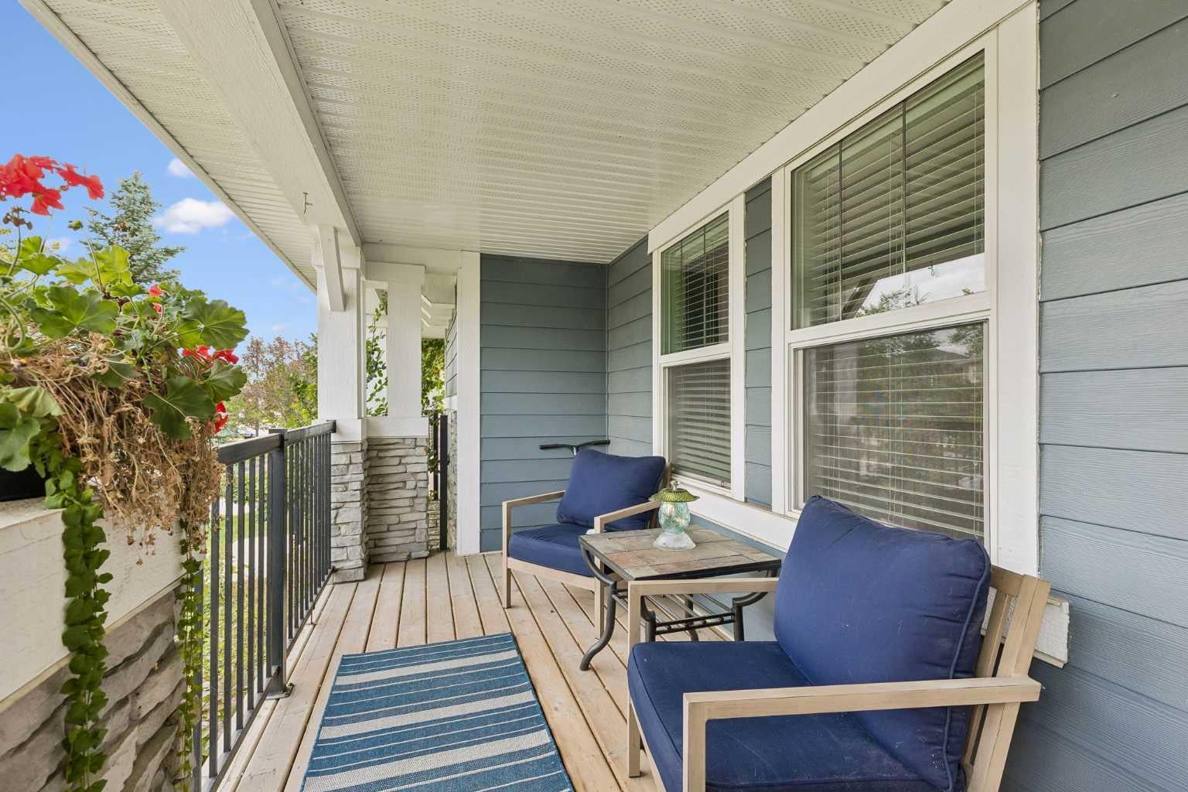
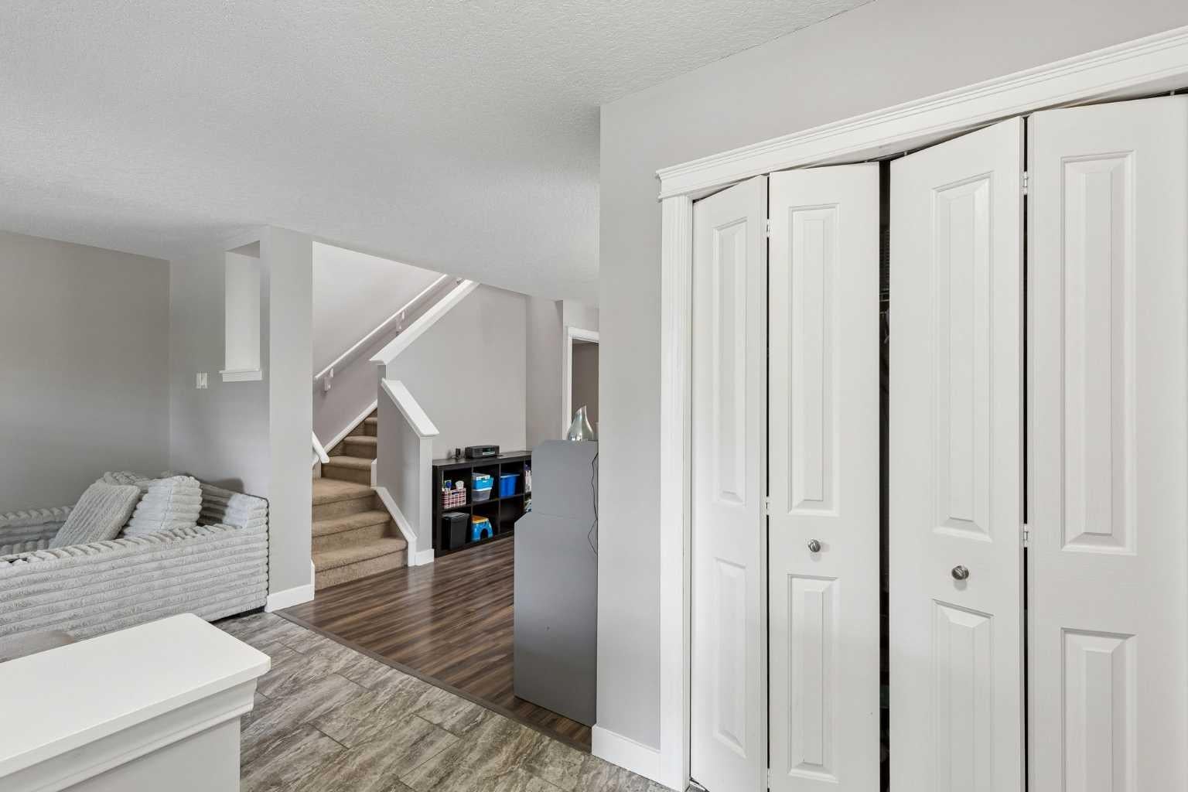
Welcome to this beautifully maintained semi-detached two-storey home offering 4 bedrooms, 3.5 bathrooms, and a fully developed basement in a fantastic location. The thoughtfully designed main floor features a welcoming foyer, comfortable living spaces, and a functional layout that is perfect for both everyday living and entertaining. Upstairs, you’ll find three bedrooms, including a spacious primary retreat complete with a 4-piece ensuite, along with an additional 4-piece bathroom and the convenience of upper-level laundry. The fully developed basement adds valuable living space with a large recreation room, fourth bedroom, and 4-piece bathroom, providing an ideal area for guests, teenagers, a home office, or additional family living. One of the standout features of this property is the exceptionally deep lot. The west-facing backyard offers plenty of space to enjoy the outdoors and is beautifully landscaped with a large deck and full fencing, making it a great setting for summer gatherings, relaxing evenings, and outdoor activities. The generous rear parking pad leaves ample room for vehicles while also providing the opportunity for the new owner to build a garage in the future, if desired. The front of the home is equally inviting, with beautiful landscaping and a covered front porch that creates a warm and welcoming first impression. With its spacious floor plan, fully finished basement, deep lot, west-facing backyard, and future garage potential, this home offers an excellent combination of comfort, functionality, and outdoor living. Legacy has been regarded as one of Calgary's best neighbourhoods. It offers several schools nearby as well as the South Health Campus only minutes away.

Save
Ask
Tour
Hide
Share
Listing Snapshot
Price 
$529,000
Days On Site 
36 Days
Bedrooms 
4
Inside Area (SqFt) 
1,482.37 sqft
Total Baths 
4
Full Baths 
3
Partial Baths 
1
Lot Size 
0.08 Acres
Year Built 
2013
MLS® Number 
A2343633
Status 
Active
Property Tax 
$3,620
Maintenance Fees 
$65 monthly
Sq Ft Source 
N/A
Friends & Family
Recent Activity
a month agoListing first seen on site
a month agoListing updated with changes from the MLS®
General Features
Acres 
0.08
Levels 
Two
Parking 
Off Street
Parking Spaces 
4
Property Sub Type 
Single Family Residence
Style 
2 StoreyAttached-Side by Side
Zoning 
R-2M
Interior Features
Appliances 
DishwasherDryerFreezerMicrowaveOvenRefrigeratorWasher
Basement 
FullFinished
Flooring 
CarpetLaminateTile
Heating 
Forced AirNatural Gas
Interior 
Granite CountersKitchen IslandSee Remarks
Laundry Features 
In HallUpper Level
Window Features 
Window Coverings
2pc Bathroom 
Dimensions - 5`1" x 4`9"Level - Main
4pc Bathroom 
Dimensions - 7`11" x 6`11"Level - Basement
4pc Ensuite bath 
Dimensions - 8`11" x 4`11"Level - Upper
Bedroom 
Dimensions - 10`2" x 9`8"Level - Upper
Bedroom - Primary 
Dimensions - 13`7" x 13`1"Level - Upper
Dining Room 
Dimensions - 10`4" x 8`11"Level - Main
Furnace/Utility Room 
Dimensions - 7`11" x 6`11"Level - Basement
Game Room 
Dimensions - 18`1" x 15`11"Level - Basement
Kitchen 
Dimensions - 11`11" x 10`11"Level - Main
Laundry 
Dimensions - 4`2" x 3`5"Level - Upper
Living Room 
Dimensions - 13`5" x 12`8"Level - Main
Save
Ask
Tour
Hide
Share
Exterior Features
Exterior 
Private EntrancePrivate Yard
Fencing 
Fenced
Frontage 
7.64M 25`1"
Lot Features 
Back YardLandscapedRectangular LotWooded
Patio And Porch 
DeckFront Porch
Roof 
ShingleAsphalt
Windows/Doors 
Window Coverings
Community Features
Association Amenities 
Other
Additional Maintenance Fee 
$65.0
Additional Maintenance Fee Frequency 
Monthly
Community Features 
None
Listing courtesy of Samantha Nicastro of REMAX Innovations

Listing information is provided by Participants of the Alberta One Realty Listing Services (Pillar 9). IDX information is provided exclusively for personal, non-commercial use, and may not be used for any purpose other than to identify prospective properties consumers may be interested in purchasing. Information is deemed reliable but not guaranteed. Copyright 2026, Alberta One Realty Listing Services (Pillar 9)
Last checked 2026-10-15 02:59 AM UTC

Neighborhood & Commute
Source: Walkscore
Save
Ask
Tour
Hide
Share