

1424 11 Avenue SECalgary, AB T2G 0Z8
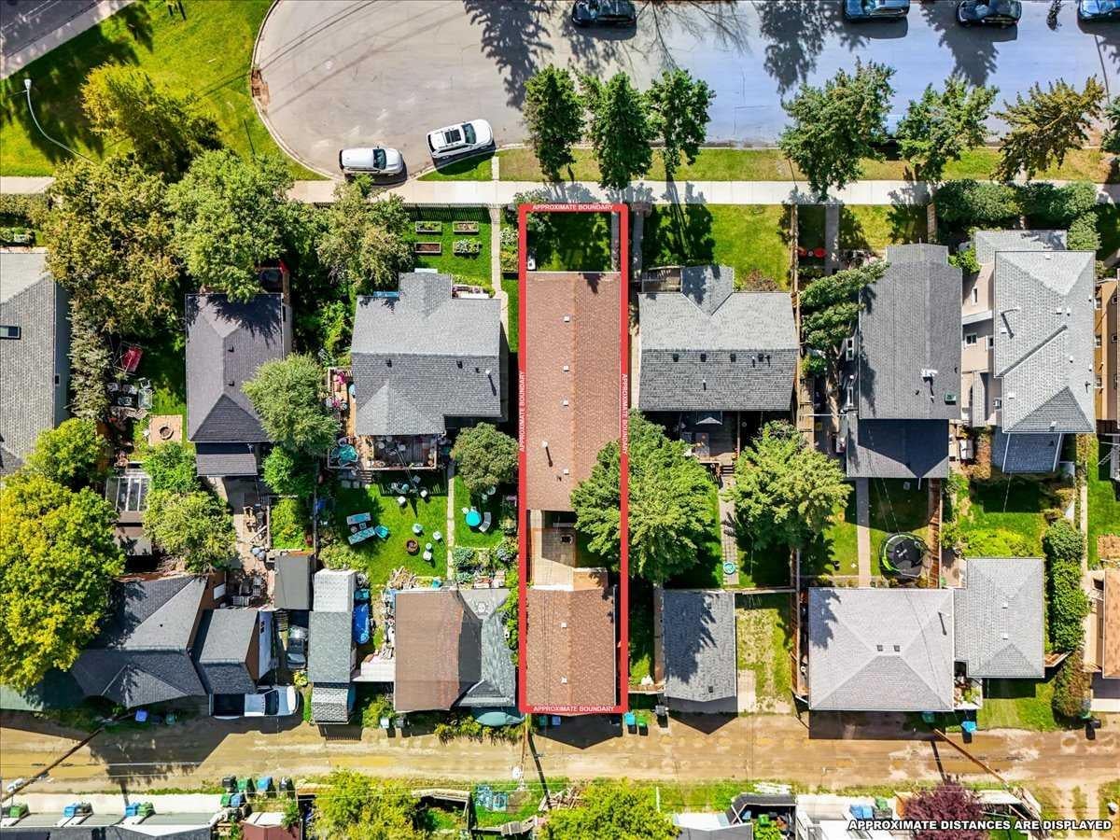
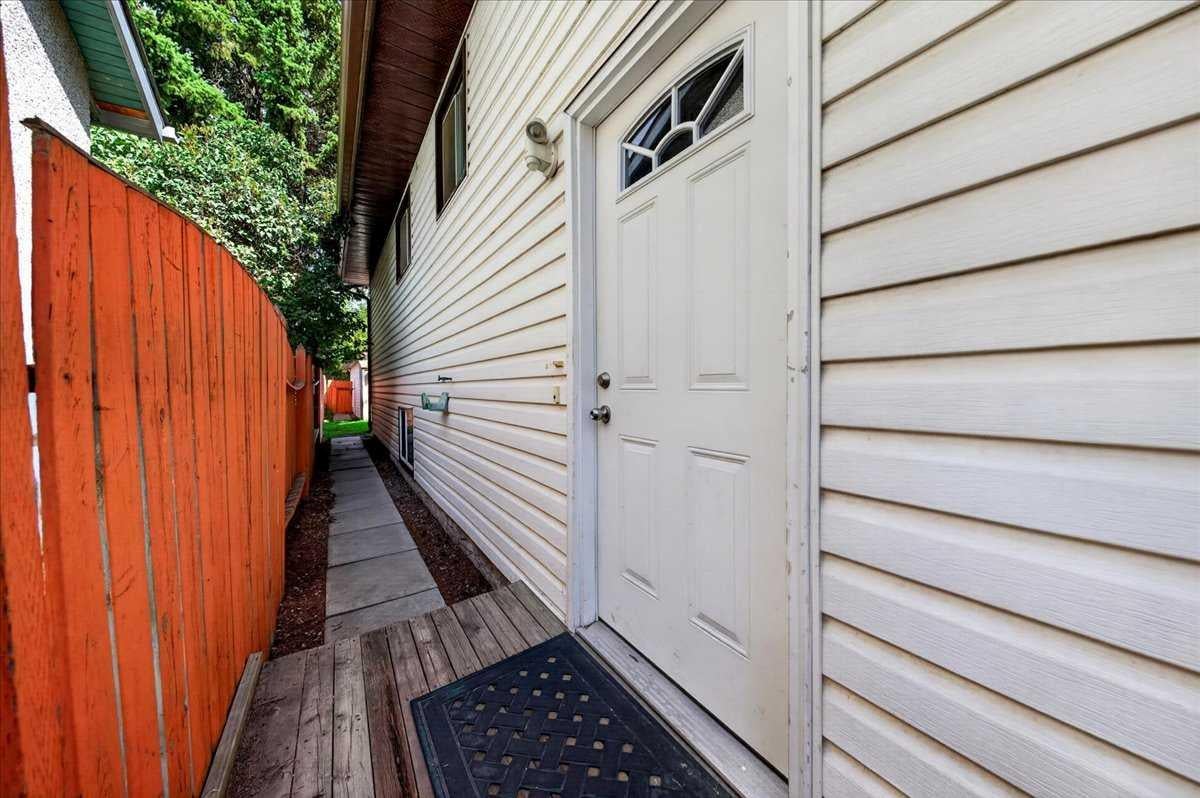
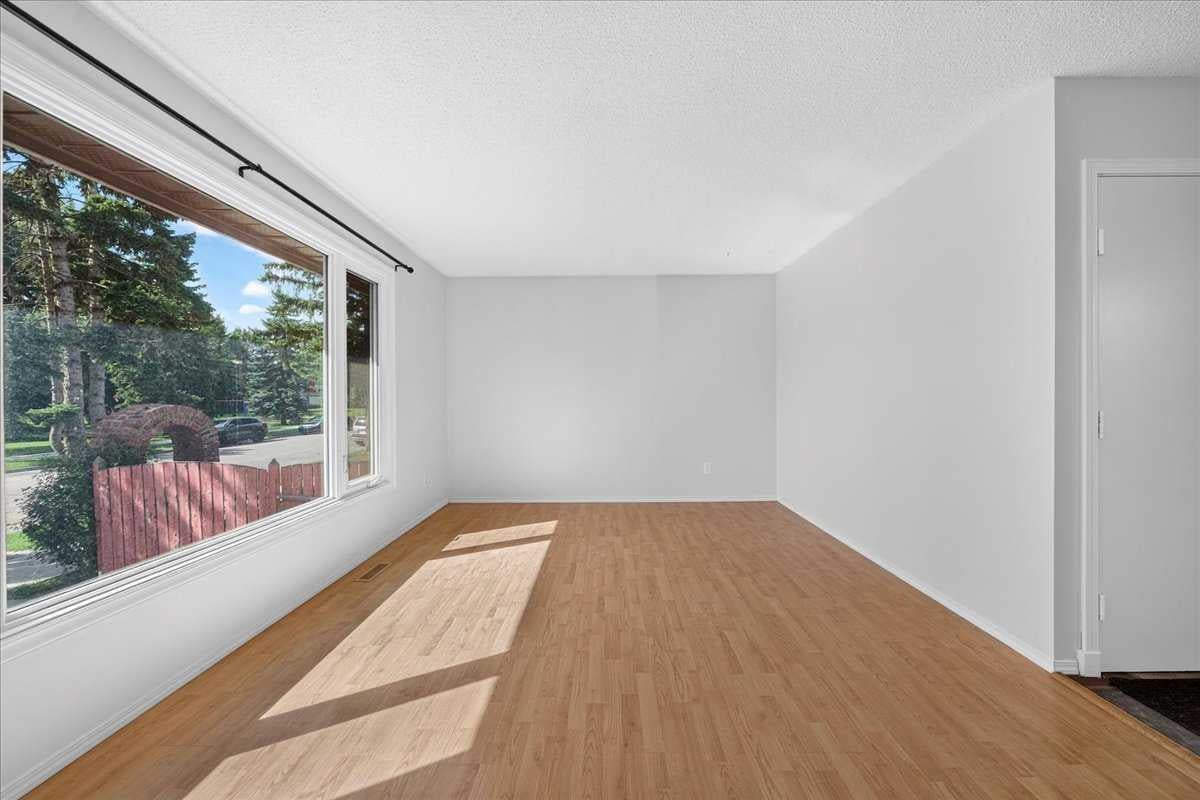
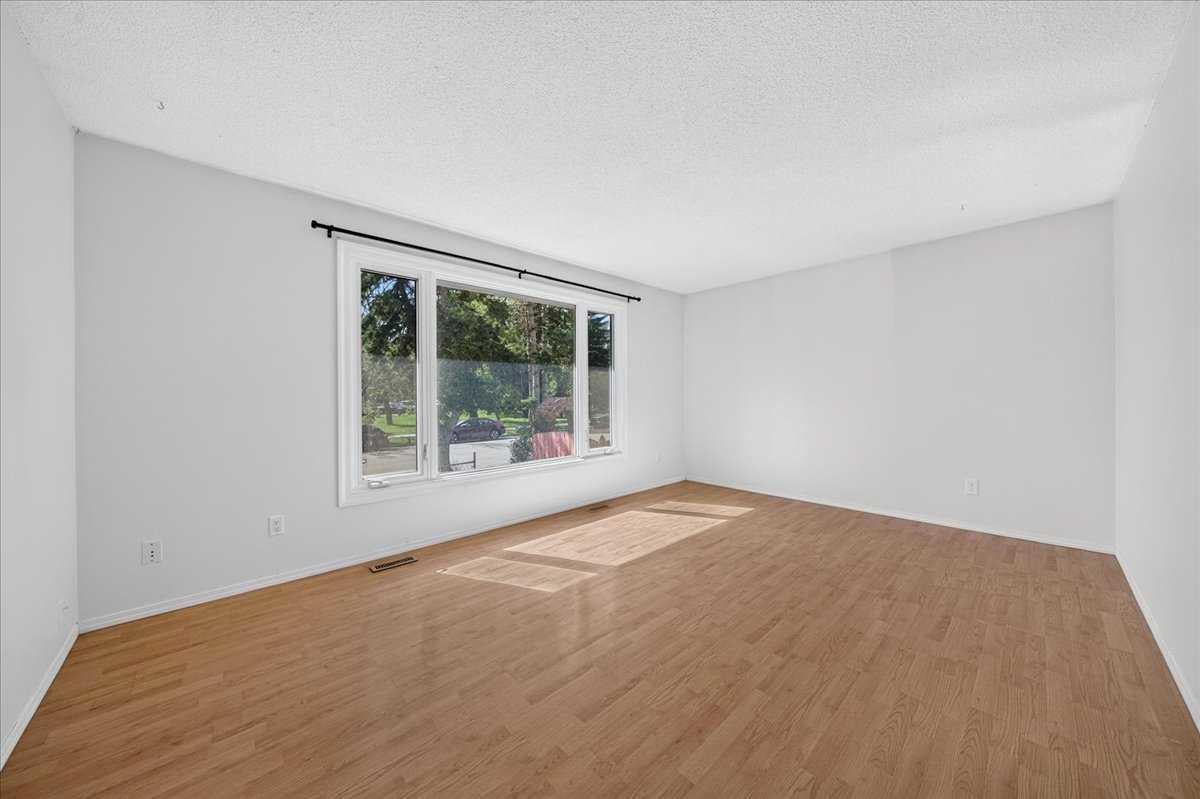
**OPEN HOUSE SEPT 20th from 1-3pm **Welcome to Inglewood—Calgary’s oldest, boldest, and arguably most loved inner-city neighborhood! If you’ve been dreaming of a home where vibrant city living, nature, community, and character all come together, this is your opportunity to make the Inglewood lifestyle your own. Tucked away at the end of a quiet cul-de-sac with low through-traffic, this versatile property fronts onto a greenspace and playground and is just steps from everything that makes Inglewood so special. Even better, the iconic 9th Avenue strip is only two blocks away, putting incredible restaurants, cozy coffee shops, boutique shopping, live music, craft breweries, comedy, and local businesses right at your doorstep. River paths and bike paths are 5 minutes aways making this location a dream come true for outdoor enthusiasts. This property offers incredible flexibility for a variety of lifestyles. First-time buyers can live upstairs and utilize the lower illegal suite as a potential mortgage helper, while investors may appreciate the opportunity for rental income from both levels. It could also be an ideal setup for those looking to keep family close while maintaining separate living spaces. Both the upper and lower levels feature similar functional layouts, each offering 2 bedrooms, a kitchen, designated dining space, spacious living room, and separate laundry. The home has also seen valuable maintenance updates, including a newer roof and furnace. Outside, the impressive 123-foot-long lot provides plenty of yard space to enjoy, while the oversized single garage offers room for your vehicle, storage, hobbies, or even a home gym. And then there's the lifestyle. Spend your weekends exploring the river pathways, Harvie Passage, Pearce Estate Park, the Bird Sanctuary, and Nature Centre. Enjoy the festivals, local entertainment, and vibrant community atmosphere that draw people from across Calgary—all while having the luxury of walking home afterwards. With easy access to downtown, Memorial Drive, and Deerfoot Trail, this location truly offers the best of inner-city convenience and community living. Homes in Inglewood are tightly held, and opportunities to enter this iconic neighborhood at an accessible price point are rare. If you've been dreaming of the true Inglewood lifestyle—with character, walkability, greenspace, and the potential for supplementary income—this is one you won't want to miss!
| a week ago | Listing first seen on site | |
| a week ago | Listing updated with changes from the MLS® |

Listing information is provided by Participants of the Alberta One Realty Listing Services (Pillar 9). IDX information is provided exclusively for personal, non-commercial use, and may not be used for any purpose other than to identify prospective properties consumers may be interested in purchasing. Information is deemed reliable but not guaranteed. Copyright 2026, Alberta One Realty Listing Services (Pillar 9)
Last checked 2026-09-21 10:43 AM UTC
