Save
Ask
Tour
Hide
Share
$699,900
8 Days On Site

244 Nolanhurst Crescent NW
Calgary, AB T3R 1J4

For Sale|Single Family Residence|Active
3
Beds
3
Total Baths
2
Full Baths
1
Partial Bath
1,872
SqFt
$374
/SqFt
2016
Built
Subdivision:
Nolan Hill
County:
Calgary
Call Now: 587-328-7524
Is this the listing for you? We can help make it yours.
587-328-7524
244 Nolanhurst Crescent NW244 Nolanhurst Crescent NW244 Nolanhurst Crescent NW244 Nolanhurst Crescent NW
Save
Ask
Tour
Hide
Share

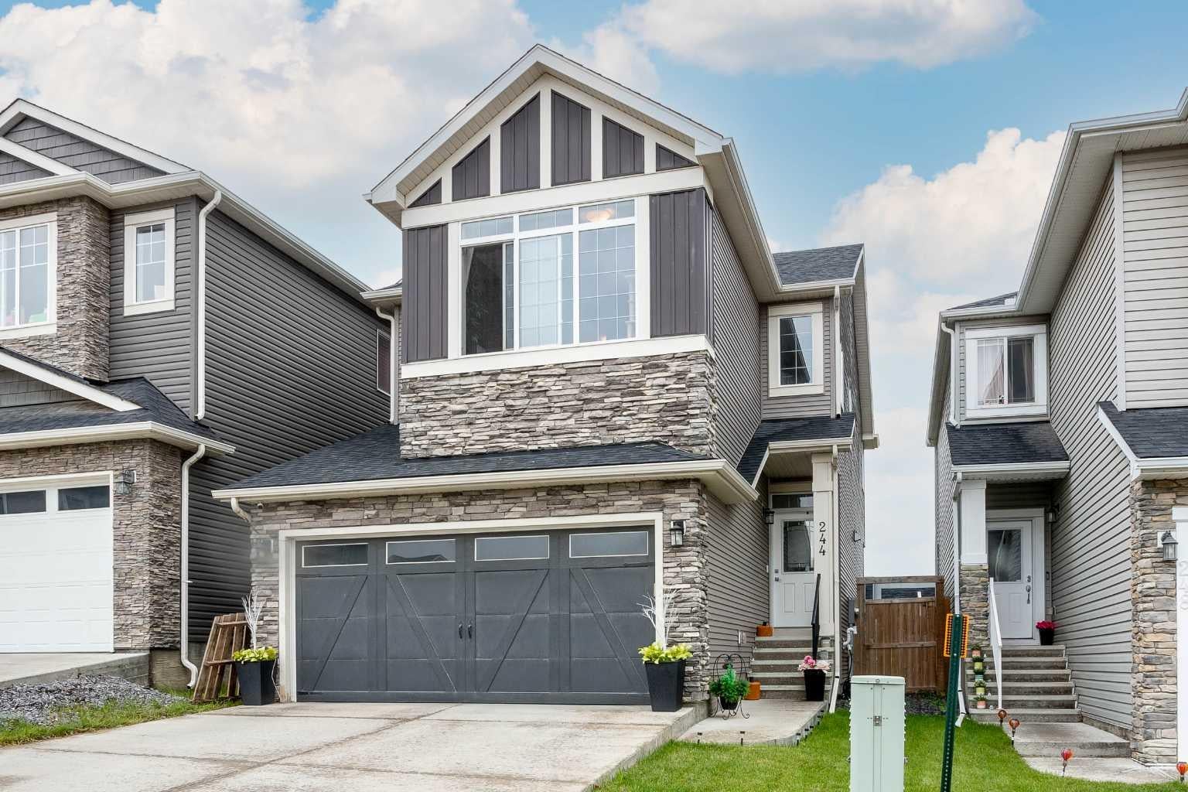
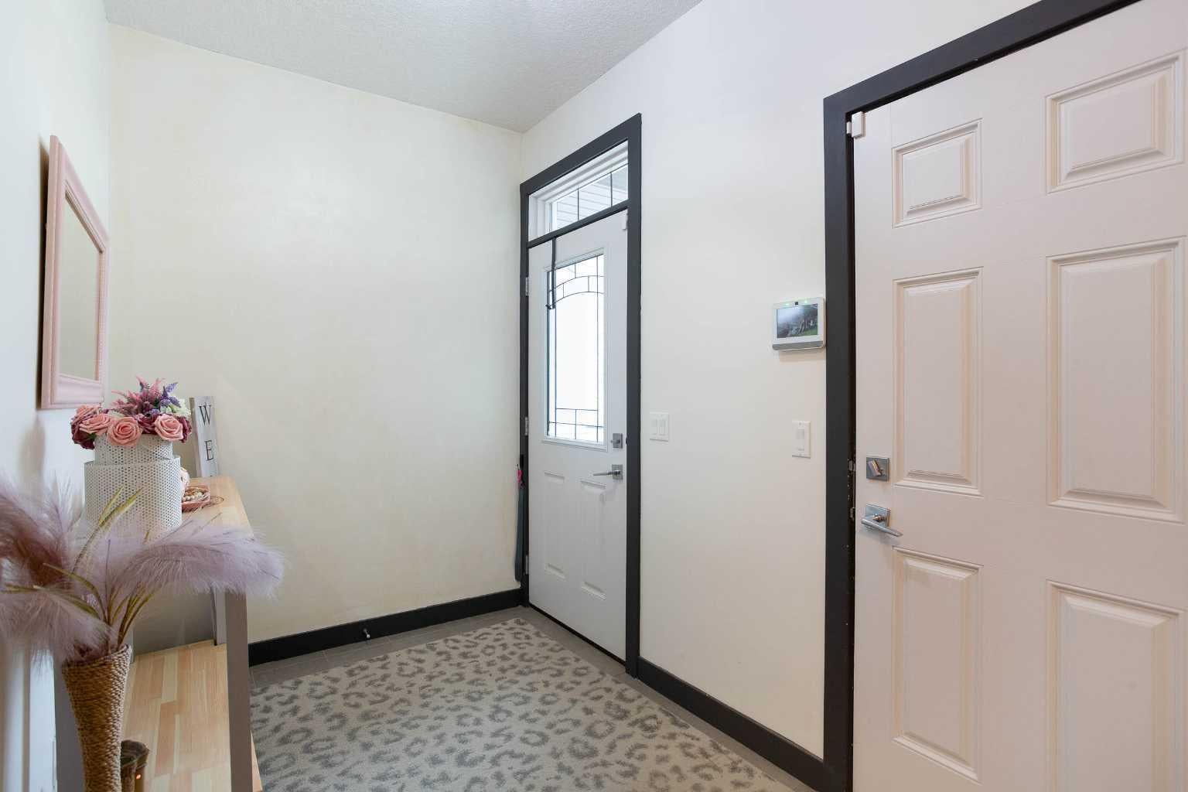
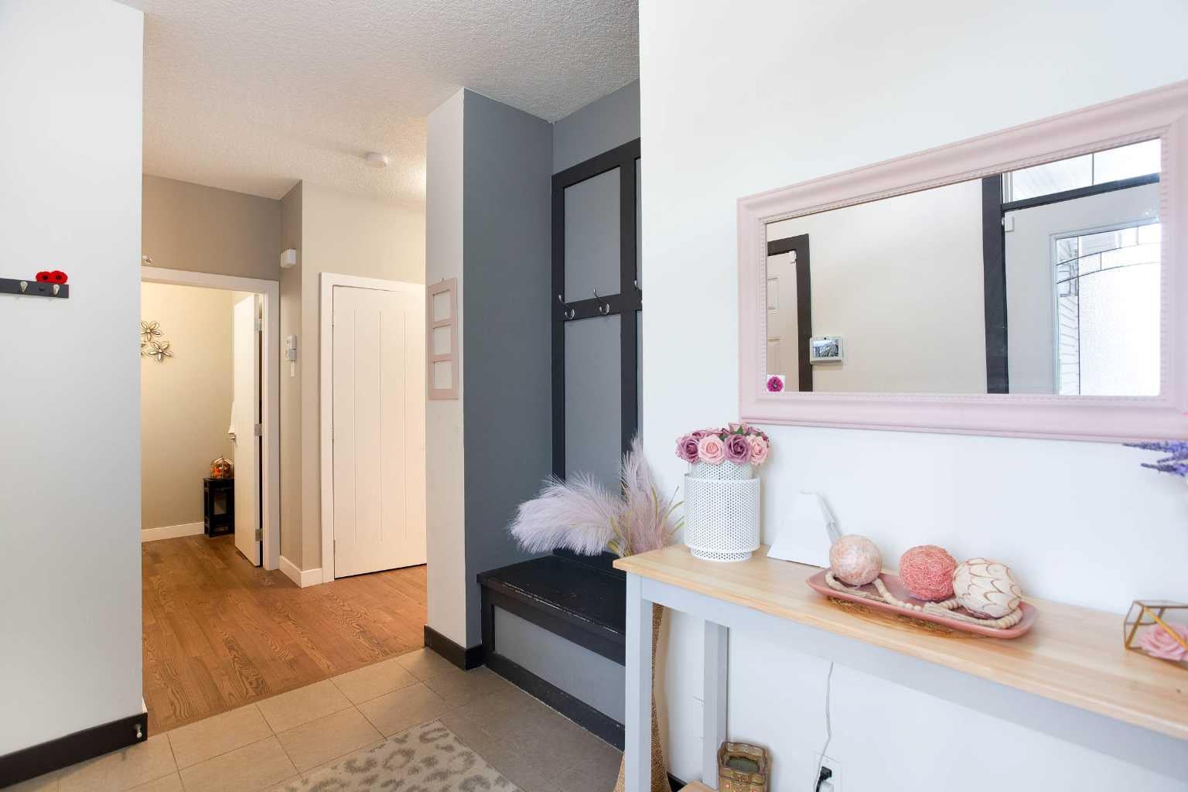
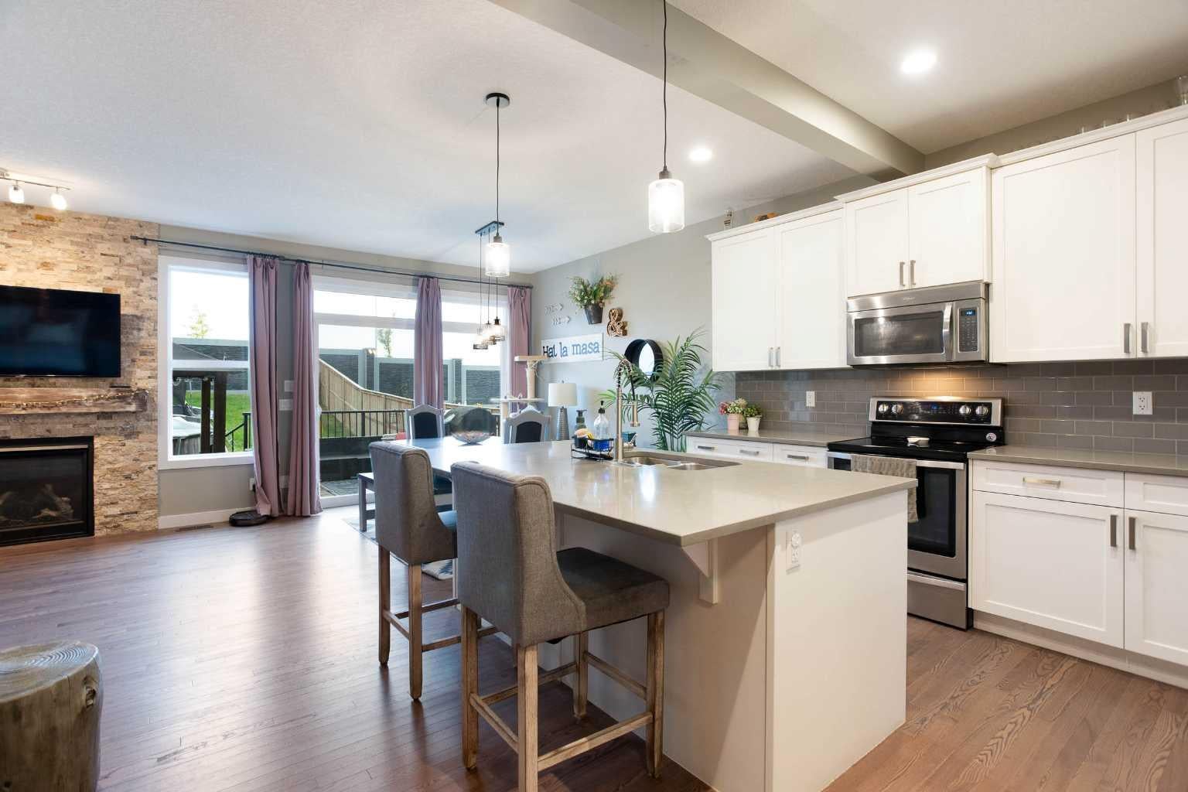
This Nolan Hill home is hitting the market for the first time, and it's got the layout families are looking for. The main floor offers an open-concept kitchen, dining, and living area with sliding doors to a fully fenced, private backyard. A half bath and access to the double attached garage completes the main level. Upstairs you'll find three bedrooms, a bonus room, a main bath, and upper-floor laundry. The primary bedroom features a five-piece ensuite. The basement is unfinished and ready for your vision. Nolan Hill is a well-connected northwest community with pathways, a pond, and green space throughout. Schools, parks, and amenities are close by, with Beacon Hill and Creekside shopping just minutes away. Quick access to Stoney Trail makes getting around the city straightforward. One owner. Well maintained. First time available.

Save
Ask
Tour
Hide
Share
Listing Snapshot
Price 
$699,900
Days On Site 
8 Days
Bedrooms 
3
Inside Area (SqFt) 
1,872 sqft
Total Baths 
3
Full Baths 
2
Partial Baths 
1
Lot Size 
0.1 Acres
Year Built 
2016
MLS® Number 
A2343608
Status 
Active
Property Tax 
$4,751
Maintenance Fees 
$8.75 monthly
Sq Ft Source 
N/A
Friends & Family
Recent Activity
a week agoListing first seen on site
a week agoListing updated with changes from the MLS®
General Features
Acres 
0.1
Attached Garage 
Yes
Garage 
Yes
Garage Spaces 
2
Levels 
Two
Parking 
AttachedGarageGarage Door Opener
Parking Spaces 
4
Property Sub Type 
Single Family Residence
SqFt Above 
1871.5
SqFt Below 
652
Style 
2 Storey
Zoning 
R-G
Interior Features
Appliances 
DishwasherDryerElectric RangeMicrowaveRefrigeratorWasher
Basement 
FullUnfinished
Fireplace 
Yes
Fireplace Features 
GasLiving Room
Fireplaces 
1
Flooring 
CarpetHardwoodTile
Heating 
Forced AirNatural Gas
Interior 
See Remarks
Laundry Features 
Upper Level
2pc Bathroom 
Level - Main
4pc Bathroom 
Level - Upper
5pc Ensuite bath 
Level - Upper
Bedroom 
Dimensions - 11`1" x 9`7"Level - Upper
Bedroom - Primary 
Dimensions - 15`5" x 11`11"Level - Upper
Bonus Room 
Dimensions - 13`3" x 12`0"Level - Upper
Dining Room 
Dimensions - 10`9" x 8`11"Level - Main
Kitchen 
Dimensions - 14`9" x 12`10"Level - Main
Living Room 
Dimensions - 15`1" x 13`0"Level - Main
Save
Ask
Tour
Hide
Share
Exterior Features
Construction Details 
BrickVinyl SidingFrame
Exterior 
Private Yard
Fencing 
Fenced
Frontage 
9.03M 29`8"
Lot Features 
Back YardLandscapedZero Lot Line
Patio And Porch 
Deck
Roof 
ShingleAsphalt
Community Features
Association Amenities 
None
Additional Maintenance Fee 
$105.0
Additional Maintenance Fee Frequency 
Annually
Community Features 
ParkPlaygroundSidewalksStreet Lights
Listing courtesy of Jessica Wirsche of MaxWell Canyon Creek

Listing information is provided by Participants of the Alberta One Realty Listing Services (Pillar 9). IDX information is provided exclusively for personal, non-commercial use, and may not be used for any purpose other than to identify prospective properties consumers may be interested in purchasing. Information is deemed reliable but not guaranteed. Copyright 2026, Alberta One Realty Listing Services (Pillar 9)
Last checked 2026-10-16 08:10 PM UTC

Neighborhood & Commute
Source: Walkscore
Save
Ask
Tour
Hide
Share