Save
Ask
Tour
Hide
Share
$569,900
56 Days On Site

1012 Cranston Drive SE
Calgary, AB T3M 1A7

For Sale|Single Family Residence|Active
2
Beds
3
Total Baths
2
Full Baths
1
Partial Bath
1,409.67
SqFt
$404
/SqFt
1999
Built
Subdivision:
Cranston
County:
Calgary
Call Now: 587-328-7524
Is this the listing for you? We can help make it yours.
587-328-7524
1012 Cranston Drive SE1012 Cranston Drive SE1012 Cranston Drive SE1012 Cranston Drive SE
Save
Ask
Tour
Hide
Share

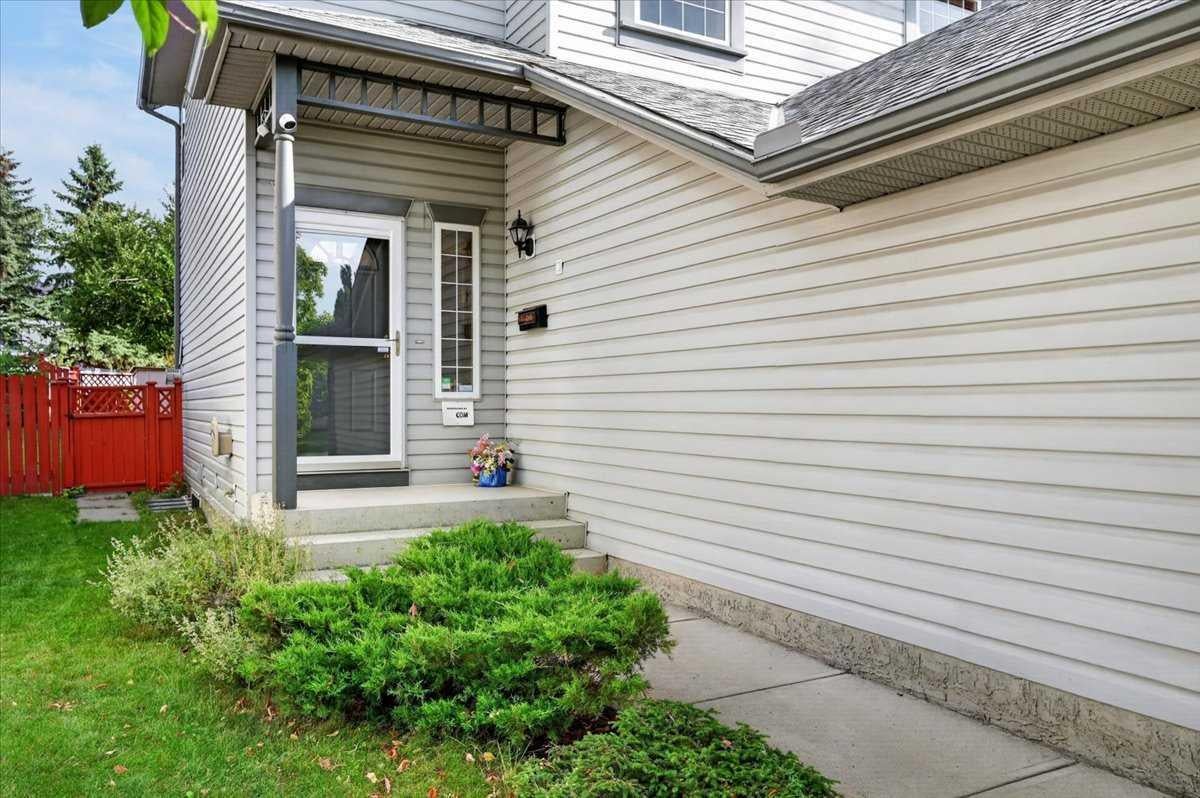
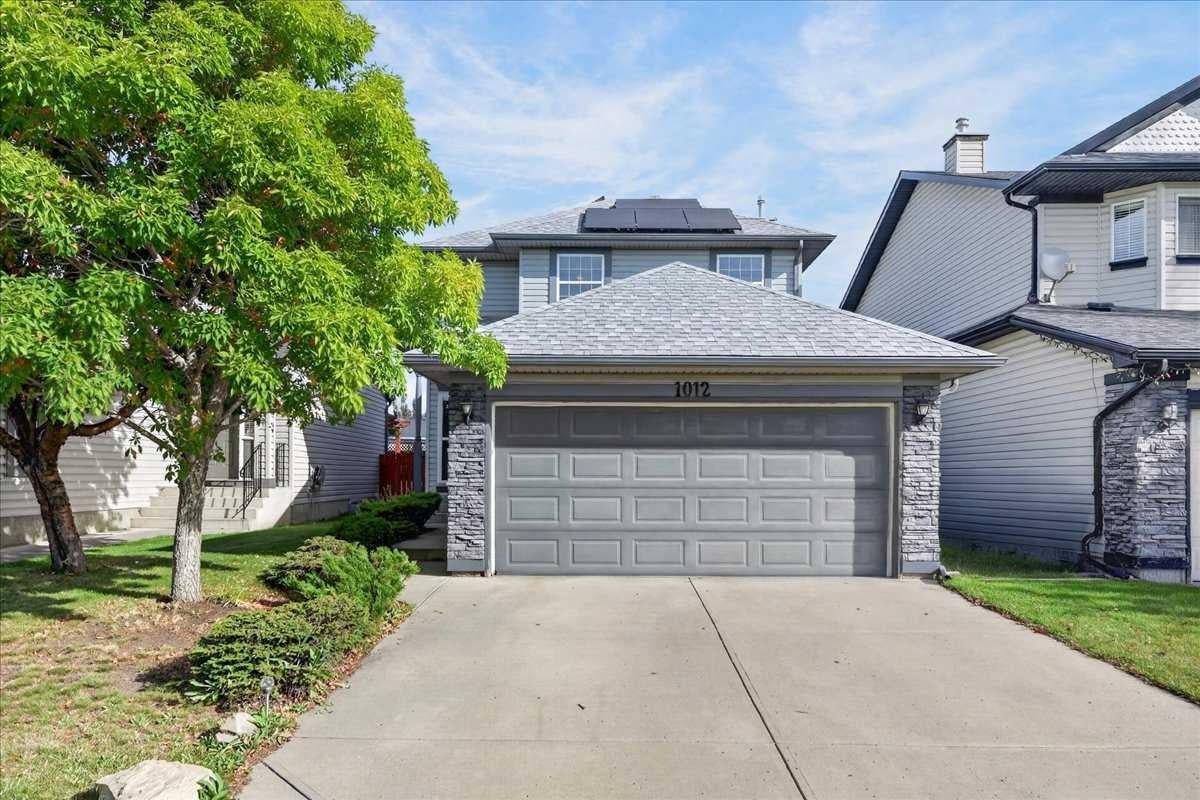
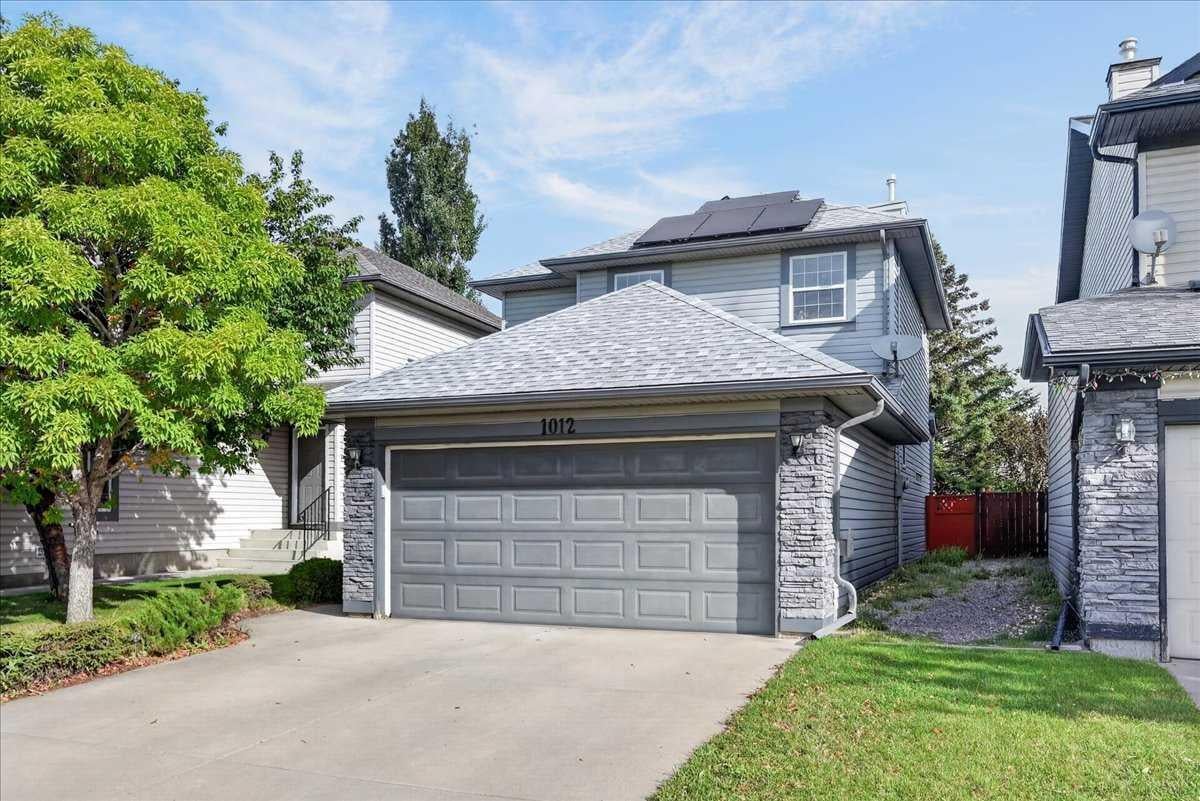
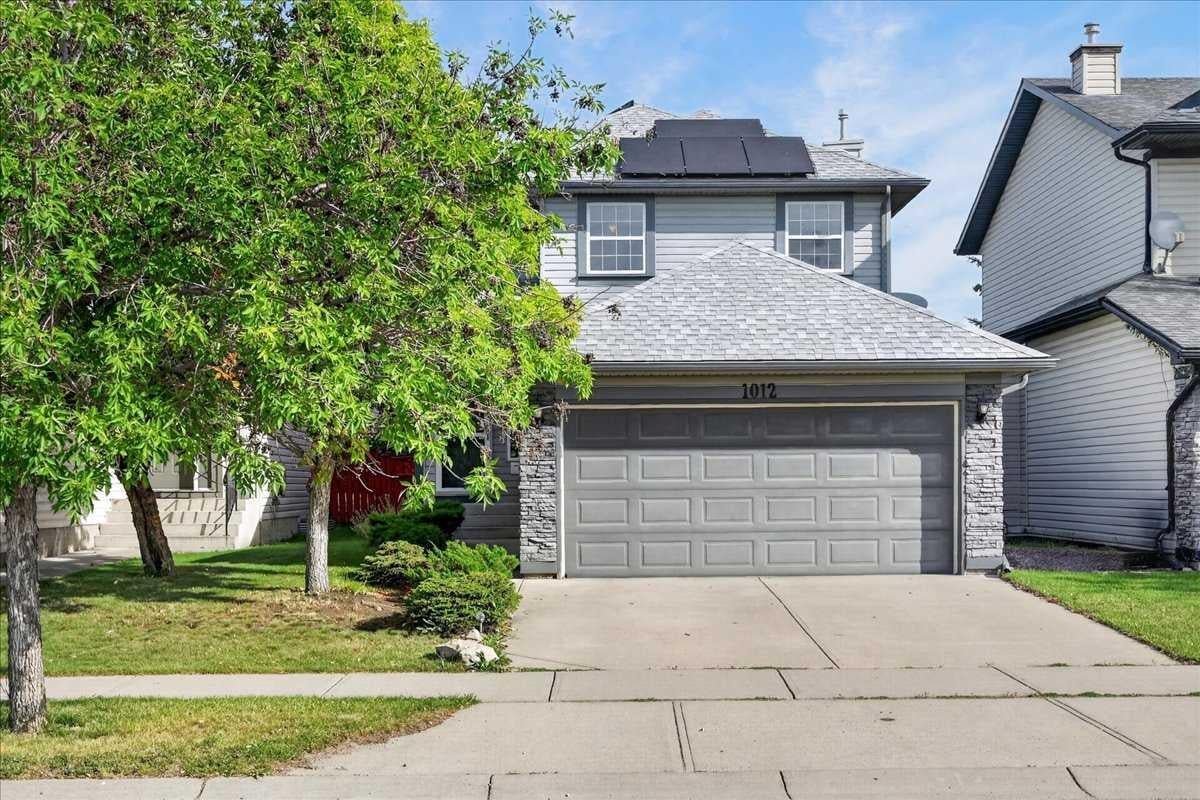
Welcome to 1012 Cranston Drive SE, a well-maintained detached two-storey home offering approximately 1,410 sq. ft. above grade, a substantially developed basement, a SolarEdge HD-Wave solar energy system installed in 2022, and the everyday convenience of a double attached garage. The bright and functional main level features an inviting living room with gas fireplace, a practical kitchen and dining area, main floor laundry, and convenient access to both the garage and backyard, while upstairs you will find two generously sized bedrooms, including an impressive primary retreat measuring approximately 16’8” × 16’2” with a large walk-in closet and private four piece ensuite, along with an additional four-piece bathroom. The lower level adds valuable living space with a spacious 23’10” × 14’10” family/recreation room and an existing bathroom rough-in offering future development potential. A major feature of this home is the 2022 SolarEdge HD-Wave solar system, providing a substantial modern energy-efficiency upgrade, while additional improvements include a 2018 roof, central air conditioning, water softener, 2025 dishwasher, and an insulated double attached garage with EV charging capability. Outside, the fully fenced and landscaped yard includes a large deck ideal for summer entertaining, and the property is conveniently located within the established community of Cranston with easy access to schools, parks, pathways, shopping, South Health Campus, Seton, Deerfoot Trail and Stoney Trail. With its combination of thoughtful upgrades, practical living space, energy conscious features, and a well established Cranston location, this home offers a compelling opportunity for buyers seeking comfort, convenience, and long term functionality.

Save
Ask
Tour
Hide
Share
Listing Snapshot
Price 
$569,900
Days On Site 
56 Days
Bedrooms 
2
Inside Area (SqFt) 
1,409.67 sqft
Total Baths 
3
Full Baths 
2
Partial Baths 
1
Lot Size 
0.09 Acres
Year Built 
1999
MLS® Number 
A2343604
Status 
Active
Property Tax 
$3,976.64
Maintenance Fees 
$15.04 monthly
Sq Ft Source 
N/A
Friends & Family
Recent Activity
a month agoPrice changed to $569,900
a month agoListing updated with changes from the MLS®
2 months agoListing first seen on site
General Features
Acres 
0.09
Attached Garage 
Yes
Garage 
Yes
Garage Spaces 
2
Levels 
Two
Parking 
Garage Door OpenerAttachedGarageElectric Vehicle Charging Station(s)
Parking Spaces 
4
Property Sub Type 
Single Family Residence
SqFt Above 
1409.67
SqFt Below 
486.35
Style 
2 Storey
Zoning 
R-G
Interior Features
Appliances 
DishwasherDryerMicrowaveRefrigeratorWasher
Basement 
FullFinished
Cooling 
Central Air
Fireplace 
Yes
Fireplace Features 
GasLiving RoomSee Remarks
Fireplaces 
1
Flooring 
CarpetHardwoodLinoleum
Heating 
Forced AirNatural Gas
Interior 
Ceiling Fan(s)Central VacuumKitchen IslandLaminate CountersSee Remarks
Laundry Features 
In BathroomMain LevelSee Remarks
Window Features 
Window Coverings
2pc Bathroom 
Dimensions - 5`6" x 4`5"Level - Main
4pc Bathroom 
Dimensions - 7`11" x 4`11"Level - Upper
4pc Ensuite bath 
Dimensions - 9`4" x 7`11"Level - Upper
Bathroom – Roughed-in 
Dimensions - 7`2" x 6`8"Level - Lower
Bedroom 
Dimensions - 10`5" x 9`0"Level - Upper
Bedroom - Primary 
Dimensions - 16`8" x 16`2"Level - Upper
Dining Room 
Dimensions - 11`6" x 7`11"Level - Main
Family Room 
Dimensions - 23`10" x 14`10"Level - Lower
Foyer 
Dimensions - 6`6" x 5`1"Level - Main
Furnace/Utility Room 
Dimensions - 10`2" x 9`11"Level - Lower
Kitchen 
Dimensions - 12`0" x 11`6"Level - Main
Laundry 
Dimensions - 5`6" x 2`11"Level - Main
Living Room 
Dimensions - 13`6" x 15`5"Level - Main
Mud Room 
Dimensions - 7`11" x 4`5"Level - Main
Walk-In Closet 
Dimensions - 10`7" x 6`9"Level - Upper
Save
Ask
Tour
Hide
Share
Exterior Features
Construction Details 
StoneVinyl SidingFrame
Exterior 
OtherPrivate Yard
Fencing 
Fenced
Frontage 
33.00M 108`3"
Lot Features 
Back YardFront YardPrivateSee RemarksWooded
Patio And Porch 
DeckFront PorchSee Remarks
Roof 
ShingleAsphalt
Windows/Doors 
Window Coverings
Community Features
Accessibility Features 
Therapeutic Whirlpool
Association Amenities 
OtherParkPlayground
Additional Maintenance Fee 
$180.5
Additional Maintenance Fee Frequency 
Annually
Community Features 
PlaygroundSidewalksStreet Lights
Listing courtesy of Denton Wigemyr of Century 21 Foothills Real Estate

Listing information is provided by Participants of the Alberta One Realty Listing Services (Pillar 9). IDX information is provided exclusively for personal, non-commercial use, and may not be used for any purpose other than to identify prospective properties consumers may be interested in purchasing. Information is deemed reliable but not guaranteed. Copyright 2026, Alberta One Realty Listing Services (Pillar 9)
Last checked 2026-11-05 09:56 AM UTC

Neighborhood & Commute
Source: Walkscore
Save
Ask
Tour
Hide
Share