

Save
Ask
Tour
Hide
$680,000
49 Days On Site
145 Corner Meadows Way NECalgary, AB T3N 1X6
For Sale|Single Family Residence|Active
3
Beds
3
Total Baths
2
Full Baths
1
Partial Bath
2,068.87
SqFt
$329
/SqFt
2020
Built
Subdivision:
Cornerstone
County:
Calgary
Call Now: 587-328-7524
Is this the listing for you? We can help make it yours.
587-328-7524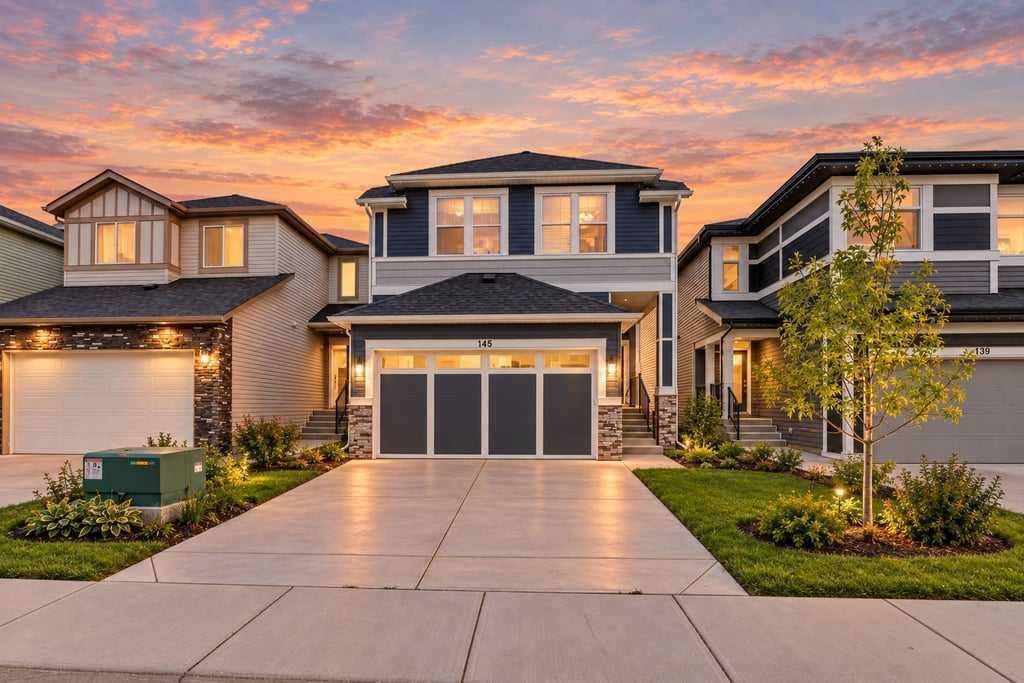
Save
Ask
Tour
Hide
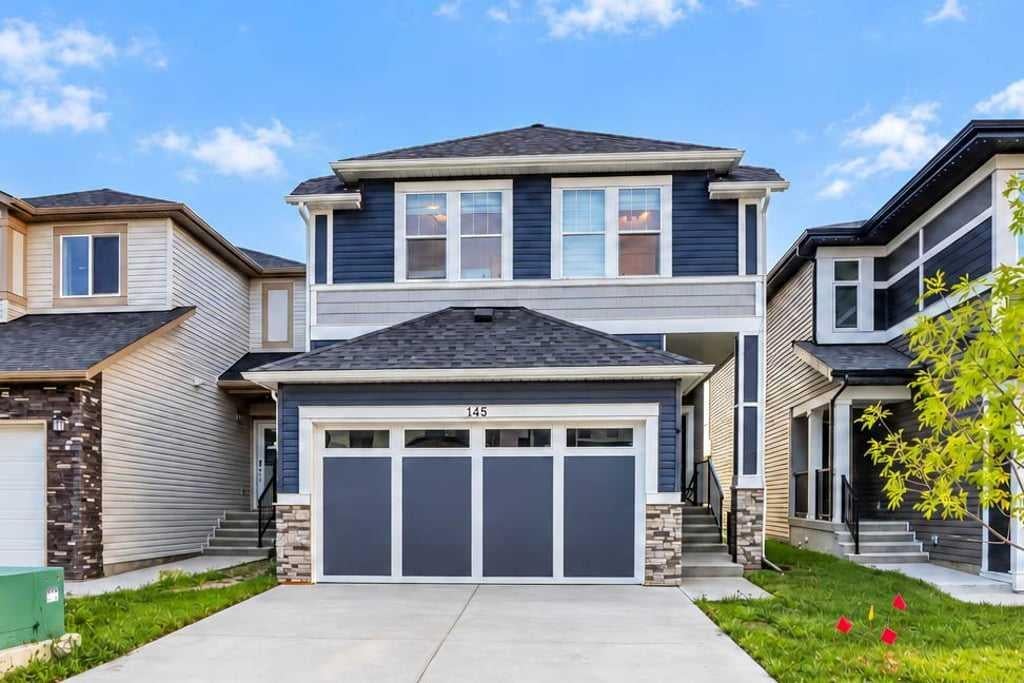
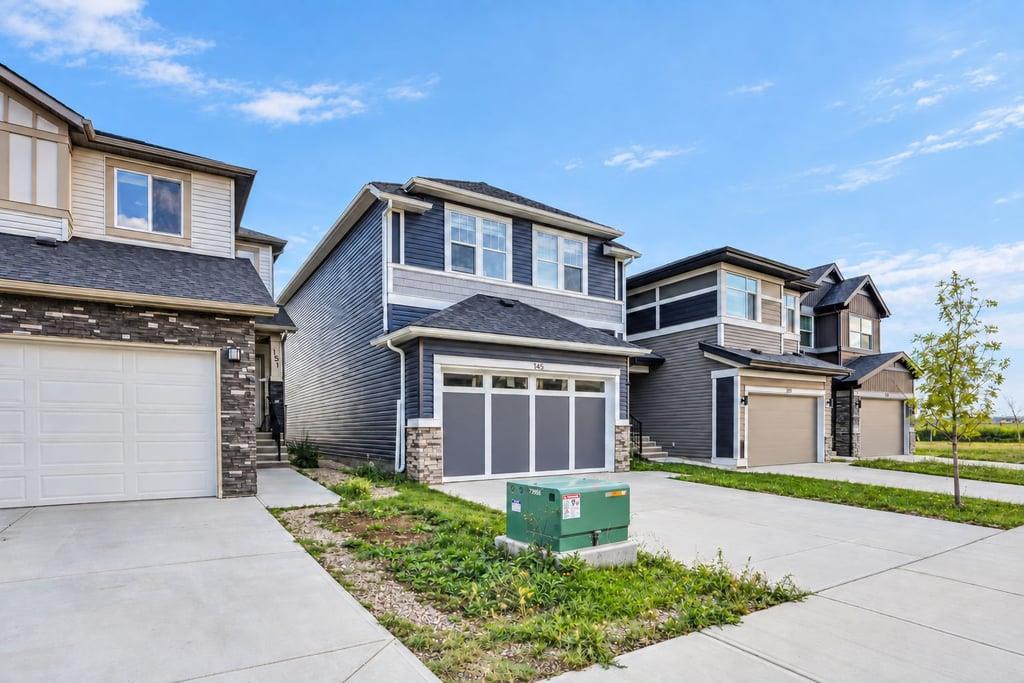
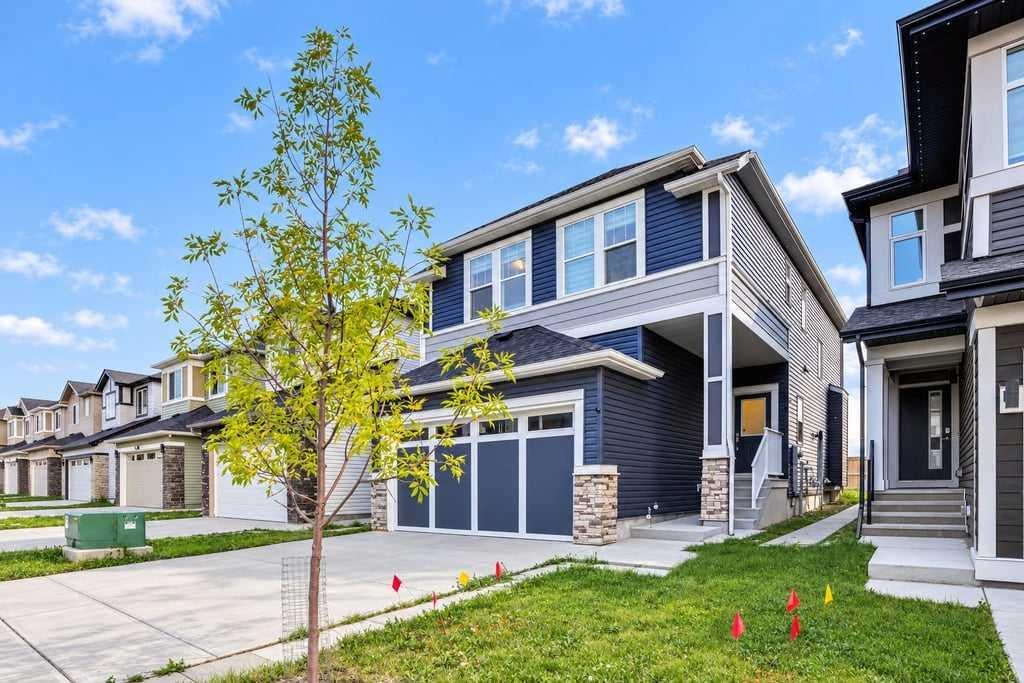
FORMER SHOW-HOME. LOADED WITH UPGRADES, LIKE KNOCK DOWN CEILING,9 FT. CEILING ON MAIN LEVEL AND BASEMENT.UPGRADED APPLIANCES.GRANITE KITCHEN COUNTER AND BATHROOM COUNTERS,SPICE KITCHEN, UPGRADED BACK SPLASH,SEPARATE ENTRANCE FOR THE BASEMENT.HOUSE COMES WITH MAIN LEVEL LIVING ROOM WITH UPGRADED GAS FIRE PLACE,ENGINEERED FLOORING, UPGRADED KITCHEN CABINETS,HALF BATH,KITCHEN AND DINING,DOOR GOING TO THE BACK DECK,SUNNY SOUTH FACING BACK YARD.UPPER LEVEL WITH 3 GOOD SIZE BEDROOMS. +BONUS ROOM.MASTER WITH WALK-IN CLOSET AND FULL BATH EN-SUITE AND 2 MORE GOOD SIZE BEDROOMS AND FULL BATH. DOUBLE FRONT ATTACHED GARAGE.BASEMENT UN-FINISHED WITH SEPARATE ENTRANCE.HOUSE SHOWS EXCELLENT. VERY EASY TO SHOW.CLOSE TO ALL THE AMENITIES.
Save
Ask
Tour
Hide
Listing Snapshot
Price
$680,000
Days On Site
49 Days
Bedrooms
3
Inside Area (SqFt)
2,068.87 sqft
Total Baths
3
Full Baths
2
Partial Baths
1
Lot Size
0.08 Acres
Year Built
2020
MLS® Number
A2343574
Status
Active
Property Tax
$5,323
Maintenance Fees
$4.83 monthly
Sq Ft Source
N/A
Friends & Family
Recent Activity
| a month ago | Price changed to $680,000 | |
| a month ago | Listing updated with changes from the MLS® | |
| 2 months ago | Listing first seen on site |
General Features
Acres
0.08
Attached Garage
Yes
Garage
Yes
Garage Spaces
2
Levels
Two
Parking
AttachedGarage
Parking Spaces
4
Property Sub Type
Single Family Residence
SqFt Above
2068.87
SqFt Below
775.42
Style
2 Storey
Zoning
R-G
Interior Features
Appliances
DishwasherDryerRange HoodRefrigeratorWasherElectric Range
Basement
FullUnfinishedExterior EntryWalk-Up Access
Fireplace
Yes
Fireplace Features
Gas
Fireplaces
1
Flooring
Ceramic TileHardwood
Heating
Forced Air
Interior
Granite CountersHigh CeilingsKitchen Island
Laundry Features
Upper Level
Window Features
Window Coverings
2pc Bathroom
Level - Main
4pc Bathroom
Level - Second
4pc Ensuite bath
Level - Second
Bedroom
Dimensions - 11`2" x 10`11"Level - Second
Bedroom - Primary
Dimensions - 14`1" x 13`0"Level - Second
Bonus Room
Dimensions - 23`0" x 15`9"Level - Second
Dining Room
Dimensions - 14`1" x 10`2"Level - Main
Kitchen
Dimensions - 14`11" x 11`11"Level - Main
Laundry
Dimensions - 6`9" x 5`4"Level - Second
Living Room
Dimensions - 13`11" x 8`10"Level - Main
Spice Kitchen
Dimensions - 5`5" x 6`2"Level - Main
Save
Ask
Tour
Hide
Exterior Features
Construction Details
Vinyl SidingFrame
Exterior
GardenLightingPlaygroundPrivate EntrancePrivate Yard
Fencing
Fenced
Frontage
10.50M 34`5"
Lot Features
Back YardFront YardGarden
Patio And Porch
Deck
Roof
ShingleAsphalt
Windows/Doors
Window Coverings
Community Features
Association Amenities
Park
Additional Maintenance Fee
$58.0
Additional Maintenance Fee Frequency
Annually
Community Features
SidewalksStreet Lights
Listing courtesy of Darshan Sidhu of Royal LePage METRO

Listing information is provided by Participants of the Alberta One Realty Listing Services (Pillar 9). IDX information is provided exclusively for personal, non-commercial use, and may not be used for any purpose other than to identify prospective properties consumers may be interested in purchasing. Information is deemed reliable but not guaranteed. Copyright 2026, Alberta One Realty Listing Services (Pillar 9)
Last checked 2026-10-29 02:12 PM UTC
Neighborhood & Commute
Source: Walkscore
Save
Ask
Tour
Hide
