

3317 37 Street SWCalgary, AB T3E 3B9
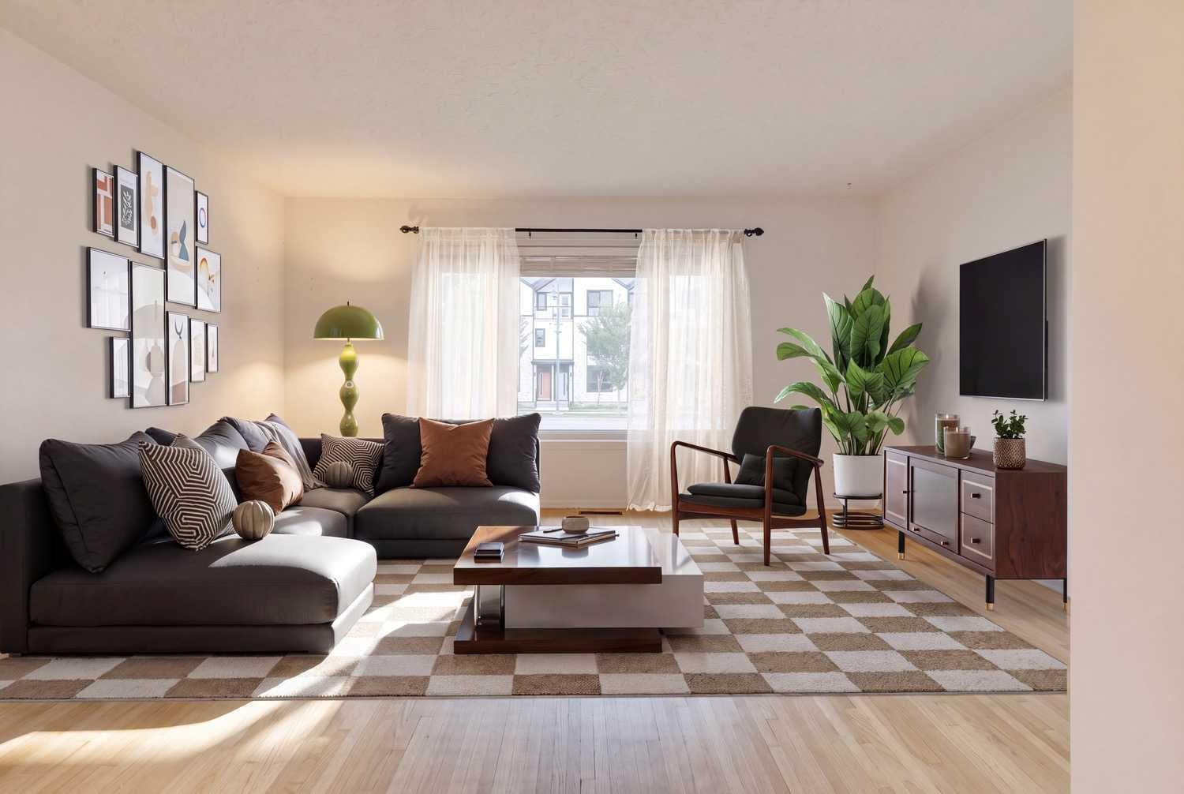
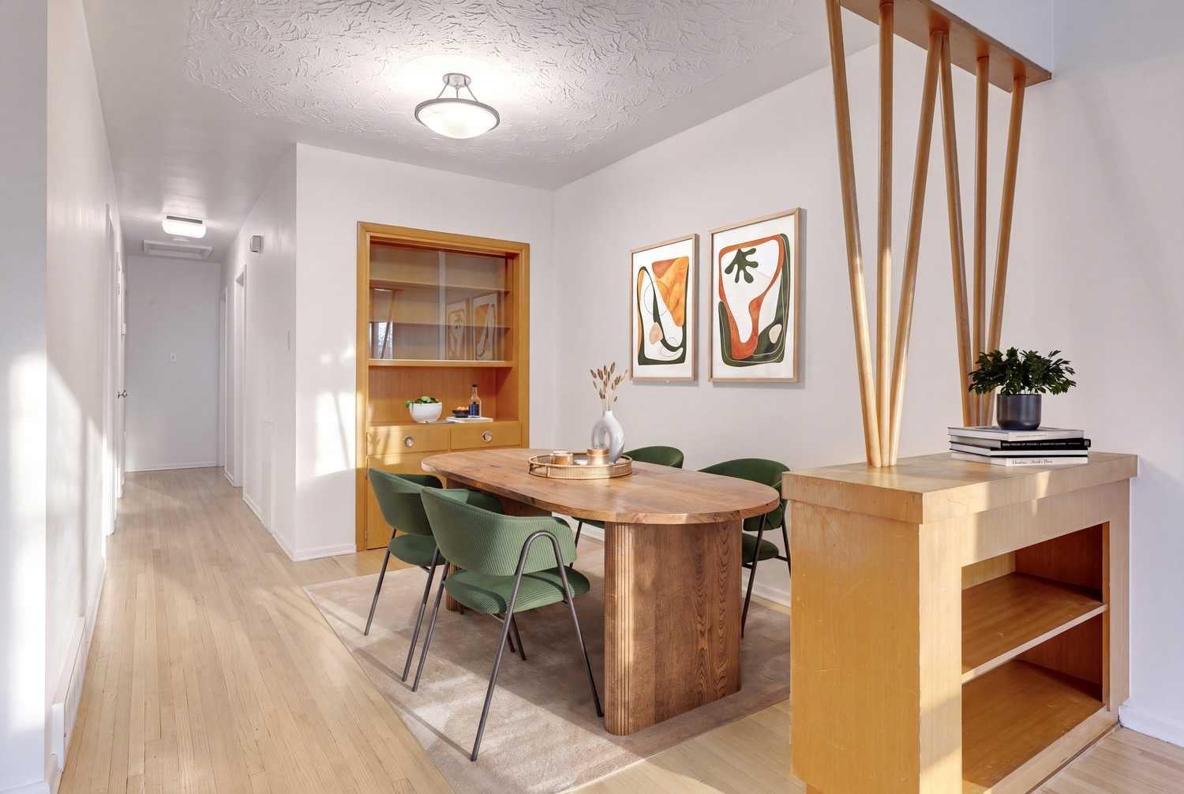
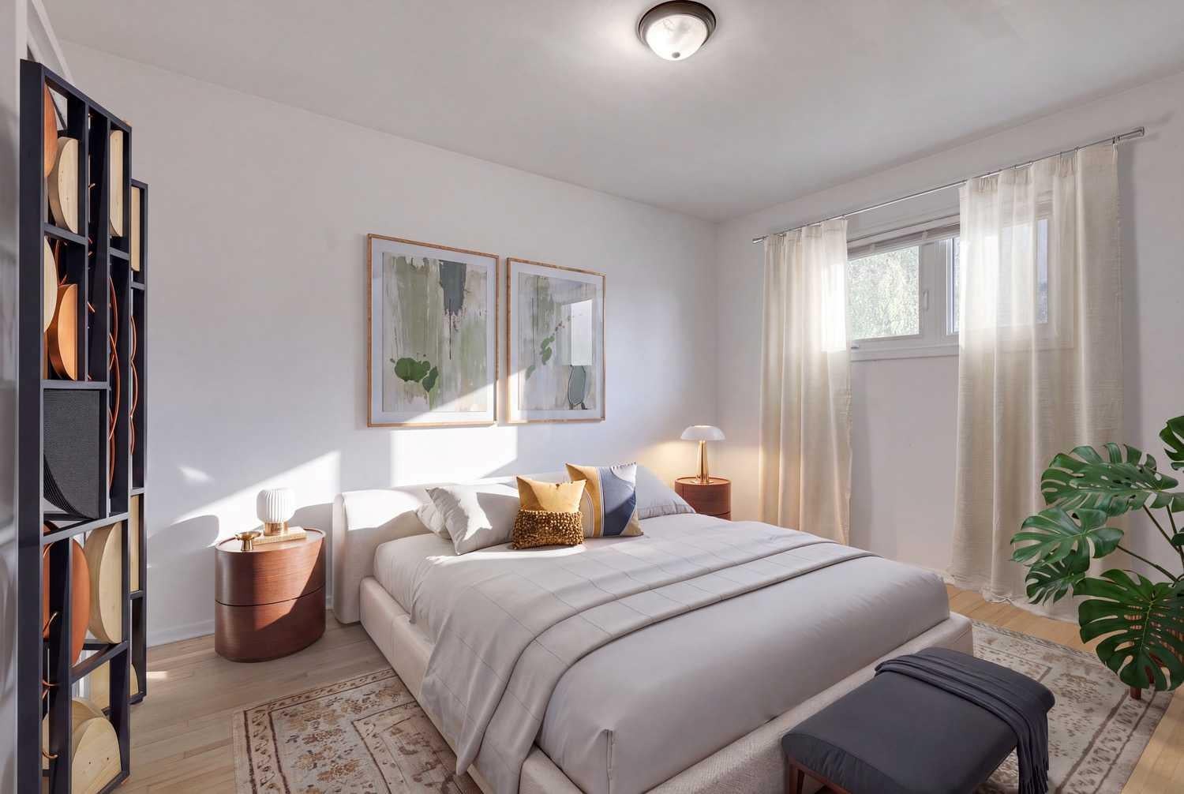
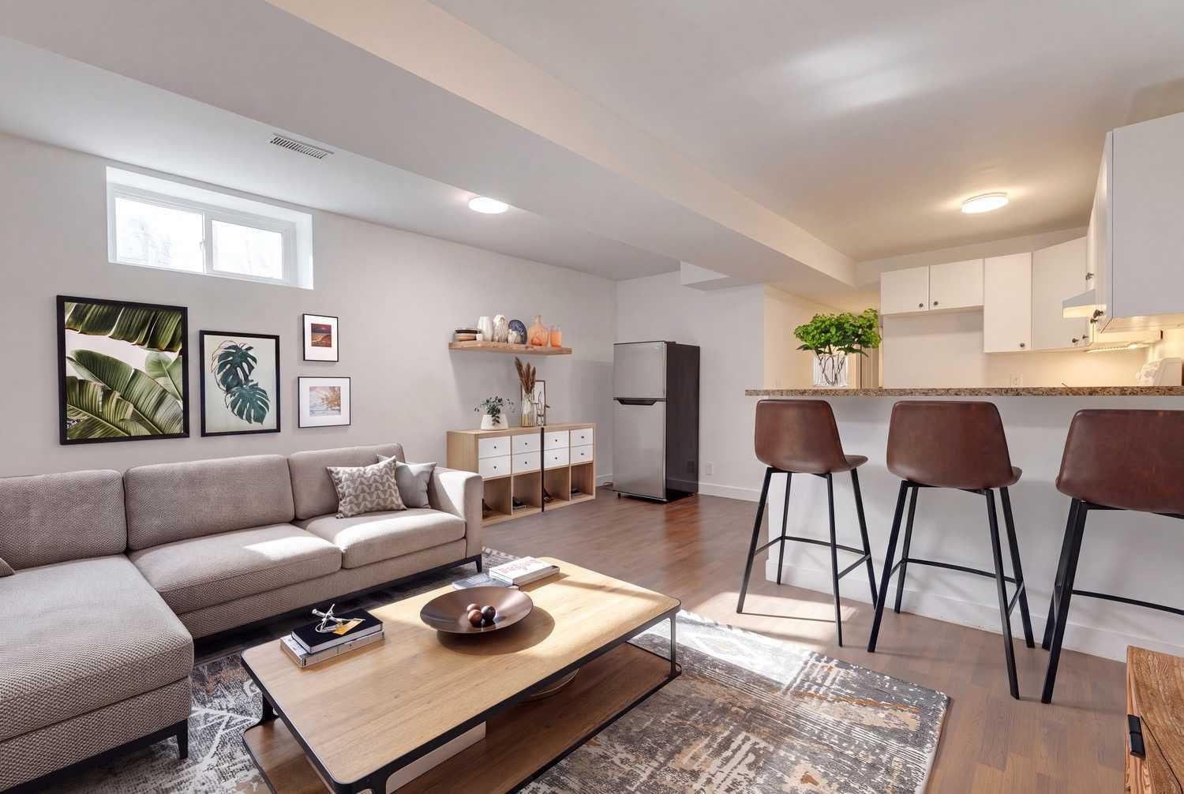
An incredible opportunity for first-time buyers, investors or anyone looking for a home with a mortgage helper in the desirable inner-city community of Glenbrook! This versatile duplex features two bedrooms on the main level, along with a spacious living area, functional kitchen and full bathroom. The lower level offers an illegal two-bedroom suite, providing excellent flexibility for extended family, older children or potential rental income. With separate laundry for each level, both living spaces can enjoy added privacy and convenience. Several valuable updates offer additional peace of mind, including a new roof installed in July 2020, an updated basement bathroom completed in July 2020, a new furnace installed in March 2023, and replacement of the main-floor living room and both main-floor bedroom windows in December 2024. Off-street parking at the rear provides convenient access and eliminates the need to rely solely on street parking. Ideally located near Mount Royal University, this property offers particular appeal for students, faculty and potential tenants. The established and highly accessible neighbourhood is also close to schools, parks, playgrounds, shopping, restaurants and public transit, with convenient connections to downtown and major roadways. Whether you’re hoping to enter the market with help offsetting your mortgage or add an income-producing inner-city property to your portfolio, this Glenbrook duplex is packed with possibilities.
| 2 weeks ago | Price changed to $479,000 | |
| 2 weeks ago | Listing updated with changes from the MLS® | |
| a month ago | Listing first seen on site |

Listing information is provided by Participants of the Alberta One Realty Listing Services (Pillar 9). IDX information is provided exclusively for personal, non-commercial use, and may not be used for any purpose other than to identify prospective properties consumers may be interested in purchasing. Information is deemed reliable but not guaranteed. Copyright 2026, Alberta One Realty Listing Services (Pillar 9)
Last checked 2026-10-15 01:15 AM UTC
