

248 Huntcroft Road NECalgary, AB T2K 4E2
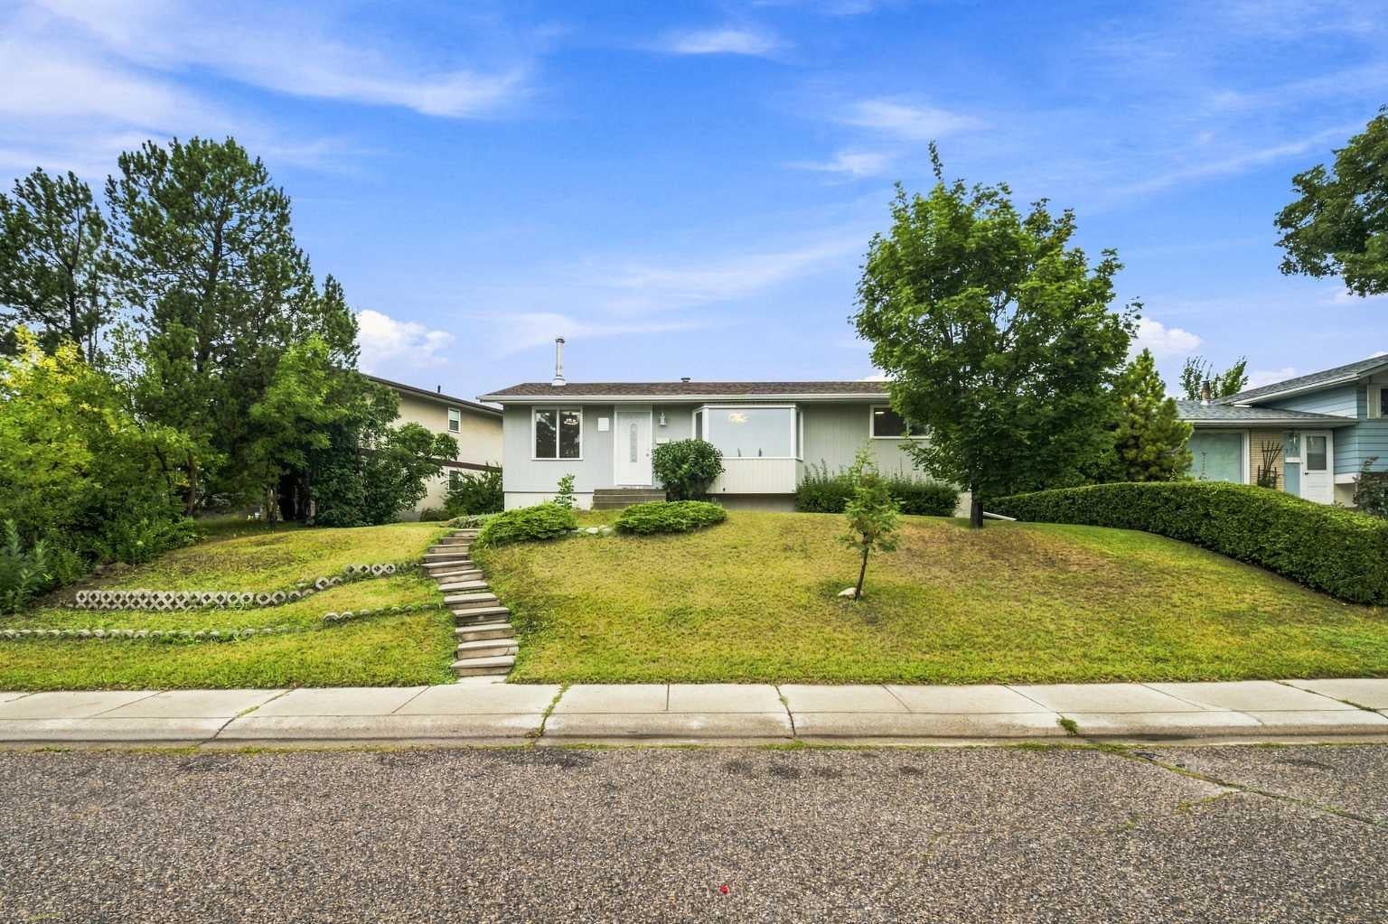
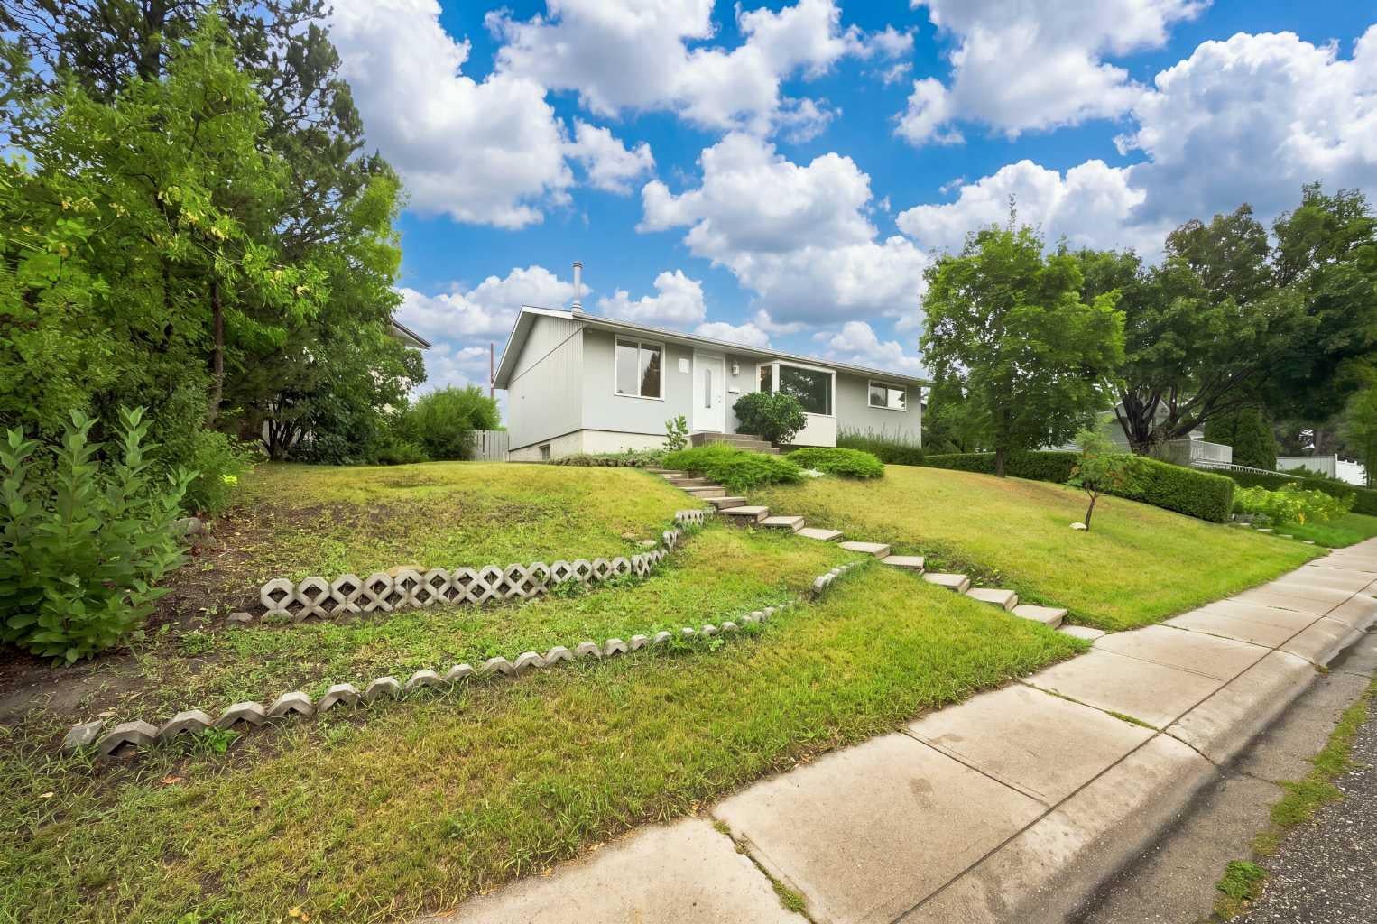

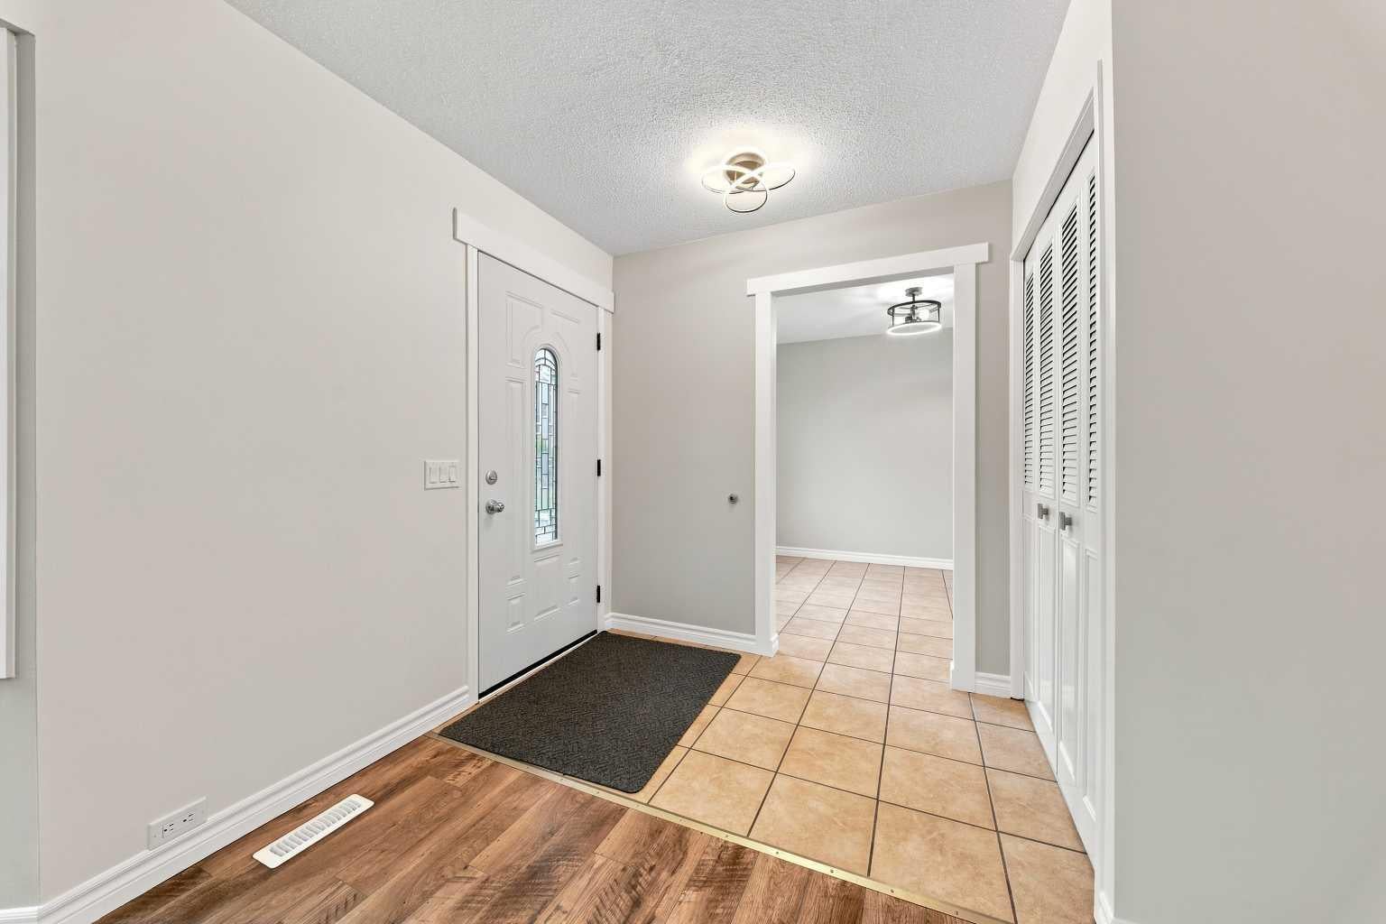
Welcome to this charming detached bungalow in the established community of Huntington Hills, Calgary, offering over 1,110 sq. ft. of above-grade living space, 4 bedrooms, 2 full bathrooms, a fully finished basement, and a single detached garage. Conveniently located close to schools, parks, shopping, transit, and everyday amenities, this property offers a functional layout, generous living space, and plenty of potential to make it your own. Upon entering, you are welcomed by a spacious foyer that leads into the bright and inviting main floor. To the right, the large living room features expansive windows that fill the space with an abundance of natural light. To the left, the dining area offers another bright and comfortable space for family meals and entertaining. Conveniently positioned at the rear of the home is the L-shaped kitchen, offering a practical layout with ample cabinetry and workspace. A large window overlooking the beautiful backyard brings in plenty of natural light and provides a pleasant view while preparing meals. Continue down the hallway to discover three well-sized bedrooms, including the primary bedroom, along with a conveniently located 4-piece bathroom, completing the main level. A separate rear entrance provides access to the fully finished basement, adding excellent flexibility to the home. Downstairs, you will find a large recreation room, perfect for family gatherings, a media area, games room, or additional living space. The lower level also features a spacious fourth bedroom, a 4-piece bathroom, laundry area, and additional space to accommodate your family's needs. Step outside to enjoy the fully fenced backyard, offering plenty of room for children, pets, gardening, entertaining, or simply relaxing outdoors. The backyard is an ideal setting for summer BBQs and gatherings, while the single detached garage adds valuable parking and storage space. Whether you are a first-time buyer, growing family, renovator, or investor looking for a property with future possibilities, this Huntington Hills bungalow offers an excellent opportunity in a mature and well-connected community. With 4 bedrooms, 2 full bathrooms, a finished basement with separate entrance, detached garage, spacious yard, and over 1,110 sq. ft. above grade, this home is filled with potential. Book your private showing today and discover everything this Huntington Hills property has to offer!
| a month ago | Listing first seen on site | |
| a month ago | Listing updated with changes from the MLS® |

Listing information is provided by Participants of the Alberta One Realty Listing Services (Pillar 9). IDX information is provided exclusively for personal, non-commercial use, and may not be used for any purpose other than to identify prospective properties consumers may be interested in purchasing. Information is deemed reliable but not guaranteed. Copyright 2026, Alberta One Realty Listing Services (Pillar 9)
Last checked 2026-10-22 04:55 PM UTC
