Save
Ask
Tour
Hide
Share
$380,000
23 Days On Site

101 Panatella Square NW 202
Calgary, AB T3K 2R9

For Sale|Townhouse|Active
2
Beds
3
Total Baths
2
Full Baths
1
Partial Bath
1,246.44
SqFt
$305
/SqFt
2019
Built
Subdivision:
Panorama Hills
County:
Calgary
Call Now: 587-328-7524
Is this the listing for you? We can help make it yours.
587-328-7524
101 Panatella Square NW 202101 Panatella Square NW 202101 Panatella Square NW 202101 Panatella Square NW 202
Save
Ask
Tour
Hide
Share

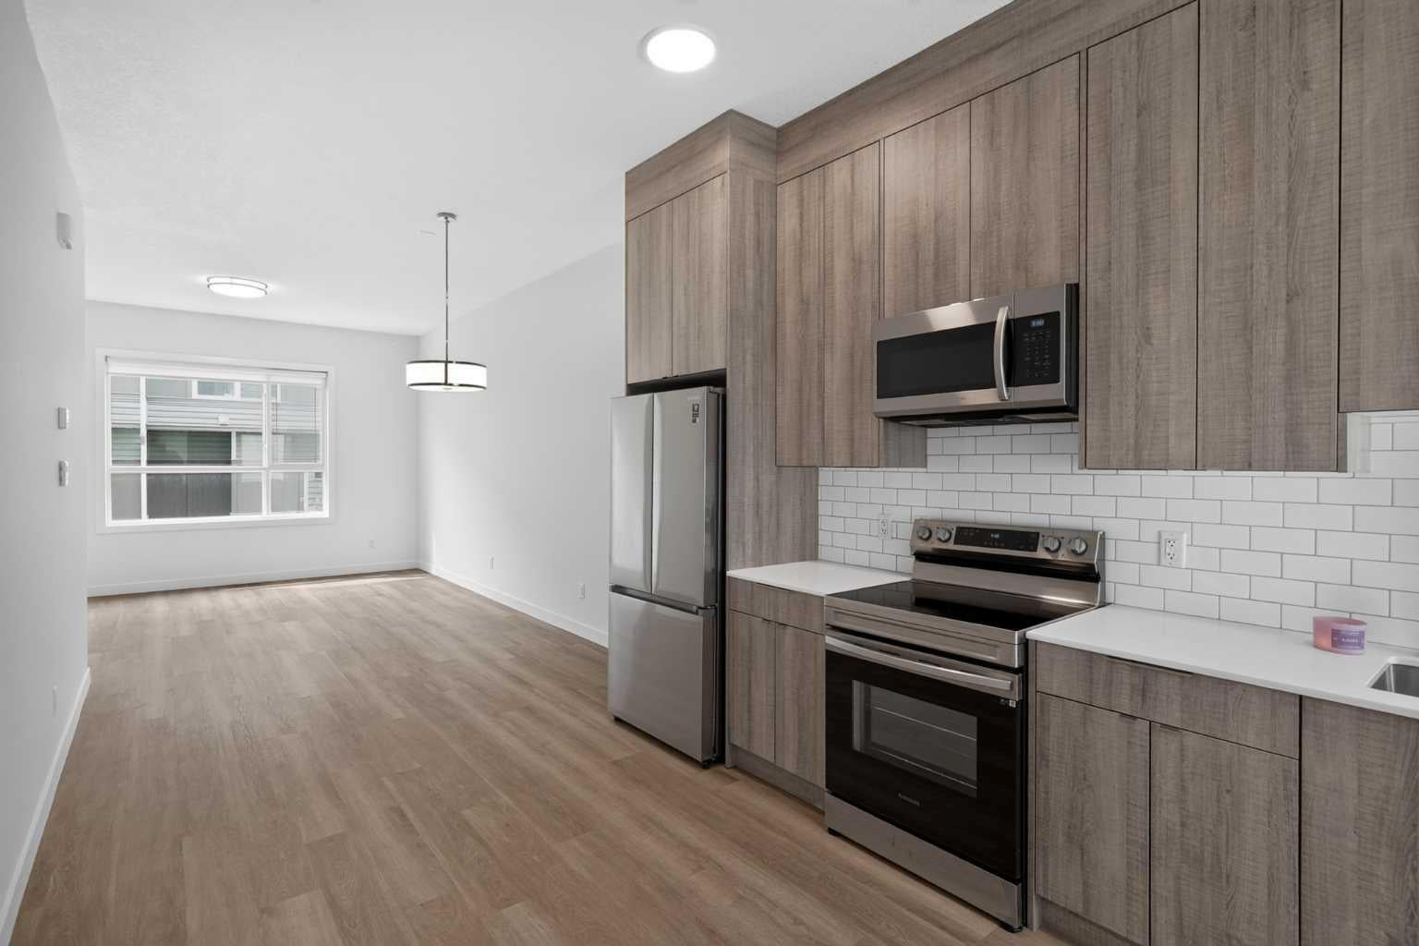
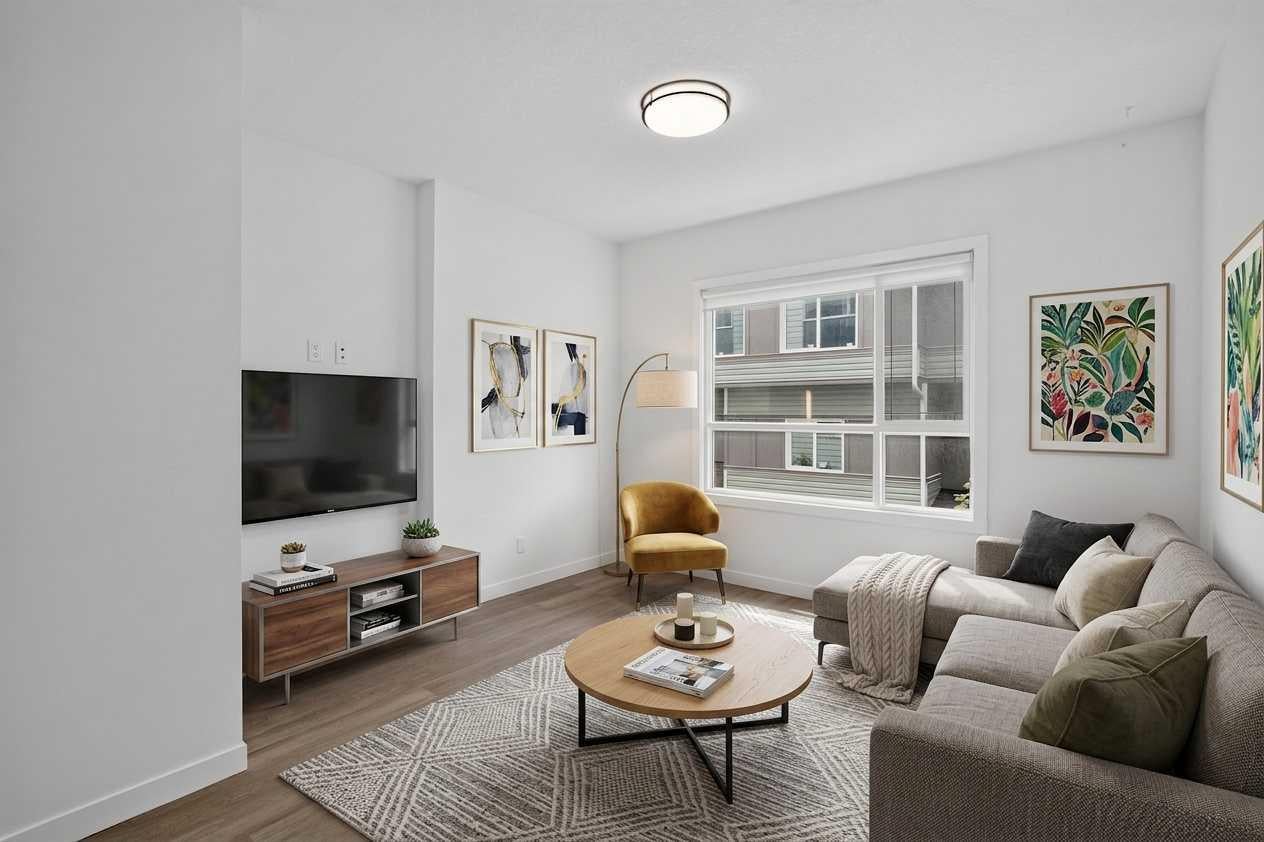
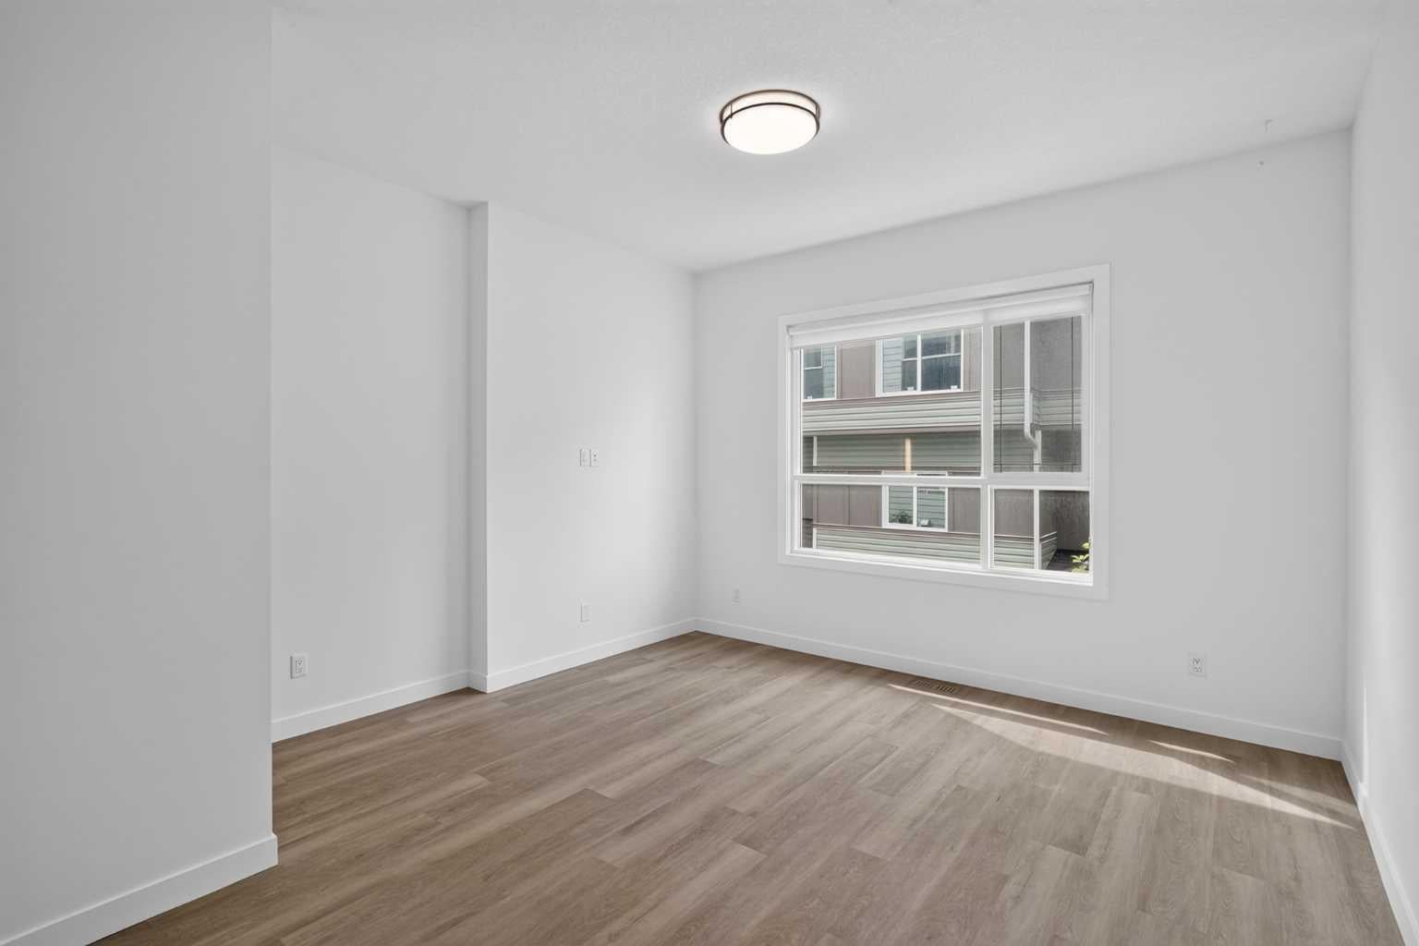
Open House Saturday September 26th 2:00pm-4:00pm. This immaculate, move-in-ready home offers 1246 sq. ft. of contemporary living space, featuring 2 bedrooms, 3 bathrooms, and an attached garage. The bright, open-concept main floor boasts wide-plank vinyl flooring, large windows, and seamless flow between the living and dining areas. A chef-inspired kitchen shines with quartz countertops, stainless steel appliances, full-height cabinets up to the 9 foot ceilings, and direct access to a private balcony. Upstairs hosts convenient laundry and two spacious bedrooms, including a primary retreat with dual closets and a private ensuite. The covered rear patio is private an offers additional space to relax. Residents enjoy access to premium community amenities, including a private resident’s club with a splash park, sports courts, and playgrounds. Located just minutes from golf, shopping, and the Vivo Recreation Centre.

Save
Ask
Tour
Hide
Share
Listing Snapshot
Price 
$380,000
Days On Site 
23 Days
Bedrooms 
2
Inside Area (SqFt) 
1,246.44 sqft
Total Baths 
3
Full Baths 
2
Partial Baths 
1
Lot Size 
N/A
Year Built 
2019
MLS® Number 
A2343527
Status 
Active
Property Tax 
$2,746.41
Maintenance Fees 
$264.22 monthly
Sq Ft Source 
N/A
Friends & Family
Recent Activity
3 weeks agoListing first seen on site
3 weeks agoListing updated with changes from the MLS®
General Features
Attached Garage 
Yes
Garage 
Yes
Garage Spaces 
1
Levels 
Three Or More
Parking 
AttachedGarageGarage Door Opener
Parking Spaces 
1
Pets 
Yes
Property Sub Type 
Townhouse
SqFt Above 
1100.44
Style 
Townhouse
Zoning 
M-1 d85
Interior Features
Appliances 
DishwasherDryerElectric RangeRefrigeratorWasher
Basement 
None
Flooring 
TileVinyl
Heating 
Forced Air
Interior 
High CeilingsOpen FloorplanWalk-In Closet(s)
Laundry Features 
Upper Level
2pc Bathroom 
Level - Main
3pc Ensuite bath 
Level - Upper
4pc Bathroom 
Level - Upper
Bedroom 
Dimensions - 10`7" x 11`8"Level - Upper
Bedroom - Primary 
Dimensions - 11`7" x 11`9"Level - Upper
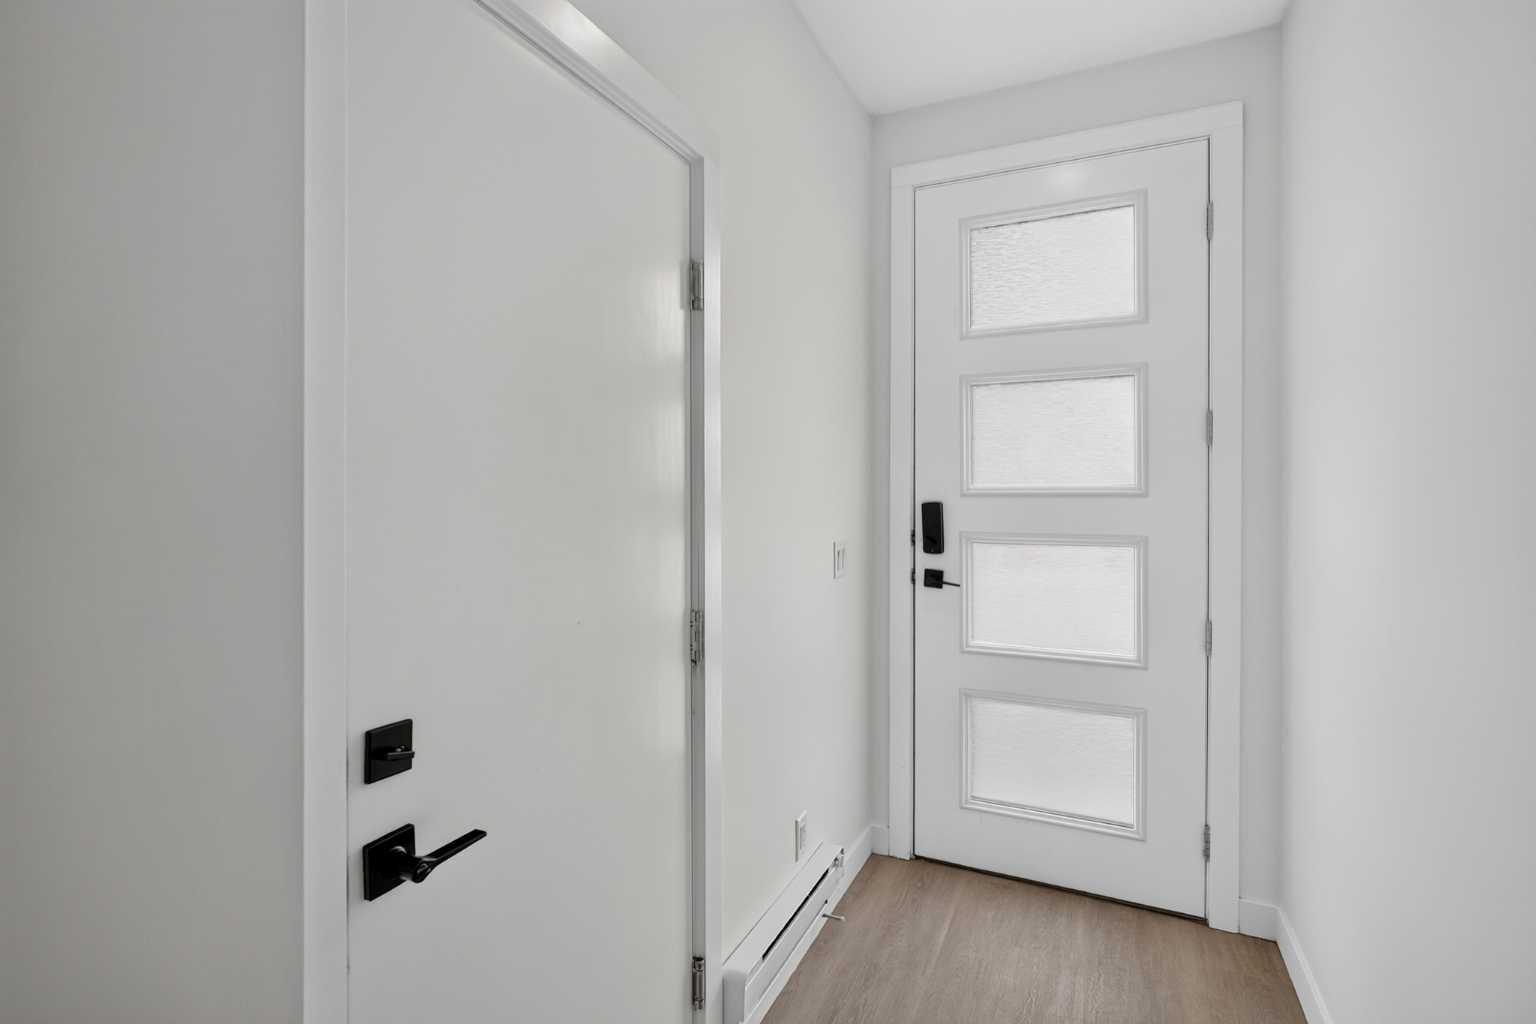
Entrance 
Dimensions - 4`1" x 7`5"Level - Lower
Furnace/Utility Room 
Dimensions - 4`10" x 8`3"Level - Lower
Kitchen 
Dimensions - 10`10" x 16`1"Level - Main
Laundry 
Dimensions - 2`9" x 3`2"Level - Upper
Living/Dining Room Combination 
Dimensions - 13`11" x 19`11"Level - Main
Save
Ask
Tour
Hide
Share
Exterior Features
Construction Details 
Vinyl SidingFrame
Exterior 
Balcony
Patio And Porch 
Patio
Roof 
ShingleAsphalt
Community Features
Association Amenities 
Trash
Maintenance Fee 
$264.22
Maintenance Fee Frequency 
Monthly
Community Features 
ParkPlaygroundSidewalksStreet Lights
Listing courtesy of Justin Havre of eXp Realty

Listing information is provided by Participants of the Alberta One Realty Listing Services (Pillar 9). IDX information is provided exclusively for personal, non-commercial use, and may not be used for any purpose other than to identify prospective properties consumers may be interested in purchasing. Information is deemed reliable but not guaranteed. Copyright 2026, Alberta One Realty Listing Services (Pillar 9)
Last checked 2026-10-02 09:15 AM UTC

Neighborhood & Commute
Source: Walkscore
Save
Ask
Tour
Hide
Share