Save
Ask
Tour
Hide
Share
$655,000
32 Days On Site

426 Normandy Road S
Lethbridge, AB T1J 3Y1

For Sale|Single Family Residence|Active
4
Beds
3
Total Baths
3
Full Baths
1,521
SqFt
$431
/SqFt
1972
Built
Subdivision:
Glendale
County:
Lethbridge
Call Now: 587-328-7524
Is this the listing for you? We can help make it yours.
587-328-7524
426 Normandy Road S426 Normandy Road S426 Normandy Road S426 Normandy Road S
Save
Ask
Tour
Hide
Share

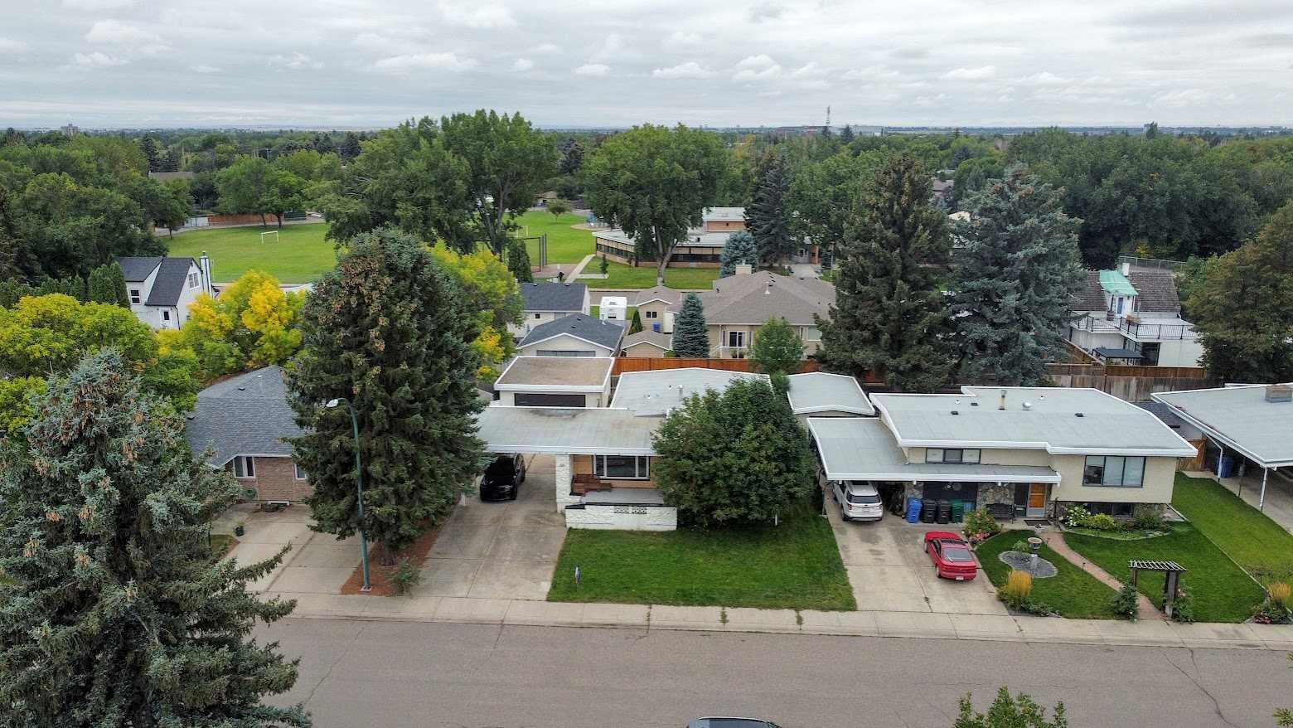
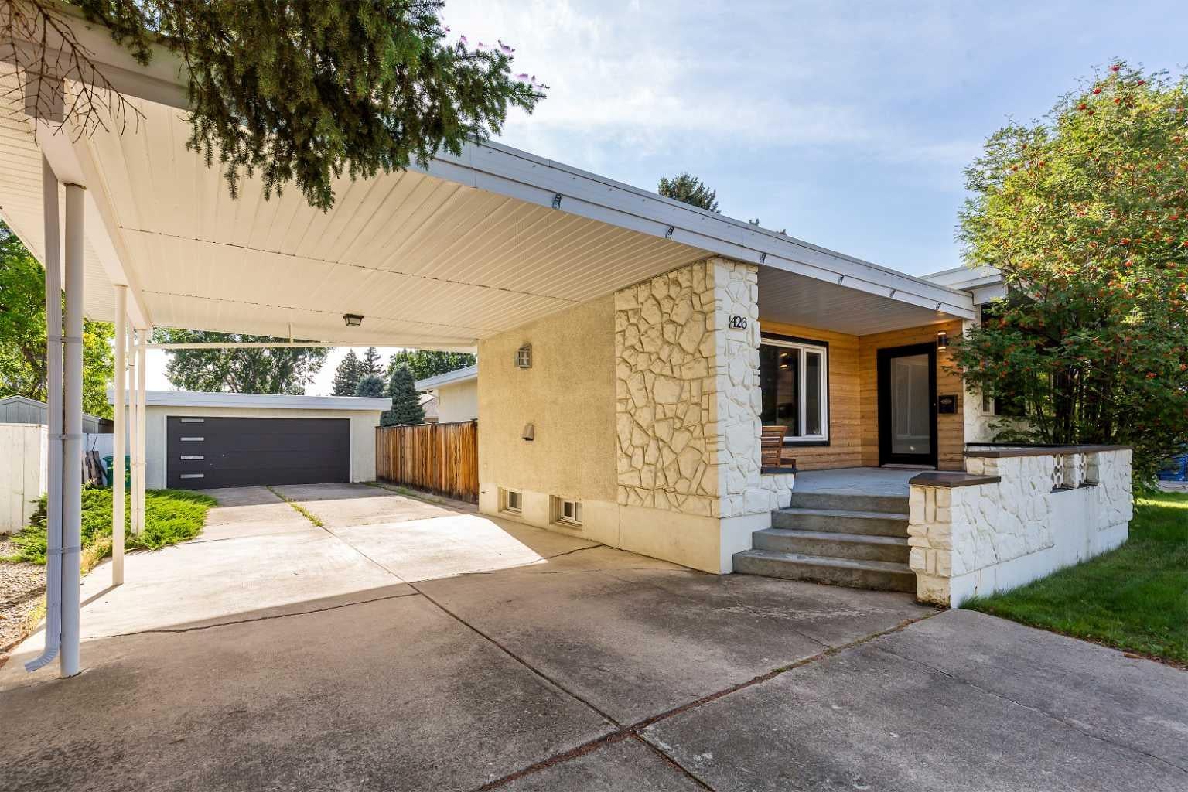
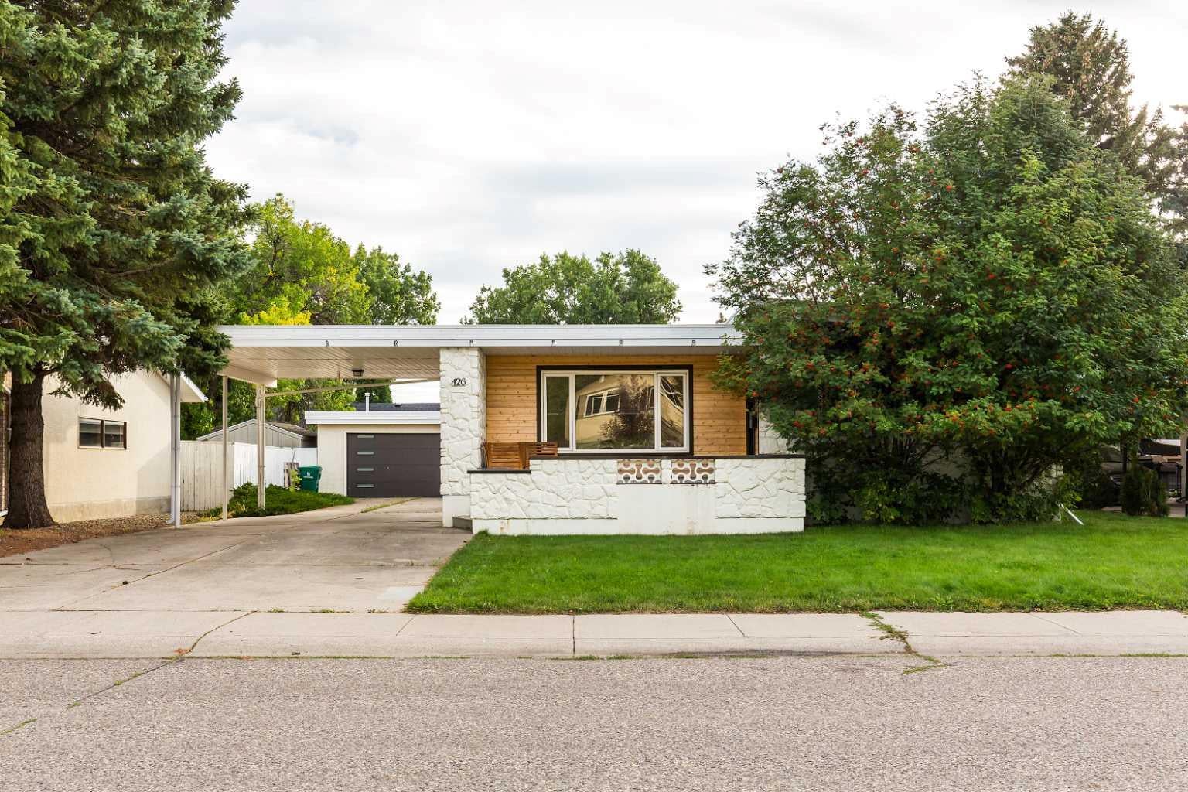
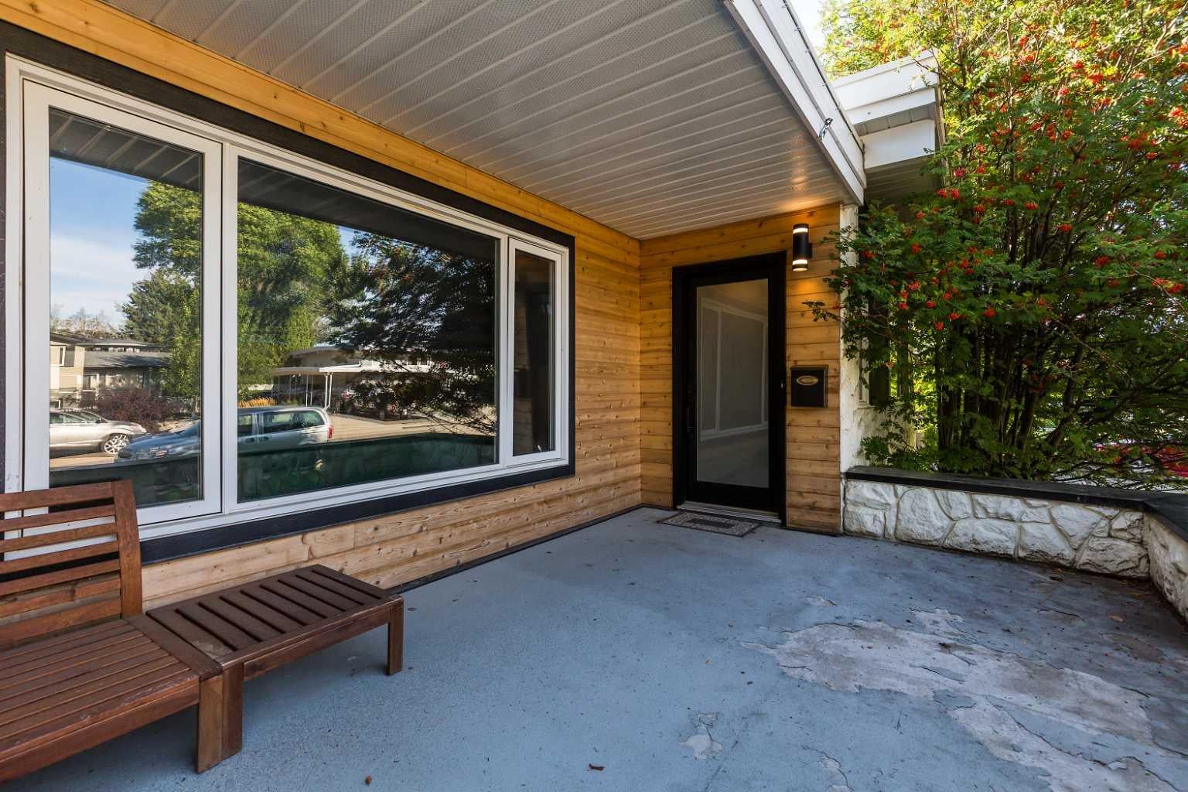
This impeccably redeveloped bungalow in sought-after Glendale on Normandy Road South is move-in ready and waiting for a new owner. Located steps from Henderson Lake, General Stewart Elementary School, and local amenities, this 5-bedroom, 3-bathroom home features timeless design with custom Adora cabinetry, white oak hardwood flooring, and designer tiling in the main-floor laundry, basement wet bar, and bathrooms. The open kitchen highlights a quartz waterfall island and stainless steel appliances. The main living room features a gas fireplace alongside an original 1970s stone fireplace. Upgrades throughout include Kohler plumbing fixtures, high-end lighting, and Hunter-Douglas blinds. The fully developed basement boasts a large wet bar and a dedicated gym space,(you could even add an additional bedroom). Outside, the stucco, stone, and cedar exterior offers curb appeal along with a double garage, carport and a massive driveway with parking for up to 8 vehicles. Call your REALTOR® today for a viewing.

Save
Ask
Tour
Hide
Share
Listing Snapshot
Price 
$655,000
Days On Site 
32 Days
Bedrooms 
4
Inside Area (SqFt) 
1,521 sqft
Total Baths 
3
Full Baths 
3
Partial Baths 
N/A
Lot Size 
0.15 Acres
Year Built 
1972
MLS® Number 
A2343504
Status 
Active
Property Tax 
$6,353
Maintenance Fees 
N/A
Sq Ft Source 
N/A
Friends & Family
Recent Activity
2 days agoPrice changed to $655,000
2 days agoListing updated with changes from the MLS®
a month agoListing first seen on site
General Features
Acres 
0.15
Carport 
2
Garage 
Yes
Garage Spaces 
2
Levels 
One
Parking 
ConcreteGarageDriveway
Parking Spaces 
6
Property Sub Type 
Single Family Residence
SqFt Above 
1521
SqFt Below 
1415
Style 
Bungalow
Zoning 
R-L
Interior Features
Basement 
FullFinished
Cooling 
Central Air
Fireplace 
Yes
Fireplace Features 
Gas
Fireplaces 
1
Flooring 
CarpetHardwoodTile
Heating 
Forced Air
Interior 
Breakfast BarBuilt-in FeaturesStorageWet Bar
Laundry Features 
Main Level
3pc Ensuite bath 
Level - Main
4pc Bathroom 
Level - Basement
Bedroom 
Dimensions - 12`3" x 12`5"Level - Basement
Bedroom - Primary 
Dimensions - 13`3" x 12`8"Level - Main
Dining Room 
Dimensions - 8`8" x 10`9"Level - Main
Exercise Room 
Dimensions - 12`6" x 21`2"Level - Basement
Family Room 
Dimensions - 34`8" x 12`5"Level - Basement
Kitchen 
Dimensions - 19`10" x 18`1"Level - Main
Laundry 
Dimensions - 5`0" x 10`11"Level - Main
Living Room 
Dimensions - 13`4" x 17`4"Level - Main
Save
Ask
Tour
Hide
Share
Exterior Features
Construction Details 
Frame
Exterior 
NonePrivate Yard
Fencing 
Fenced
Frontage 
19.51M 64`0"
Lot Features 
Back YardFront YardLandscaped
Patio And Porch 
Front PorchPatio
Roof 
Membrane
Community Features
Community Features 
ParkPlayground
Listing courtesy of JENNIFER BRODOWAY of Lethbridge Real Estate.com

Listing information is provided by Participants of the Alberta One Realty Listing Services (Pillar 9). IDX information is provided exclusively for personal, non-commercial use, and may not be used for any purpose other than to identify prospective properties consumers may be interested in purchasing. Information is deemed reliable but not guaranteed. Copyright 2026, Alberta One Realty Listing Services (Pillar 9)
Last checked 2026-10-15 02:37 AM UTC

Neighborhood & Commute
Source: Walkscore
Save
Ask
Tour
Hide
Share