Save
Ask
Tour
Hide
Share
$740,000
23 Days On Site

520 Panatella Boulevard NW
Calgary, AB T3K 0K1

For Sale|Single Family Residence|Active
5
Beds
4
Total Baths
3
Full Baths
1
Partial Bath
2,239.34
SqFt
$330
/SqFt
2007
Built
Subdivision:
Panorama Hills
County:
Calgary
Call Now: 587-328-7524
Is this the listing for you? We can help make it yours.
587-328-7524
520 Panatella Boulevard NW520 Panatella Boulevard NW520 Panatella Boulevard NW520 Panatella Boulevard NW
Save
Ask
Tour
Hide
Share

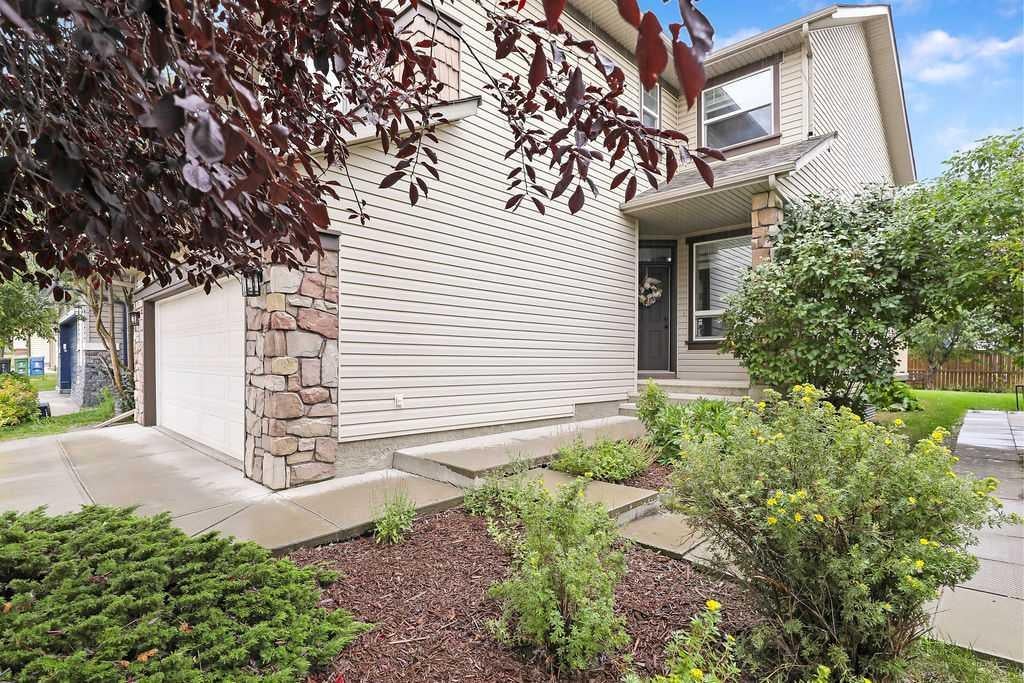
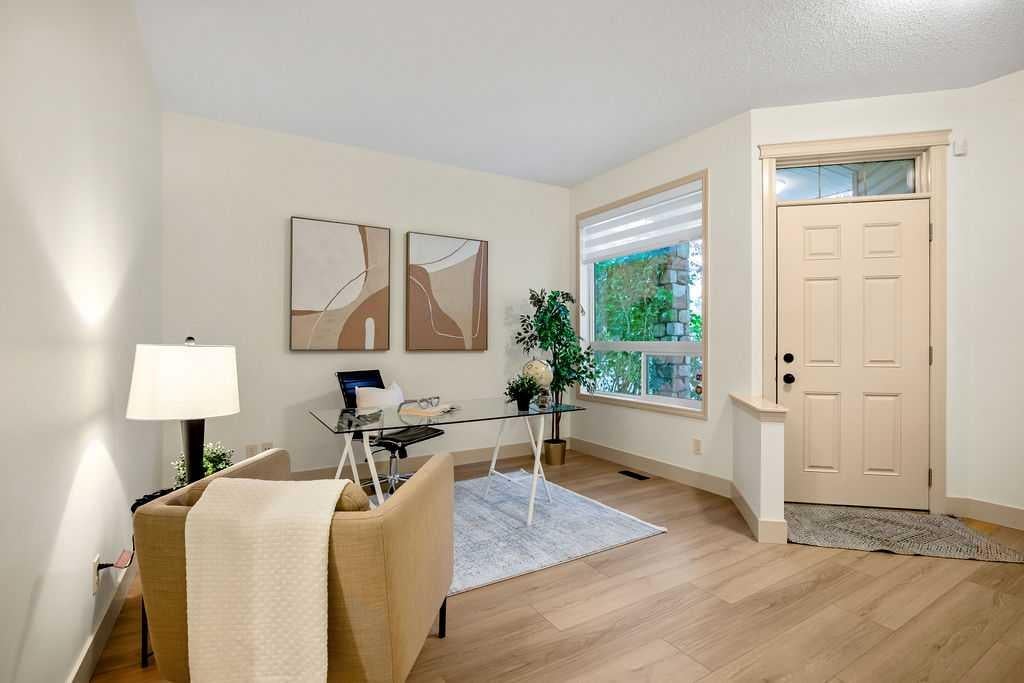
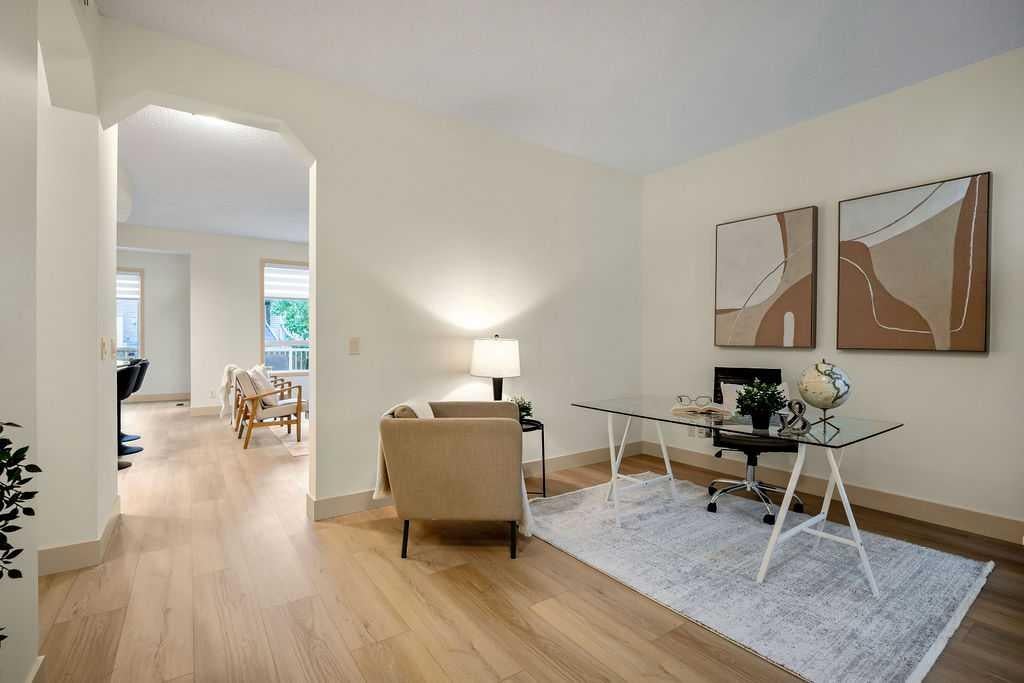
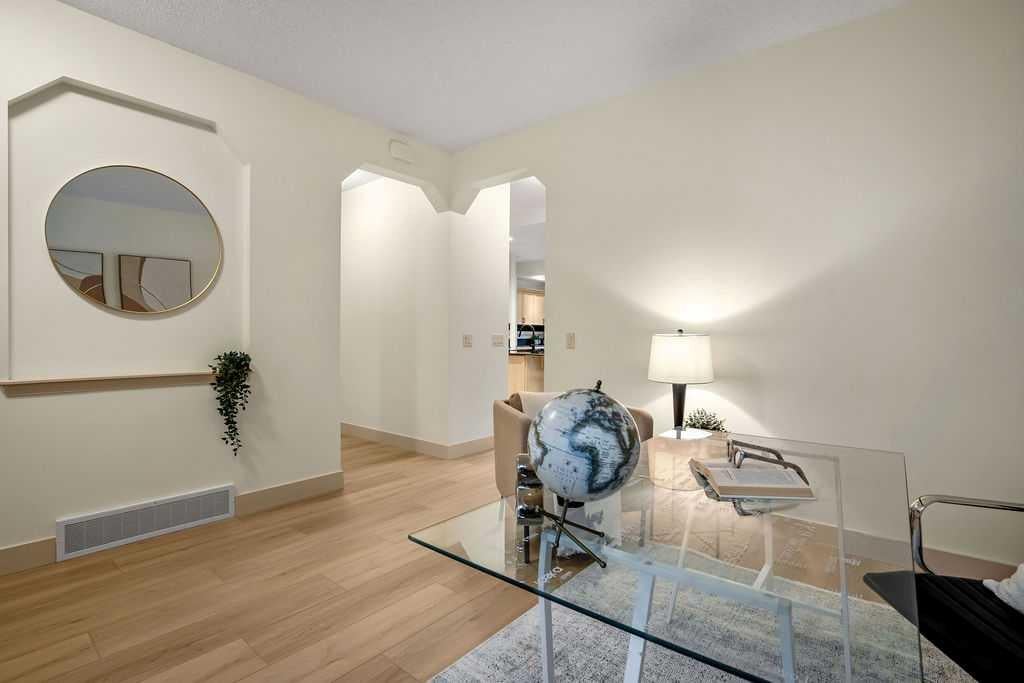
Welcome to this beautifully recently renovated two-storey home in the established community of Panorama Hills! Offering over 2,200 sf of above grade living space including 5 bedrooms, 3.5 bathrooms, a fully finished basement, and thoughtfully updated living spaces throughout, this move-in-ready home provides the comfort and flexibility today’s families appreciate. The main level has been renovated with new luxury vinyl plank flooring and new premium window coverings, creating a polished and cohesive feel. The kitchen is equipped with a brand-new appliance package featuring a gas cooktop, wall oven, microwave, large refrigerator, vent hood and dishwasher. A gas fireplace adds warmth and character to the main living area, while the versatile flex room is well suited to working from home, formal dining, or a quiet retreat. Air conditioning keeps the home comfortable throughout the warmer months. Upstairs, you will find three bedrooms, including a spacious primary bedroom with a large, renovated four-piece ensuite. A second fully renovated bathroom serves the two additional bedrooms. New premium carpeting and window coverings enhance the entire upper level, while the large bonus room including a flat TV and sounds system, provides valuable additional living space—ideal for movie nights, a children’s play area, or a comfortable family retreat. The fully finished basement extends the home’s versatility with two additional bedrooms and a second gas fireplace, creating a warm and inviting setting for guests, older children, a home office, or additional recreation space. Outside, the refreshed deck offers an inviting place to relax, entertain, or enjoy summer barbecues. Located in the family-friendly community of Panorama Hills, this extensively updated home brings together modern finishes, generous living space, and an excellent northwest Calgary location.

Save
Ask
Tour
Hide
Share
Listing Snapshot
Price 
$740,000
Days On Site 
23 Days
Bedrooms 
5
Inside Area (SqFt) 
2,239.34 sqft
Total Baths 
4
Full Baths 
3
Partial Baths 
1
Lot Size 
0.1 Acres
Year Built 
2007
MLS® Number 
A2343472
Status 
Active
Property Tax 
$5,220
Maintenance Fees 
$21.88 monthly
Sq Ft Source 
N/A
Friends & Family
Recent Activity
yesterdayPrice changed to $740,000
yesterdayListing updated with changes from the MLS®
3 weeks agoListing first seen on site
General Features
Acres 
0.1
Attached Garage 
Yes
Garage 
Yes
Garage Spaces 
2
Levels 
Two
Parking 
AttachedGarage
Parking Spaces 
4
Property Sub Type 
Single Family Residence
SqFt Above 
2229.34
SqFt Below 
944.87
Style 
2 Storey
Zoning 
R-G
Interior Features
Appliances 
DishwasherDryerGas CooktopMicrowaveRange HoodRefrigeratorWasherOven
Basement 
FullFinished
Cooling 
Central Air
Fireplace 
Yes
Fireplace Features 
Gas
Fireplaces 
2
Flooring 
CarpetCeramic TileVinyl
Heating 
Forced AirNatural Gas
Interior 
Breakfast BarKitchen Island
Laundry Features 
Laundry RoomUpper Level
Window Features 
Window Coverings
2pc Bathroom 
Dimensions - 3`2" x 6`7"Level - Main
4pc Bathroom 
Dimensions - 5`0" x 9`10"Level - Upper
5pc Bathroom 
Dimensions - 11`6" x 14`4"Level - Upper
Bedroom 
Dimensions - 10`0" x 10`9"Level - Basement
Bedroom - Primary 
Dimensions - 13`3" x 13`4"Level - Upper
Bonus Room 
Dimensions - 13`0" x 19`5"Level - Upper
Dining Room 
Dimensions - 11`0" x 13`0"Level - Main
Entrance 
Dimensions - 5`8" x 6`5"Level - Main
Family Room 
Dimensions - 13`0" x 24`6"Level - Basement
Flex Space 
Dimensions - 10`0" x 11`6"Level - Main
Furnace/Utility Room 
Dimensions - 8`1" x 13`6"Level - Basement
Kitchen 
Dimensions - 11`0" x 13`7"Level - Main
Laundry 
Dimensions - 7`6" x 8`0"Level - Upper
Living Room 
Dimensions - 12`0" x 16`10"Level - Main
Save
Ask
Tour
Hide
Share
Exterior Features
Construction Details 
Vinyl SidingFrame
Exterior 
None
Frontage 
11.59M 38`0"
Lot Features 
Back Yard
Patio And Porch 
DeckPorch
Roof 
ShingleAsphalt
Windows/Doors 
Window Coverings
Community Features
Association Amenities 
None
Additional Maintenance Fee 
$262.5
Additional Maintenance Fee Frequency 
Annually
Community Features 
ParkSidewalksStreet Lights
Listing courtesy of Sergio Manzur of Real Broker

Listing information is provided by Participants of the Alberta One Realty Listing Services (Pillar 9). IDX information is provided exclusively for personal, non-commercial use, and may not be used for any purpose other than to identify prospective properties consumers may be interested in purchasing. Information is deemed reliable but not guaranteed. Copyright 2026, Alberta One Realty Listing Services (Pillar 9)
Last checked 2026-10-02 09:15 AM UTC

Neighborhood & Commute
Source: Walkscore
Save
Ask
Tour
Hide
Share