

Save
Ask
Tour
Hide
$399,900
63 Days On Site
550 Riverfront Avenue SE 1301Calgary, AB T2G 1C3
For Sale|Apartment|Active
2
Beds
2
Total Baths
2
Full Baths
802.32
SqFt
$498
/SqFt
2015
Built
Subdivision:
Downtown East Village
County:
Calgary
Call Now: 587-328-7524
Is this the listing for you? We can help make it yours.
587-328-7524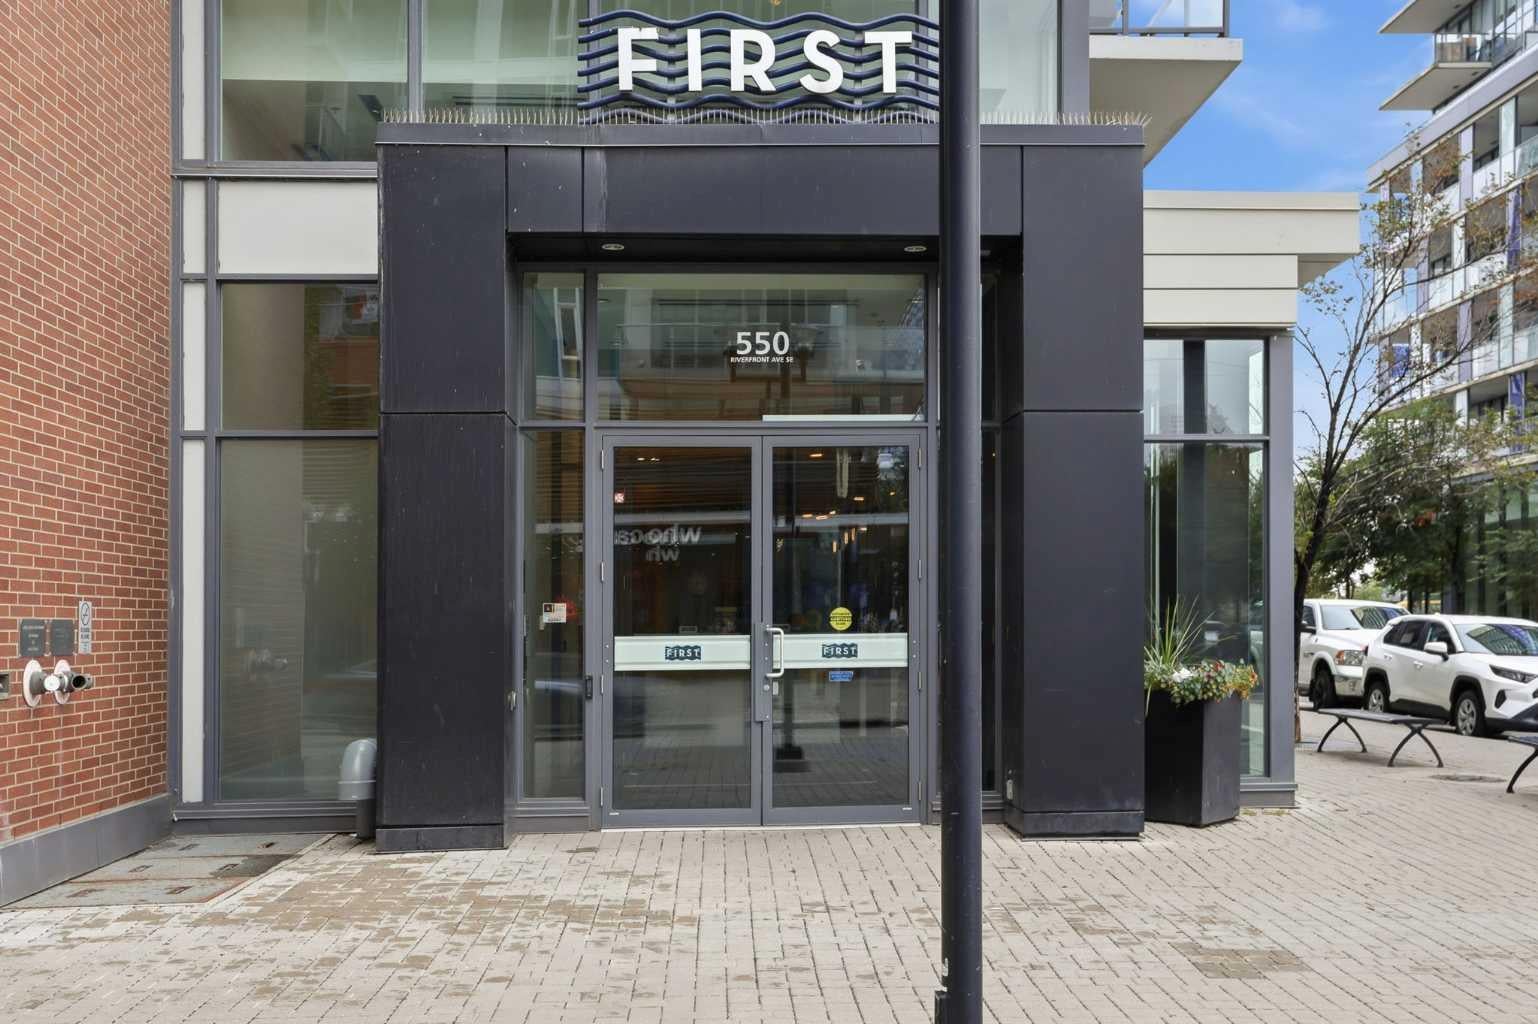
Save
Ask
Tour
Hide
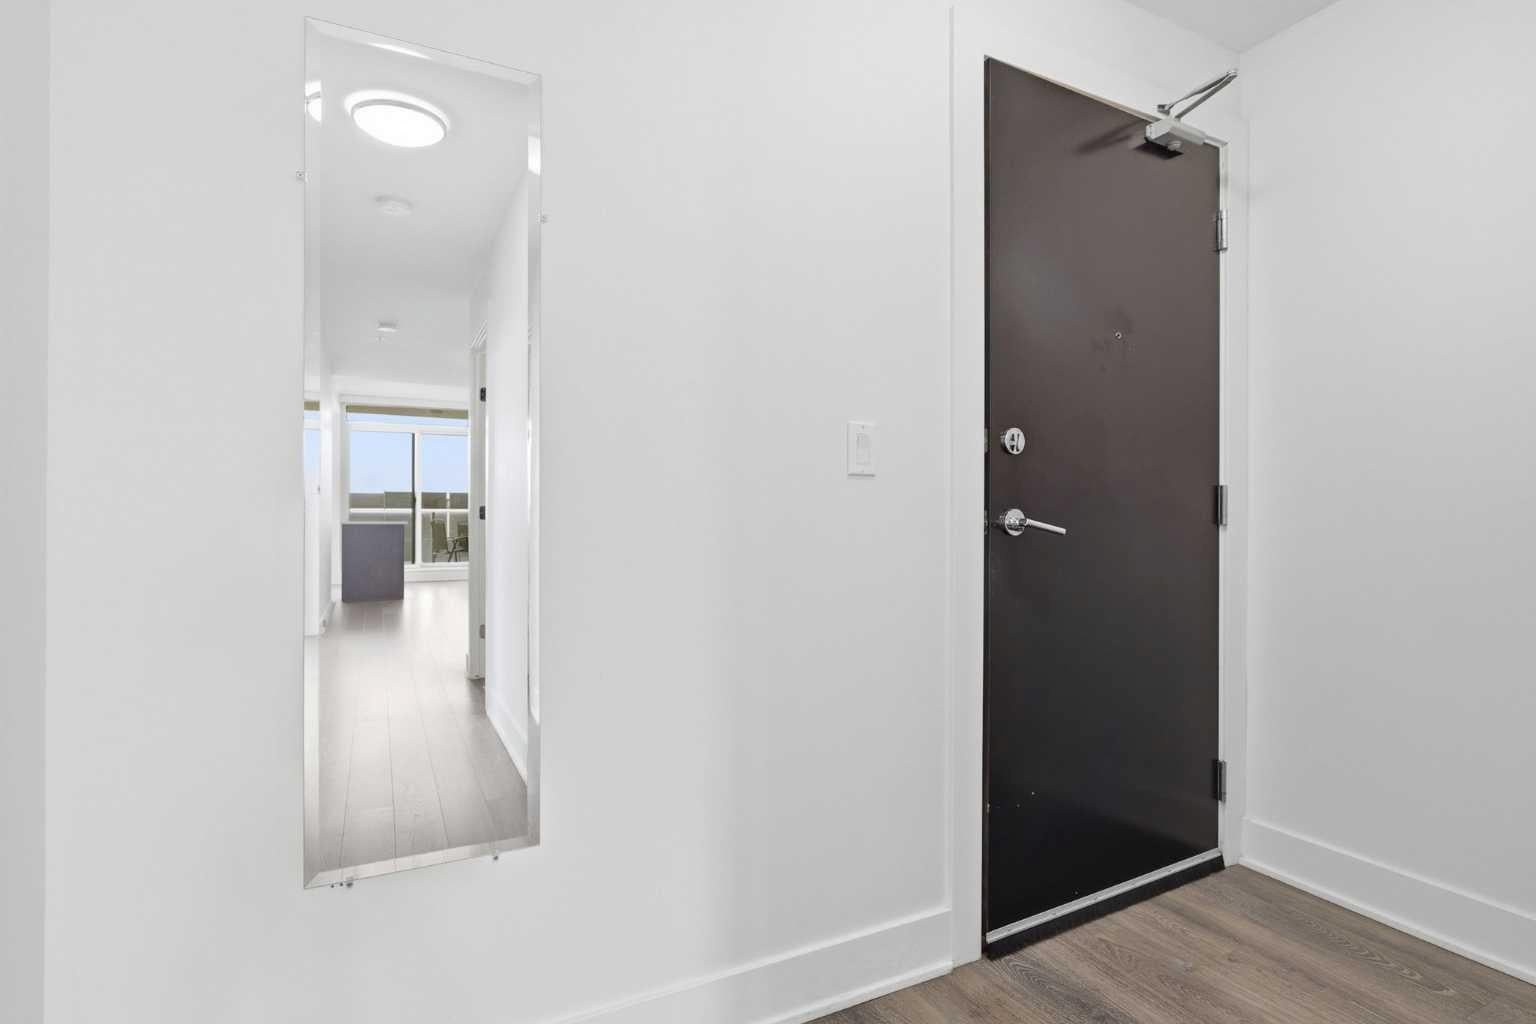
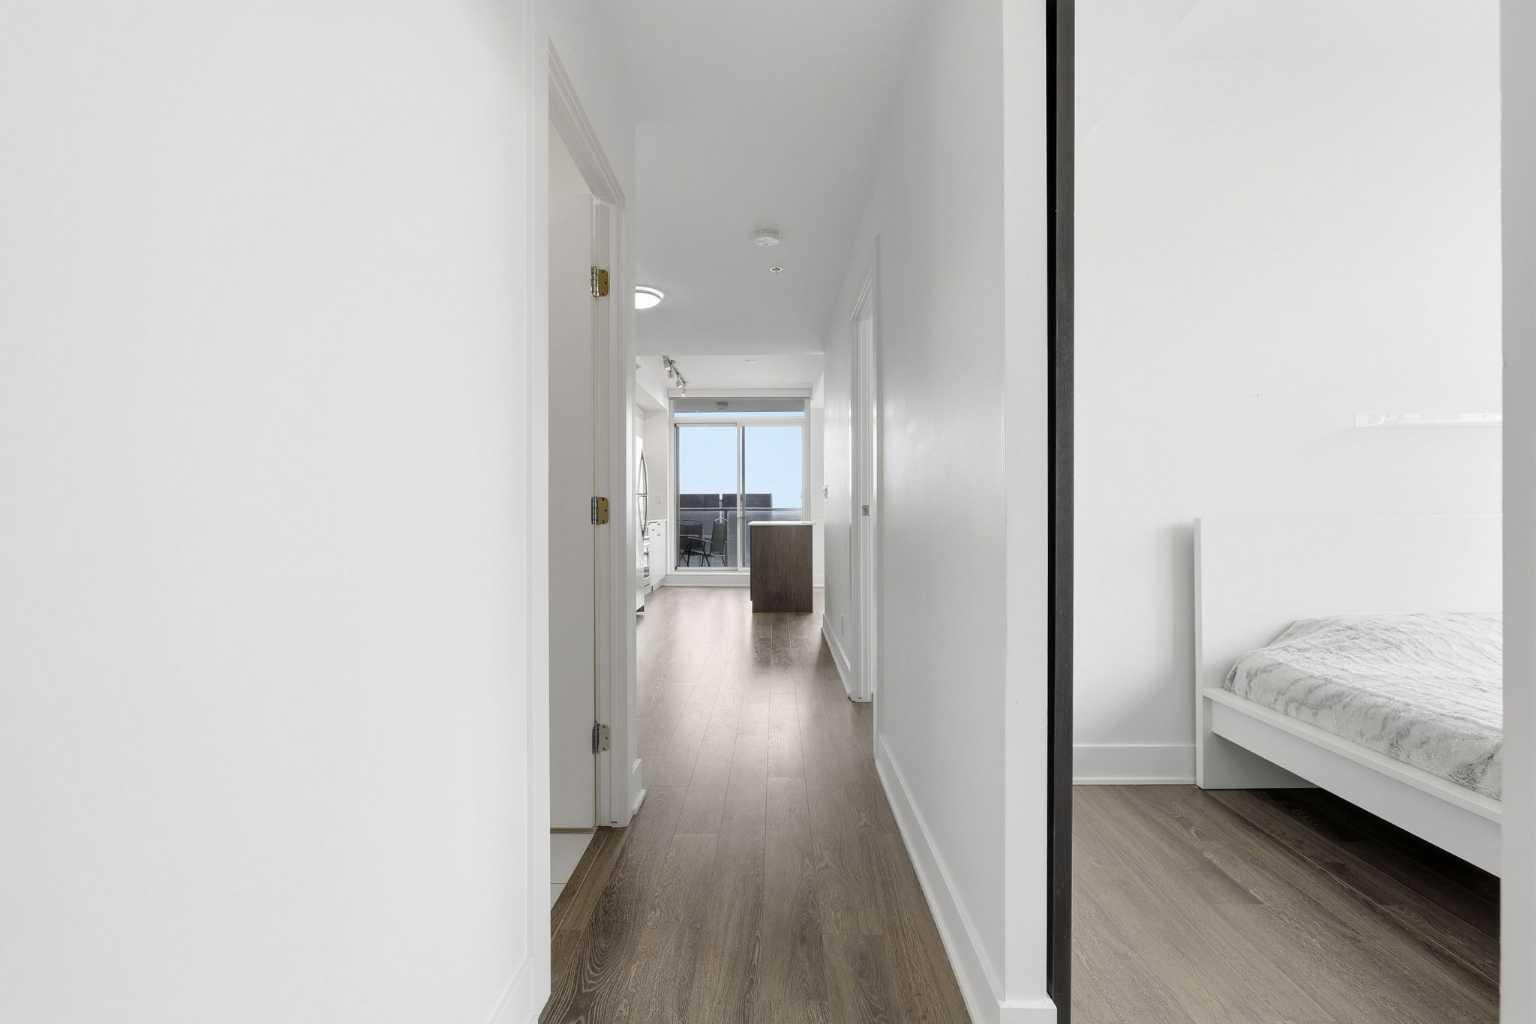
Do you want to know someone who owns a cool condo? Or do you want to BE someone who owns a cool condo? Become the A-lister of your friend group with this SE corner unit in First East Village, offering over 700 sq. ft. of space and sweeping, unobstructed river views through floor-to-ceiling windows. Inside, you’ve got 2 bedrooms, 2 bathrooms, and an open-concept kitchen and living space made for city living. Host like you mean it in the Rooftop Sky Lounge, complete with a full kitchen, meeting and games room, Creative Room, pool room, Wi-Fi Café, yoga studio, residents gym, and guest suite. Plus, one titled underground parking stall and separate storage. Cool condo. Cooler owner. Be the FIRST to view it today.
Save
Ask
Tour
Hide
Listing Snapshot
Price
$399,900
Days On Site
63 Days
Bedrooms
2
Inside Area (SqFt)
802.32 sqft
Total Baths
2
Full Baths
2
Partial Baths
N/A
Lot Size
N/A
Year Built
2015
MLS® Number
A2343470
Status
Active
Property Tax
$2,516
Maintenance Fees
$865.47 monthly
Sq Ft Source
N/A
Friends & Family
Recent Activity
| 2 months ago | Listing first seen on site | |
| 2 months ago | Listing updated with changes from the MLS® |
General Features
Levels
One
Number Of Stories
18
Parking Spaces
1
Pets
Breed Restrictions
Property Sub Type
Apartment
Security
Secured Garage/Parking
Style
Apartment-Single Level Unit
Zoning
CC-EMU
Interior Features
Appliances
DishwasherDryerRefrigeratorWasherElectric Range
Cooling
Central Air
Flooring
Laminate
Heating
Forced AirNatural Gas
Interior
Breakfast BarElevatorKitchen IslandOpen Floorplan
Laundry Features
In Unit
3pc Ensuite bath
Dimensions - 4`11" x 8`8"Level - Main
4pc Bathroom
Dimensions - 8`0" x 5`1"Level - Main
Bedroom
Dimensions - 10`10" x 10`11"Level - Main
Bedroom - Primary
Dimensions - 12`0" x 10`11"Level - Main
Dining Room
Dimensions - 11`11" x 8`10"Level - Main
Kitchen
Dimensions - 11`4" x 9`7"Level - Main
Living Room
Dimensions - 15`9" x 10`2"Level - Main
Save
Ask
Tour
Hide
Exterior Features
Construction Details
Concrete
Exterior
BalconyPlayground
Patio And Porch
Patio
Community Features
Association Amenities
ParkPlayground
Maintenance Fee
$865.47
Maintenance Fee Frequency
Monthly
Community Features
ParkPlaygroundSidewalksStreet Lights
Listing courtesy of Melissa Sanregret of Real Broker

Listing information is provided by Participants of the Alberta One Realty Listing Services (Pillar 9). IDX information is provided exclusively for personal, non-commercial use, and may not be used for any purpose other than to identify prospective properties consumers may be interested in purchasing. Information is deemed reliable but not guaranteed. Copyright 2026, Alberta One Realty Listing Services (Pillar 9)
Last checked 2026-11-11 05:10 AM UTC
Listing information is provided by Participants of the Alberta One Realty Listing Services (Pillar 9). IDX information is provided exclusively for personal, non-commercial use, and may not be used for any purpose other than to identify prospective properties consumers may be interested in purchasing. Information is deemed reliable but not guaranteed. Copyright 2026, Alberta One Realty Listing Services (Pillar 9)
Last checked 2026-11-11 05:10 AM UTC
Neighborhood & Commute
Source: Walkscore
Save
Ask
Tour
Hide