Save
Ask
Tour
Hide
Share
$284,900
37 Days On Site

215 Legacy Boulevard SE 3305
Calgary, AB T2X 3Z6

For Sale|Apartment|Active
2
Beds
2
Total Baths
2
Full Baths
791
SqFt
$360
/SqFt
2017
Built
Subdivision:
Legacy
County:
Calgary
Call Now: 587-328-7524
Is this the listing for you? We can help make it yours.
587-328-7524
215 Legacy Boulevard SE 3305215 Legacy Boulevard SE 3305215 Legacy Boulevard SE 3305215 Legacy Boulevard SE 3305
Save
Ask
Tour
Hide
Share

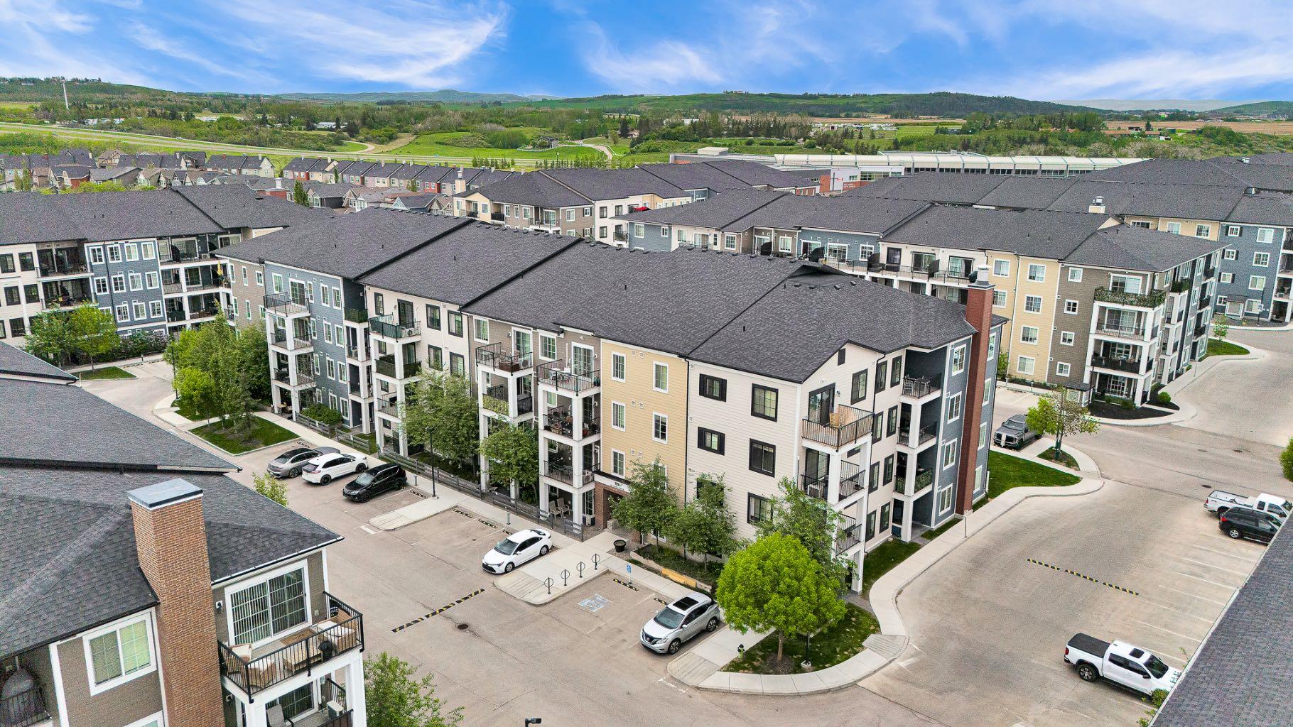
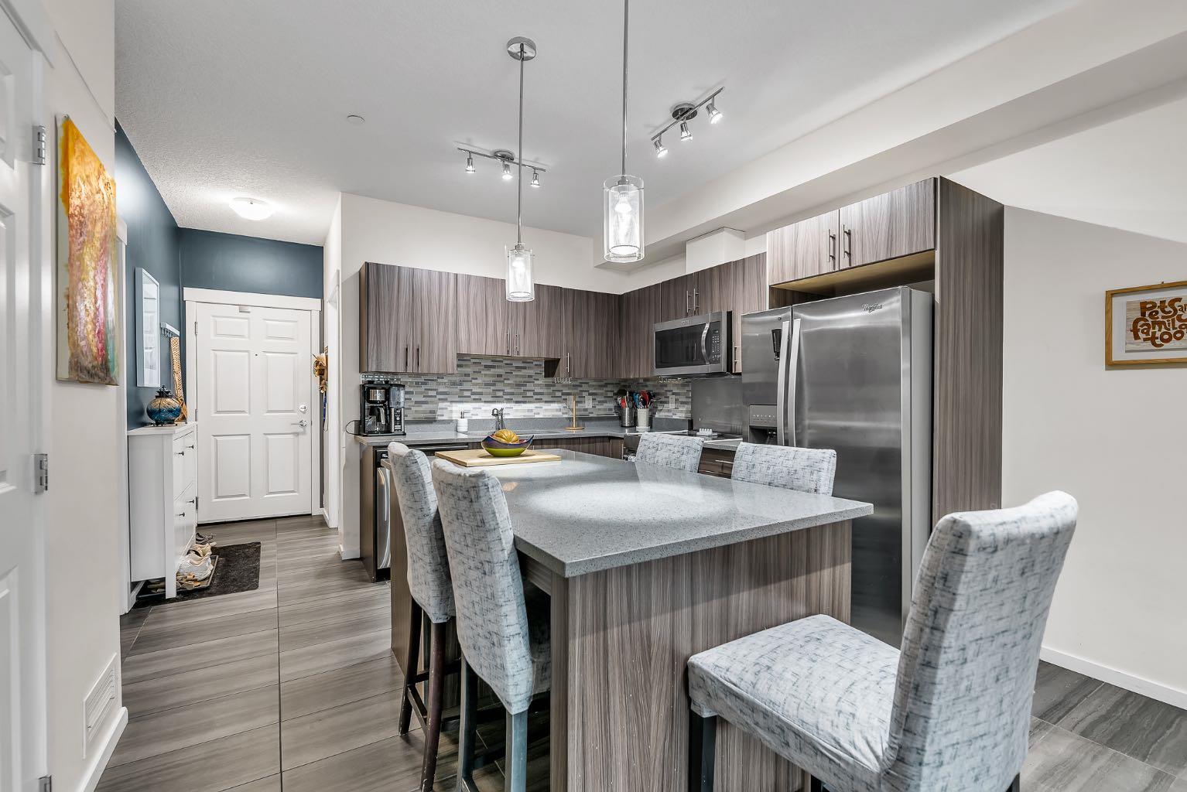
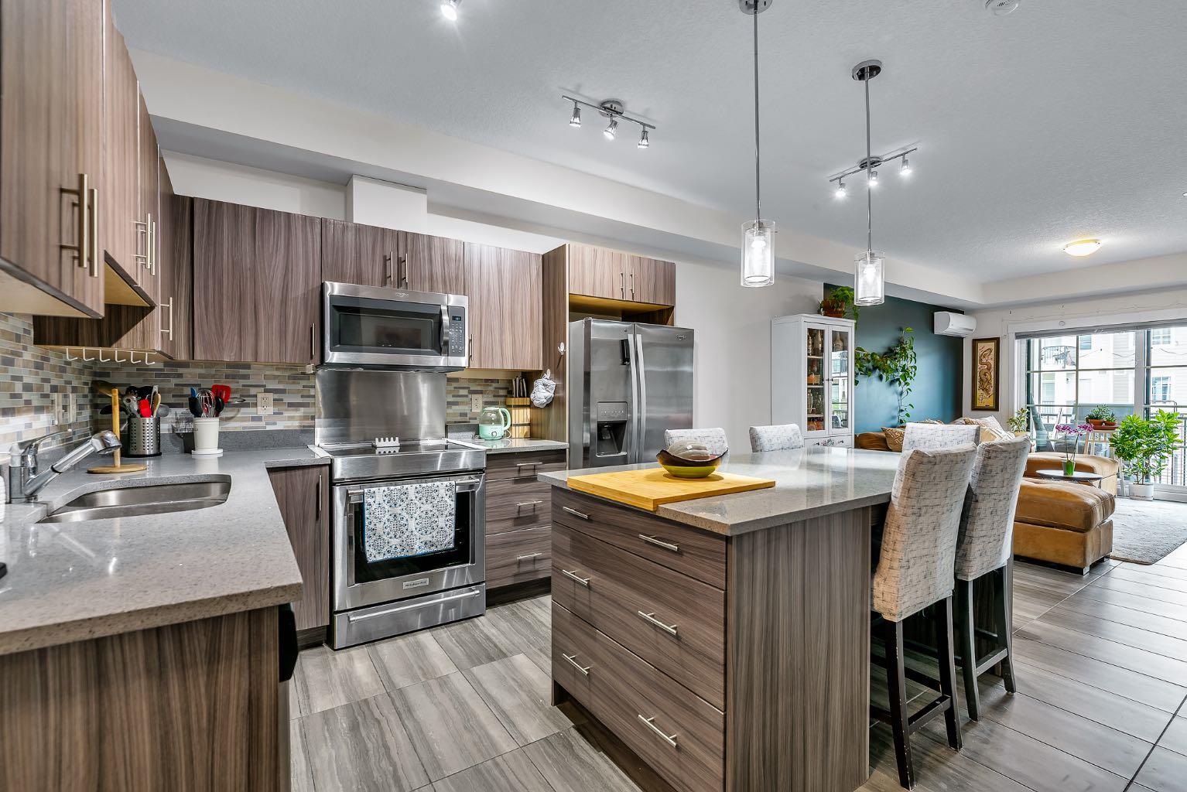
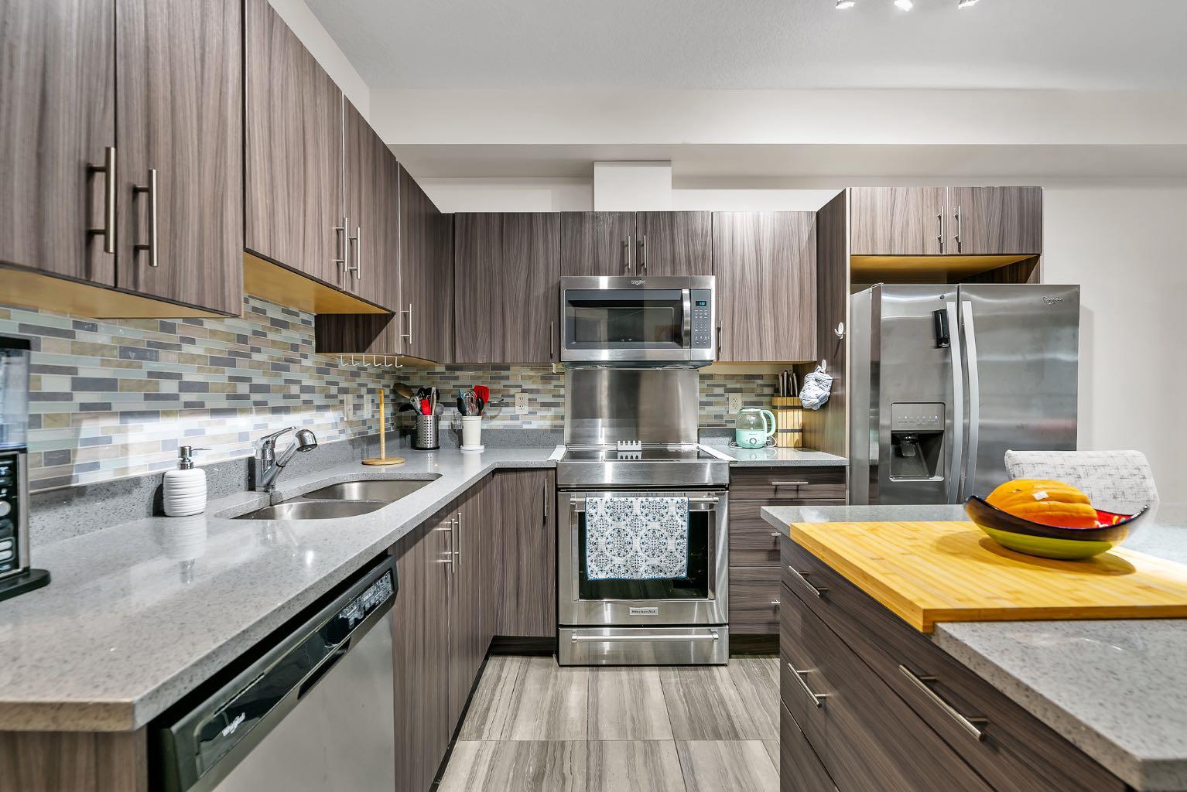
Welcome home to Legacy Park! This beautifully maintained third-floor condominium offers a thoughtfully designed layout, modern finishes, and the comfort of AIR CONDITIONING for year-round enjoyment. The stylish kitchen is the heart of the home, featuring luxurious QUARTZ countertops, stainless steel appliances, an upgraded INDUCTION RANGE, and a large central island with seating—perfect for casual dining or entertaining. Durable tile flooring runs throughout the main living areas, while high knockdown ceilings create an open and spacious feel. Designed with privacy in mind, the floor plan offers two generously sized bedrooms and two full bathrooms, making it ideal for homeowners, roommates, or guests. A rare and valuable feature, this unit includes TWO TITLED PARKING stalls—one secure underground stall and one accessible surface stall—providing convenience and flexibility year-round. Located in the award-winning community of Legacy, residents enjoy access to more than 15 kilometres of scenic walking paths, environmental reserves, parks, playgrounds, and nearby shopping, dining, and everyday amenities. Whether you're a first-time buyer, downsizer, or investor, this home offers the perfect combination of comfort, convenience, and low-maintenance living.

Save
Ask
Tour
Hide
Share
Listing Snapshot
Price 
$284,900
Days On Site 
37 Days
Bedrooms 
2
Inside Area (SqFt) 
791 sqft
Total Baths 
2
Full Baths 
2
Partial Baths 
N/A
Lot Size 
N/A
Year Built 
2017
MLS® Number 
A2343437
Status 
Active
Property Tax 
$2,091
Maintenance Fees 
$497.9 monthly
Sq Ft Source 
N/A
Friends & Family
Recent Activity
a month agoListing first seen on site
a month agoListing updated with changes from the MLS®
General Features
Garage Spaces 
1
Levels 
One
Number Of Stories 
4
Parking 
Garage Door Opener
Parking Spaces 
2
Pets 
YesBreed Restrictions
Property Sub Type 
Apartment
Security 
Secured Garage/Parking
Style 
Apartment-Single Level Unit
Zoning 
M-X2
Interior Features
Appliances 
DishwasherDryerElectric RangeRefrigeratorWasher
Cooling 
Wall Unit(s)Wall/Window Unit(s)
Flooring 
CarpetTile
Heating 
Baseboard
Laundry Features 
In Unit
Window Features 
Window Coverings
4pc Bathroom 
Dimensions - 8`0" x 4`11"Level - Main
4pc Ensuite bath 
Dimensions - 7`3" x 4`10"Level - Main
Bedroom 
Dimensions - 10`5" x 9`3"Level - Main
Kitchen 
Dimensions - 12`4" x 8`10"Level - Main
Laundry 
Dimensions - 4`1" x 3`9"Level - Main
Living Room 
Dimensions - 11`5" x 8`10"Level - Main
Save
Ask
Tour
Hide
Share
Exterior Features
Construction Details 
BrickWood SidingFrame
Exterior 
Balcony
Windows/Doors 
Window Coverings
Community Features
Association Amenities 
Elevator(s)ParkingSnow RemovalStorageTrash
Maintenance Fee 
$495.4
Maintenance Fee Frequency 
Monthly
Additional Maintenance Fee 
$30.0
Additional Maintenance Fee Frequency 
Annually
Community Features 
ParkPlaygroundSidewalks
Listing courtesy of Christie Crawford of Royal LePage Solutions

Listing information is provided by Participants of the Alberta One Realty Listing Services (Pillar 9). IDX information is provided exclusively for personal, non-commercial use, and may not be used for any purpose other than to identify prospective properties consumers may be interested in purchasing. Information is deemed reliable but not guaranteed. Copyright 2026, Alberta One Realty Listing Services (Pillar 9)
Last checked 2026-10-16 06:20 AM UTC

Neighborhood & Commute
Source: Walkscore
Save
Ask
Tour
Hide
Share