

82 Dieppe Drive SWCalgary, AB T3E 7Y4
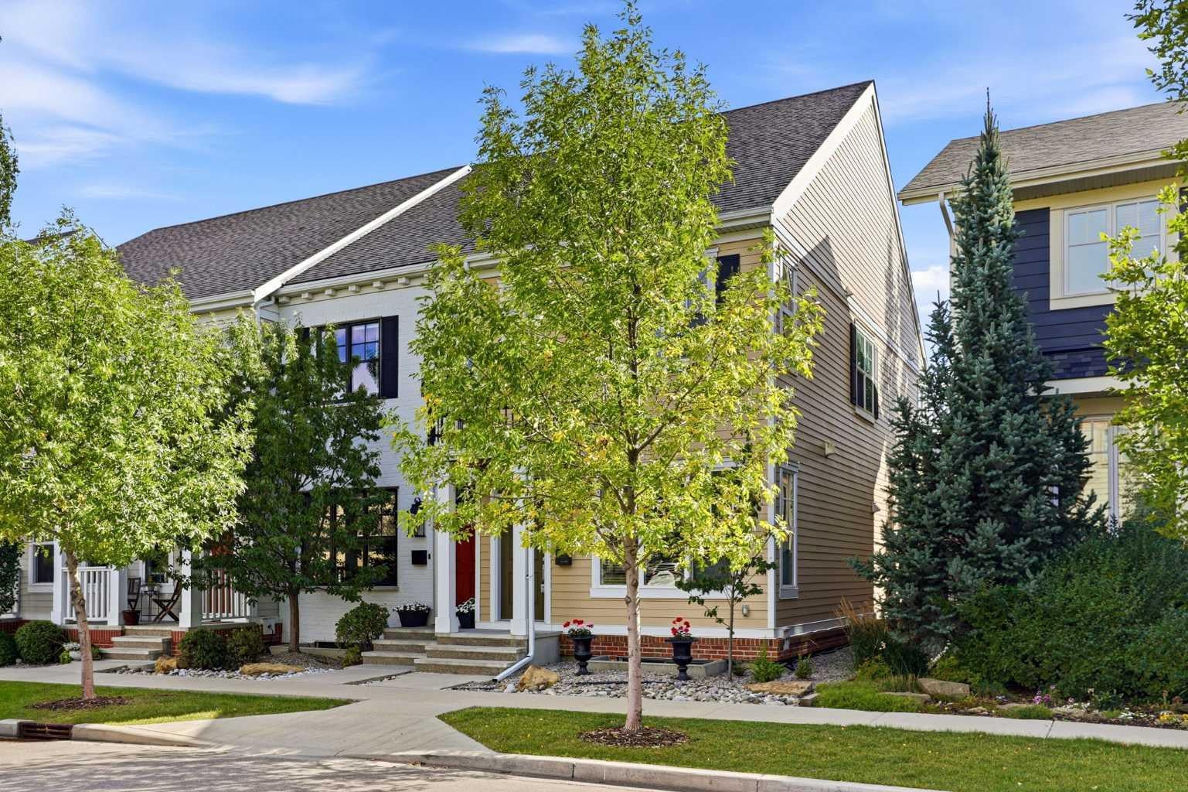
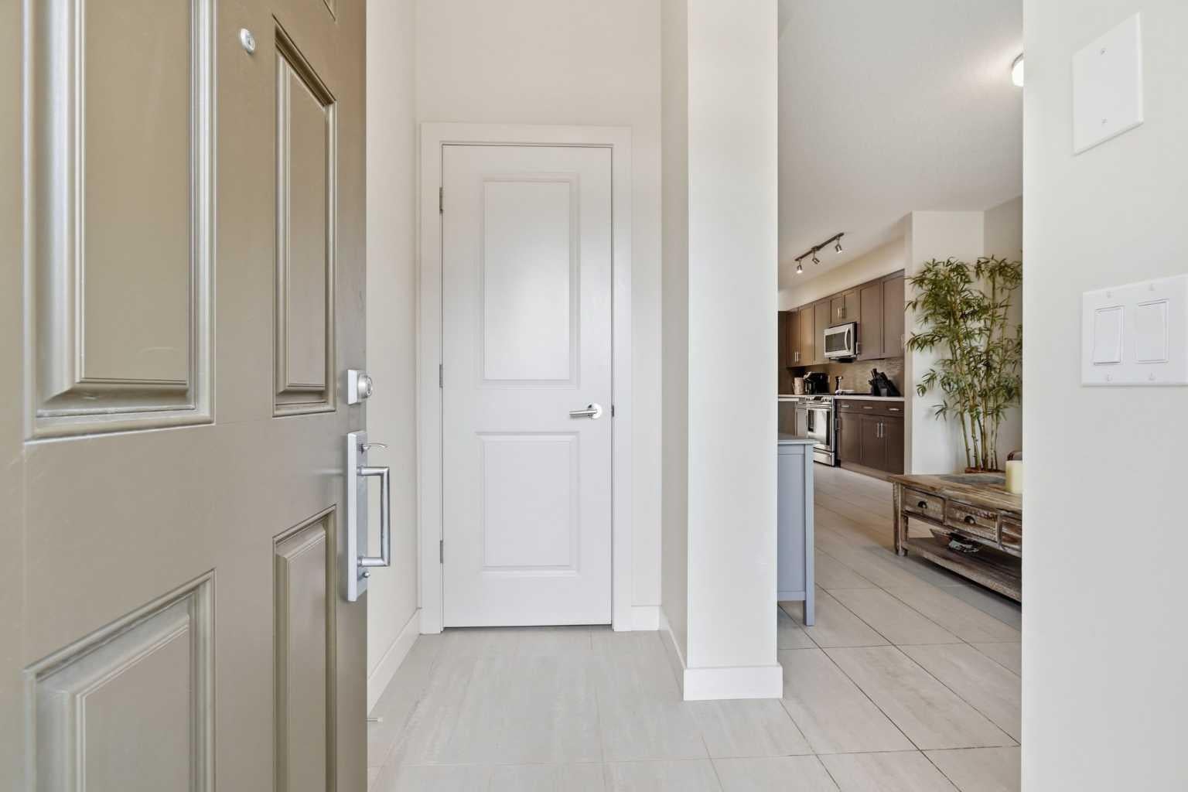
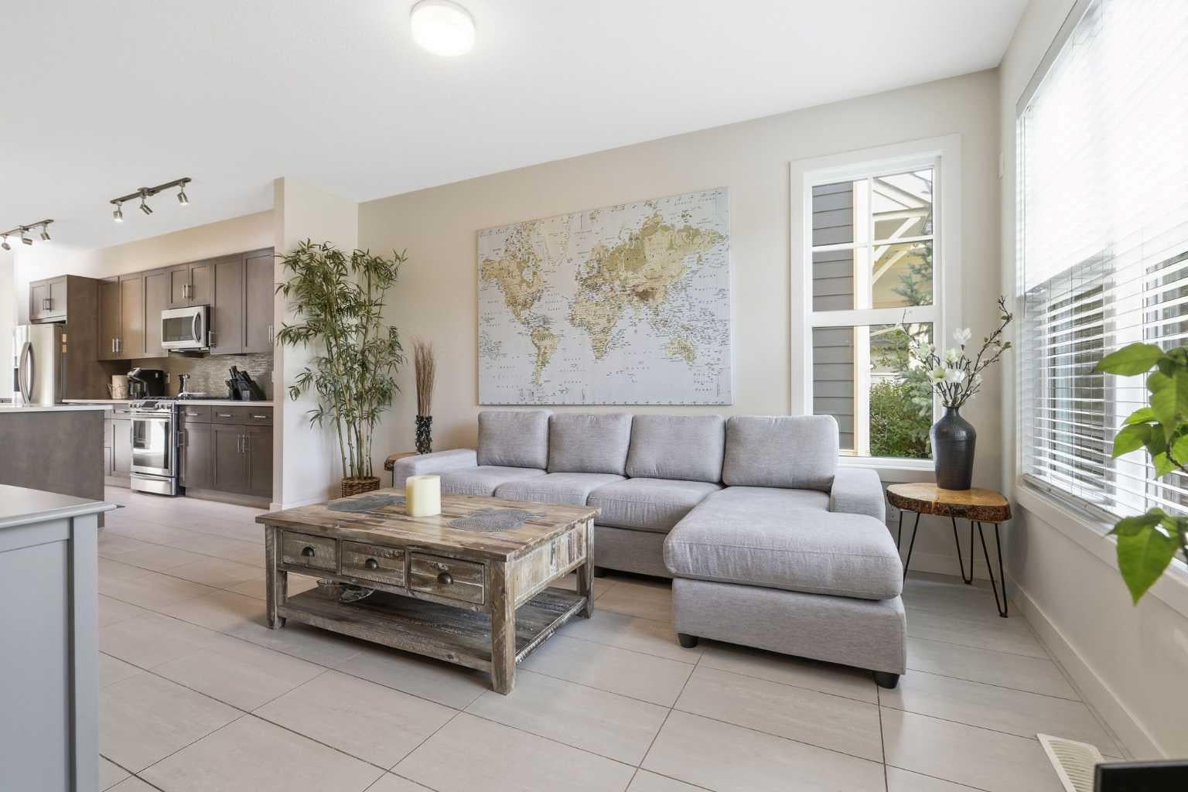
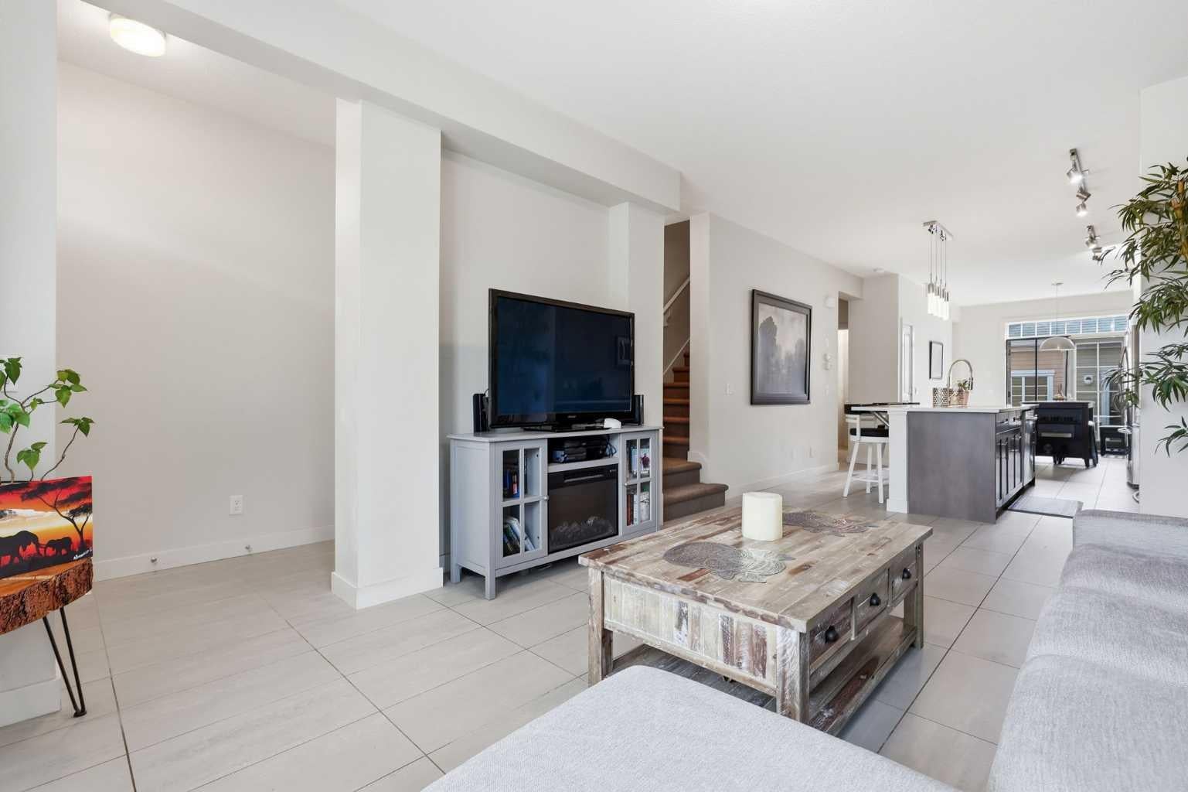
A rare chance to call this charming CURRIE BARRACKS townhome yours! These units seldom come to market, and with 3 bedrooms, 2.5 bathrooms, a DOUBLE DETACHED GARAGE and an inviting backyard, it’s easy to see why. Classic architecture with durable HARDI BOARD siding and a tree-lined streetscape set the scene for a home that feels welcoming from the moment you arrive. Inside, large windows fill the open main floor with natural light, creating an effortless flow from the living room through the kitchen and dining area. Rich shaker-style cabinetry, quartz countertops, stainless steel appliances and a gas range make the kitchen a standout, while the generous island with breakfast bar seating is sure to become everyone’s favourite gathering spot. A versatile FLEX SPACE at the back of the home offers the perfect spot for a den, home office or reading nook. Take your morning coffee outside, enjoy summer grilling with a convenient outdoor gas line for your BBQ, or unwind on the rear deck overlooking the PRIVATE, FULLY FENCED, LOW-MAINTENANCE BACKYARD. A stepping-stone path leads directly to your double detached garage. Upstairs, the primary retreat features a walk-through closet and an ensuite with a glass-enclosed shower. Two additional bedrooms offer space for guests or a home office, while a second full bathroom and convenient upper-level laundry complete the space. Enjoy the best of CURRIE BARRACKS living, close to MOUNT ROYAL UNIVERSITY and the shops, cafés and restaurants of MARDA LOOP. Whether you’re heading out for coffee, meeting friends for dinner or settling in for a quiet evening in your backyard, this home makes everyday living feel special. With charming architecture, a double detached garage and a location you’ll love, this is an opportunity worth waiting for, and one that seldom comes along.
| 2 weeks ago | Listing first seen on site | |
| 2 weeks ago | Listing updated with changes from the MLS® |

Listing information is provided by Participants of the Alberta One Realty Listing Services (Pillar 9). IDX information is provided exclusively for personal, non-commercial use, and may not be used for any purpose other than to identify prospective properties consumers may be interested in purchasing. Information is deemed reliable but not guaranteed. Copyright 2026, Alberta One Realty Listing Services (Pillar 9)
Last checked 2026-09-24 05:02 PM UTC
