Save
Ask
Tour
Hide
Share
$974,900
17 Days On Site

50 Springbank Crescent SW
Calgary, AB T3H 3S8

For Sale|Single Family Residence|Active
4
Beds
4
Total Baths
3
Full Baths
1
Partial Bath
1,946.7
SqFt
$501
/SqFt
1999
Built
Subdivision:
Springbank Hill
County:
Calgary
Call Now: 587-328-7524
Is this the listing for you? We can help make it yours.
587-328-7524
50 Springbank Crescent SW50 Springbank Crescent SW50 Springbank Crescent SW50 Springbank Crescent SW
Save
Ask
Tour
Hide
Share

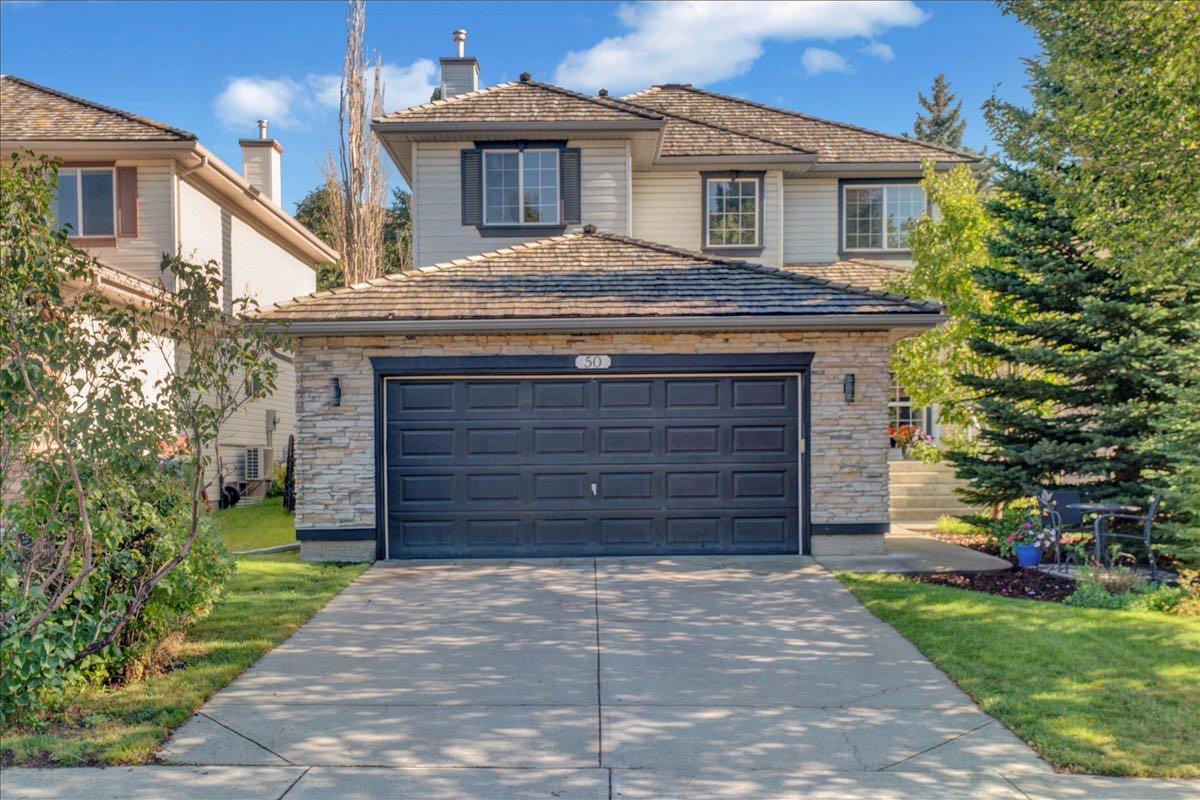
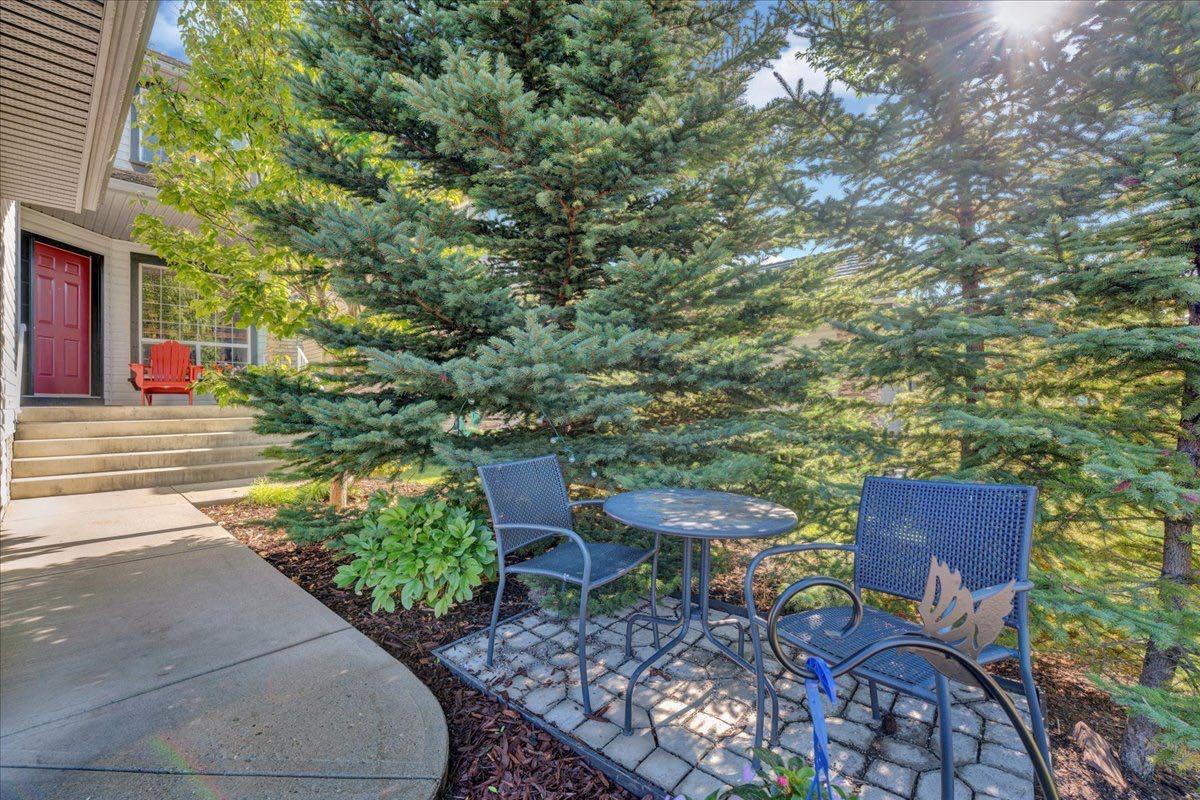
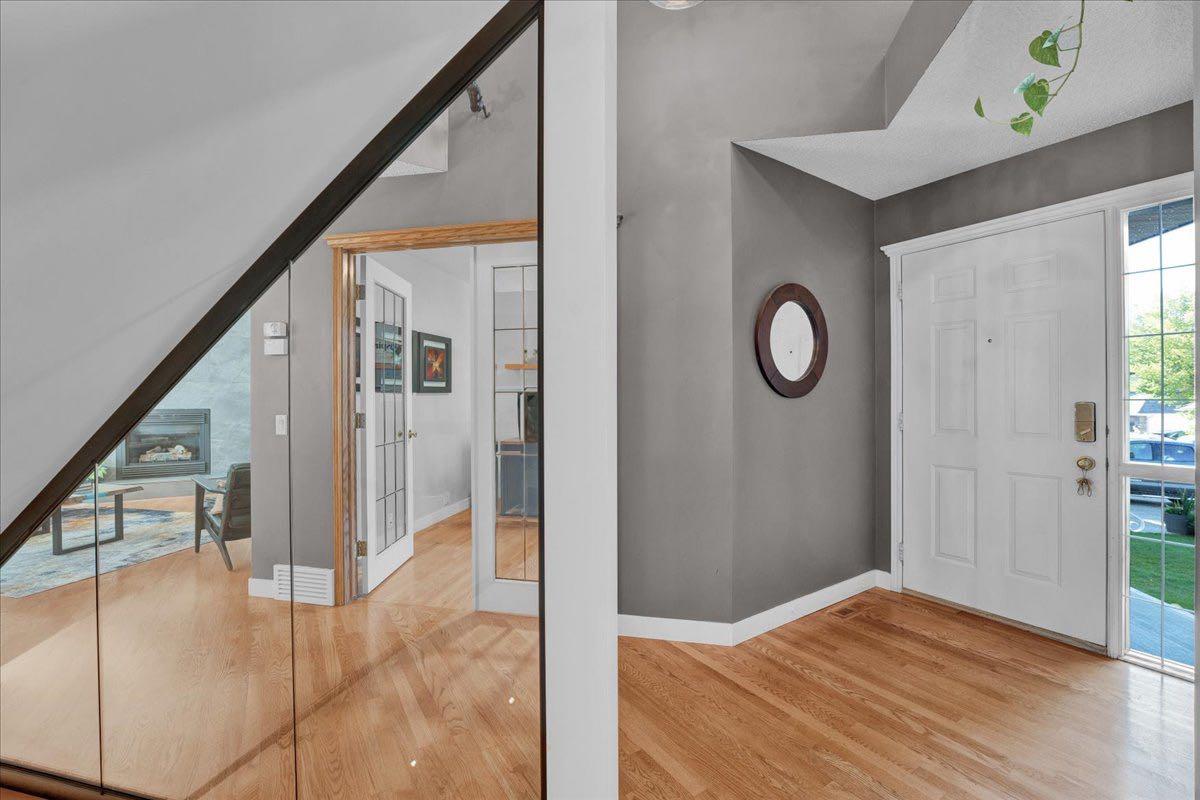
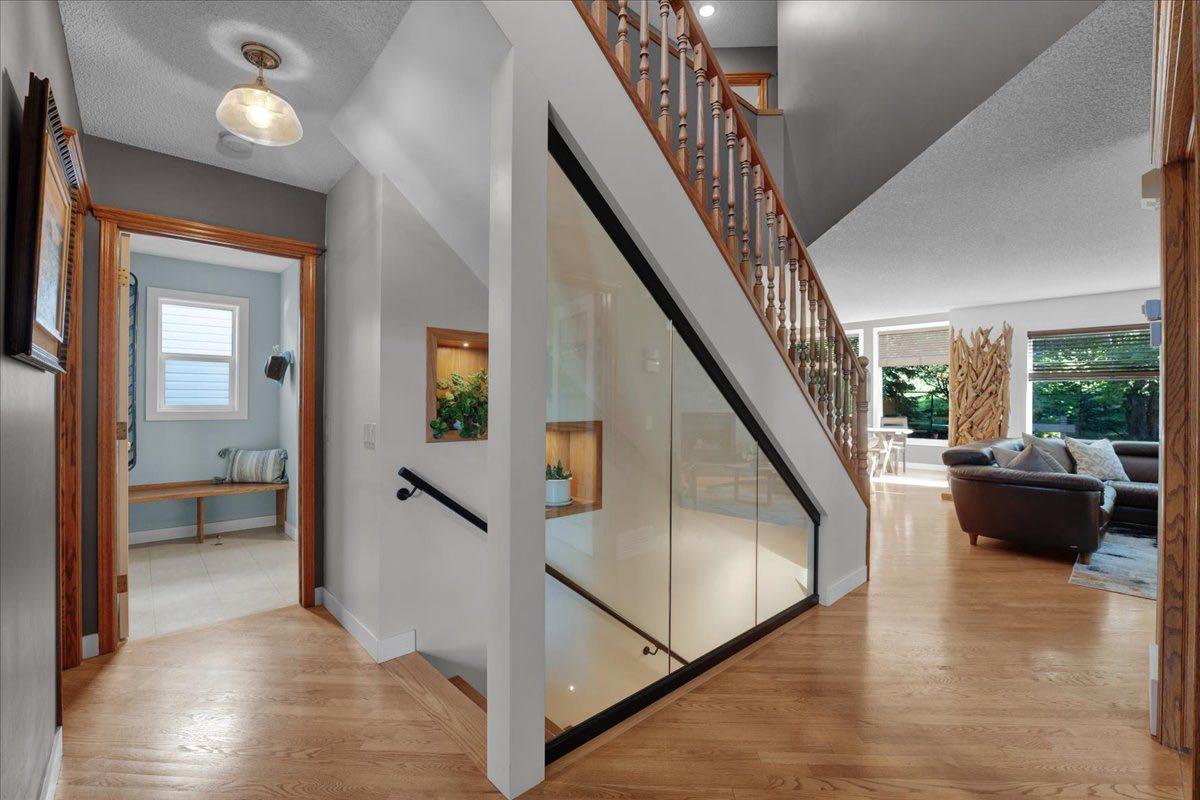
Welcome to this beautiful home recently renovated in 2024. Renovations include the kitchen featuring a custom island with beautiful quartz countertops, new stainless steel appliances and a bonus wine fridge tucked into the island. Also included is a main floor laundry and guest bath. Next the updated bathrooms have new fixtures, flooring and vanities also with quartz counter tops. The primary bedroom has a beautiful feature wall and ensuite with a stand alone tub and extra large shower with separate water closet. There is brand new hardwood flooring on the main and upper level. The newly developed basement has vinyl plank throughout. The basement features a gym with a glass wall, wet bar with beer fridge, 4th bedroom and 3 piece bath. For the wine or scotch lover, there is a speakeasy style hideaway that features copper ceiling, wine racks and separate ventilation for those who enjoy a cigar. Outside there is a beautiful deck perfect for entertaining. Extensive landscaping has created the perfect oasis for all to enjoy.

Save
Ask
Tour
Hide
Share
Listing Snapshot
Price 
$974,900
Days On Site 
17 Days
Bedrooms 
4
Inside Area (SqFt) 
1,946.7 sqft
Total Baths 
4
Full Baths 
3
Partial Baths 
1
Lot Size 
0.11 Acres
Year Built 
1999
MLS® Number 
A2343288
Status 
Active
Property Tax 
$5,915
Maintenance Fees 
$20 monthly
Sq Ft Source 
N/A
Friends & Family
Recent Activity
5 days agoPrice changed to $974,900
5 days agoListing updated with changes from the MLS®
2 weeks agoListing first seen on site
General Features
Acres 
0.11
Attached Garage 
Yes
Garage 
Yes
Garage Spaces 
2
Levels 
Two
Parking 
Garage Door OpenerOn StreetAttachedGarageDriveway
Parking Spaces 
4
Property Sub Type 
Single Family Residence
SqFt Above 
1946.7
SqFt Below 
931.43
Style 
2 Storey
Zoning 
R-G
Interior Features
Appliances 
Bar FridgeDishwasherDryerHumidifierMicrowaveRange HoodWasherElectric Range
Basement 
FullFinished
Fireplace 
Yes
Fireplace Features 
BasementFamily RoomGasStone
Fireplaces 
2
Flooring 
HardwoodVinyl
Heating 
Forced AirNatural Gas
Interior 
Built-in FeaturesCeiling Fan(s)Central VacuumOpen FloorplanSoaking TubStorage
Laundry Features 
Laundry Room
2pc Bathroom 
Dimensions - 3`2" x 6`10"Level - Main
3pc Bathroom 
Dimensions - 6`7" x 11`9"Level - Basement
4pc Bathroom 
Dimensions - 8`2" x 6`8"Level - Upper
5pc Ensuite bath 
Dimensions - 12`4" x 10`11"Level - Upper
Bedroom 
Dimensions - 13`11" x 10`1"Level - Basement
Bedroom - Primary 
Dimensions - 15`0" x 19`1"Level - Upper
Dining Room 
Dimensions - 9`1" x 13`0"Level - Main
Exercise Room 
Dimensions - 15`3" x 11`5"Level - Basement
Family Room 
Dimensions - 12`8" x 16`2"Level - Basement
Foyer 
Dimensions - 5`3" x 5`1"Level - Main
Furnace/Utility Room 
Dimensions - 11`4" x 10`1"Level - Basement
Kitchen 
Dimensions - 14`1" x 14`7"Level - Main
Laundry 
Dimensions - 8`2" x 7`7"Level - Main
Living Room 
Dimensions - 15`0" x 14`6"Level - Main
Mud Room 
Dimensions - 4`1" x 7`6"Level - Main
Office 
Dimensions - 11`7" x 9`8"Level - Main
Wine Cellar 
Dimensions - 8`8" x 11`9"Level - Basement
Save
Ask
Tour
Hide
Share
Exterior Features
Construction Details 
StoneVinyl Siding
Exterior 
Private Yard
Fencing 
Fenced
Frontage 
13.40M 44`0"
Lot Features 
City LotLandscapedMany TreesPrivate
Patio And Porch 
Deck
Roof 
Shake
Community Features
Association Amenities 
None
Additional Maintenance Fee 
$240.0
Additional Maintenance Fee Frequency 
Annually
Community Features 
PlaygroundSidewalksStreet Lights
Listing courtesy of John Kwong of CIR Realty

Listing information is provided by Participants of the Alberta One Realty Listing Services (Pillar 9). IDX information is provided exclusively for personal, non-commercial use, and may not be used for any purpose other than to identify prospective properties consumers may be interested in purchasing. Information is deemed reliable but not guaranteed. Copyright 2026, Alberta One Realty Listing Services (Pillar 9)
Last checked 2026-09-26 09:16 PM UTC

Neighborhood & Commute
Source: Walkscore
Save
Ask
Tour
Hide
Share