Save
Ask
Tour
Hide
Share
$349,900
16 Days On Site

157 Athens Road
Blackfalds, AB T4M 0Y6

For Sale|Townhouse|Active
3
Beds
3
Total Baths
2
Full Baths
1
Partial Bath
1,240
SqFt
$282
/SqFt
2026
Built
Subdivision:
Aurora
County:
Lacombe County
Call Now: 587-328-7524
Is this the listing for you? We can help make it yours.
587-328-7524
157 Athens Road157 Athens Road157 Athens Road157 Athens Road
Save
Ask
Tour
Hide
Share

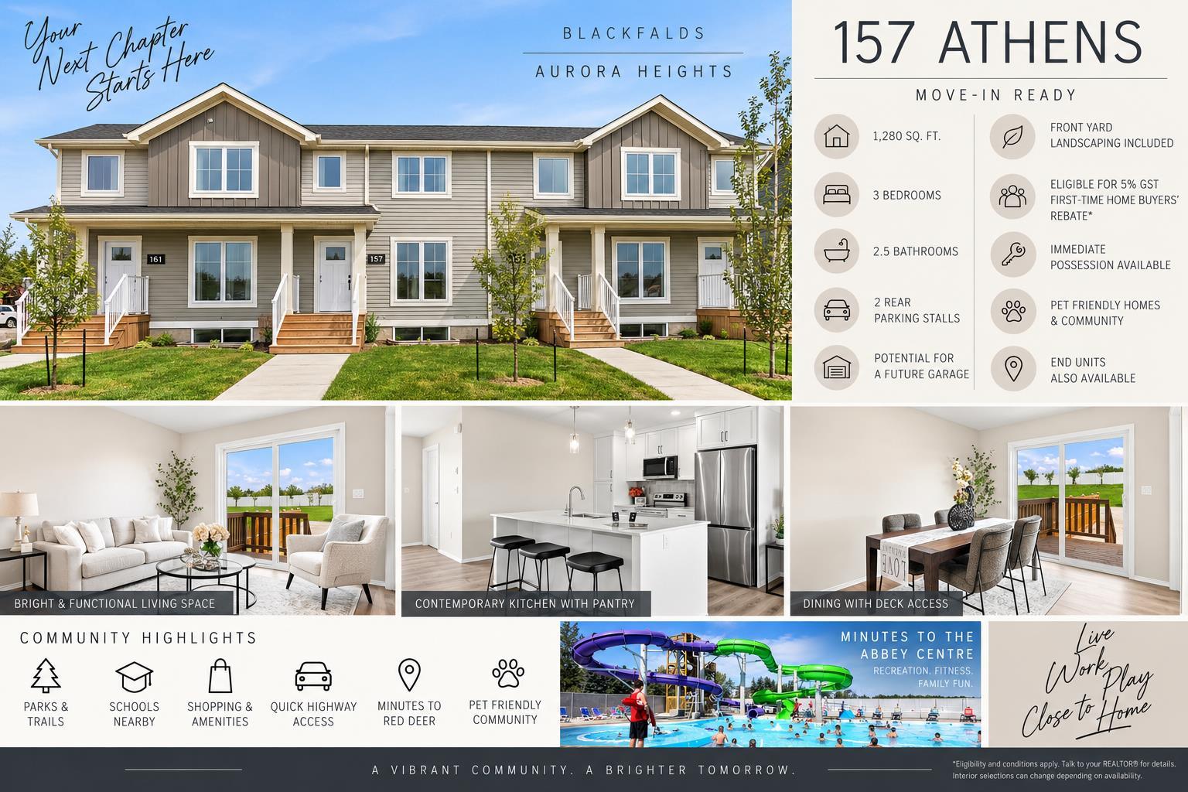
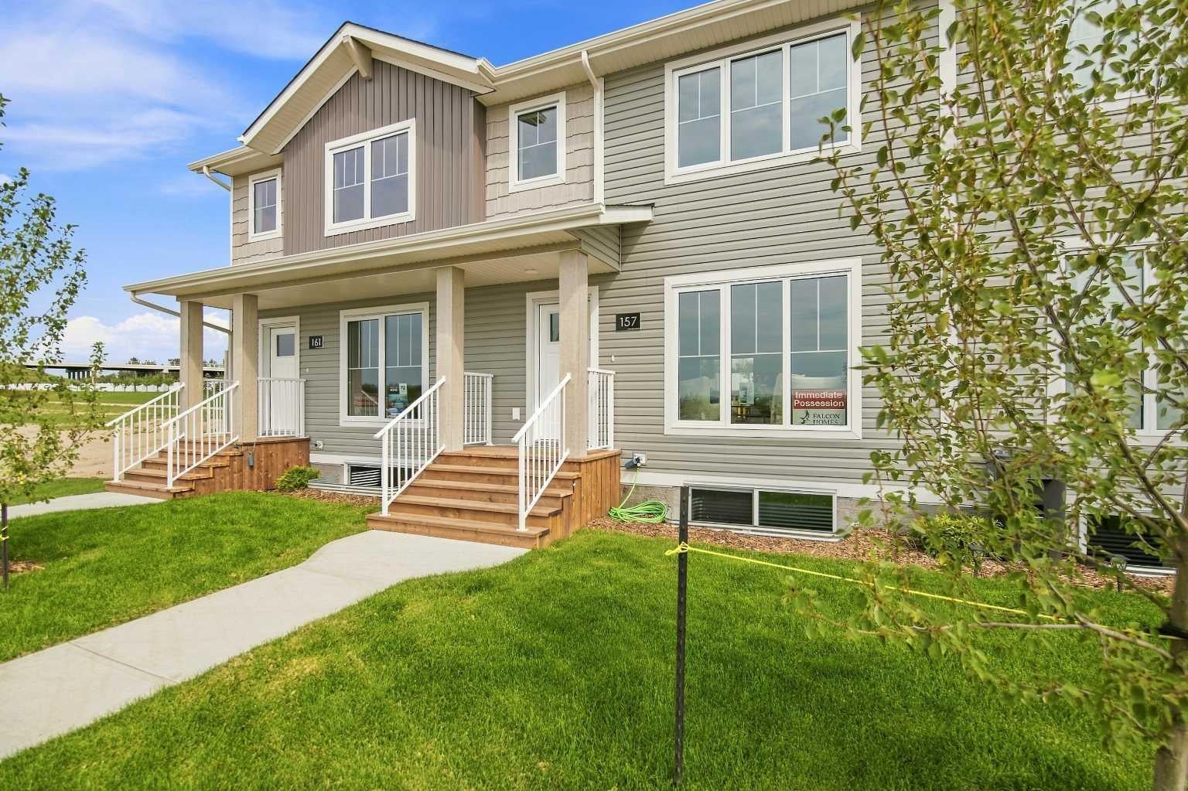
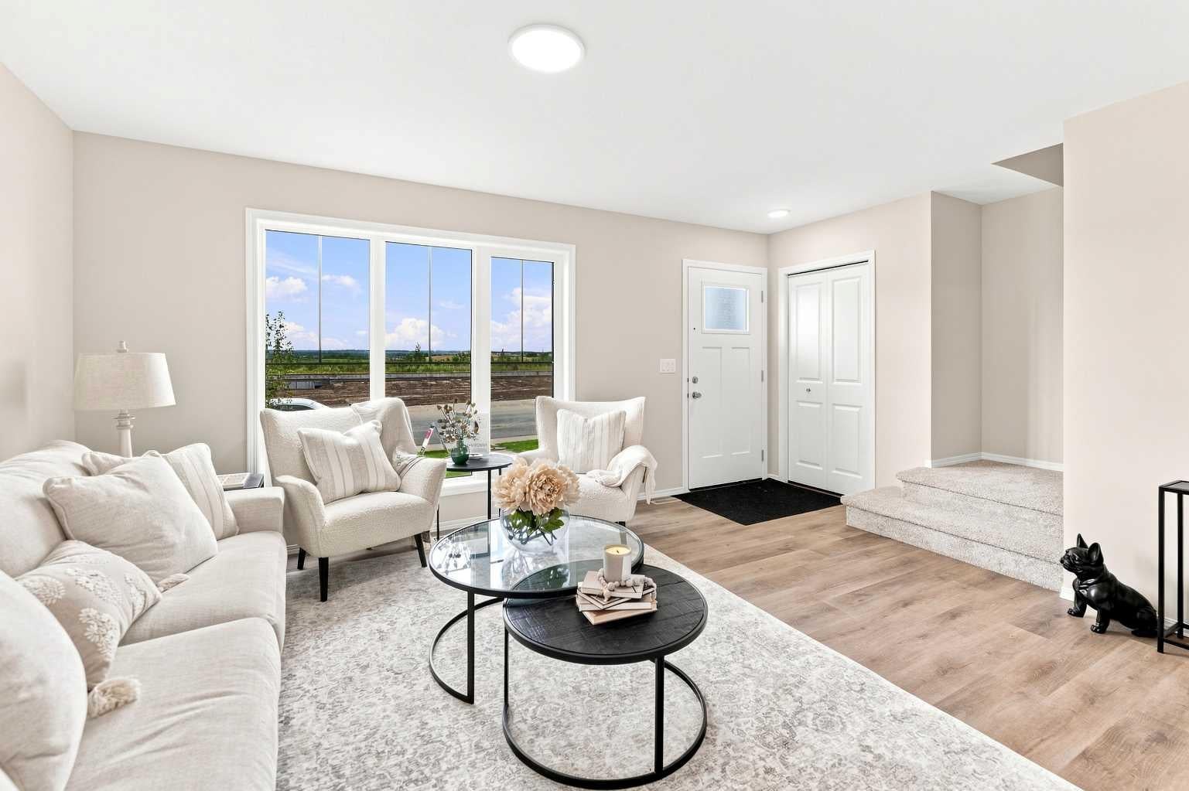
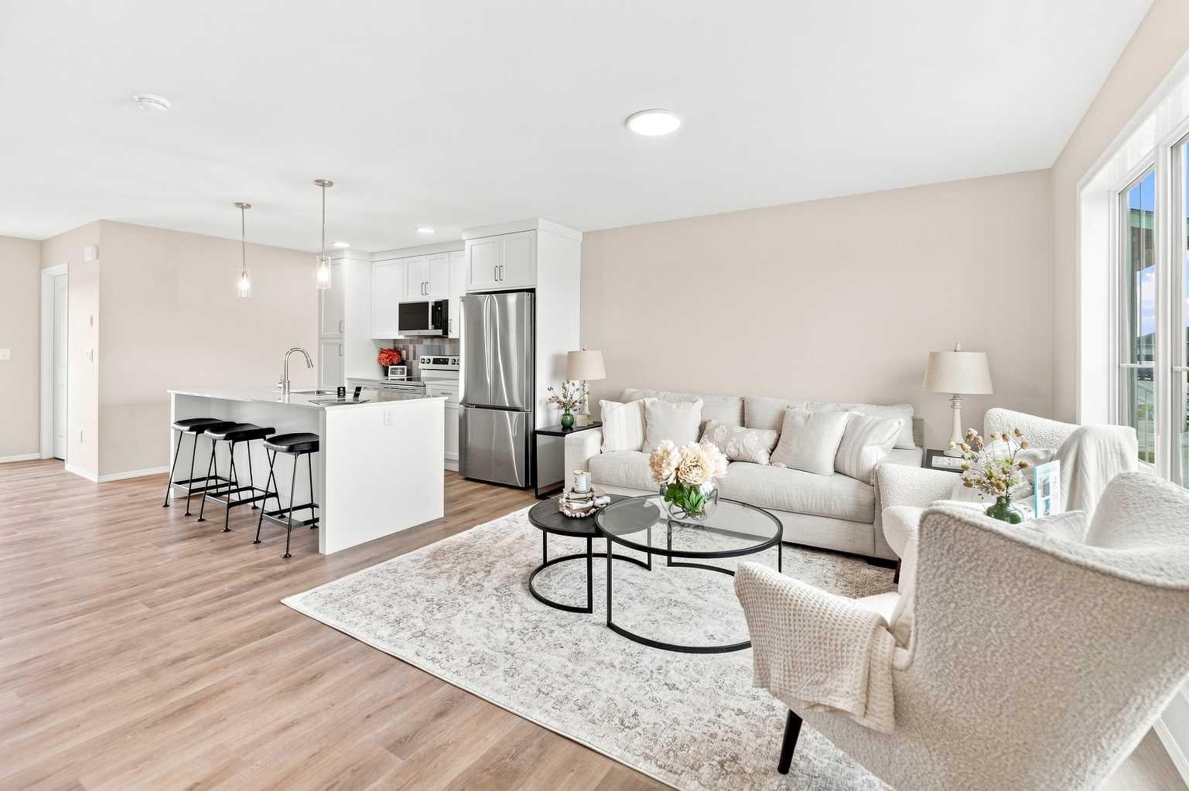
Welcome to 157 Athens, a move-in-ready 3 bedroom, 2.5 bathroom townhome offering approximately 1,280 sq. ft. in Blackfalds’ growing Aurora Heights community. The location puts everyday convenience close to home. You’re just minutes from parks and walking trails, schools, the Abbey Centre, shopping and amenities, with quick access to Highway 2 and an easy commute into Red Deer. Inside, the bright main floor features durable vinyl plank flooring and a contemporary kitchen complete with quartz countertops, pantry cabinetry and included kitchen appliances. Upstairs are three bedrooms, including a spacious primary with its own 3-piece ensuite, plus an additional full bathroom. Carpeted bedrooms and stairs add warmth and comfort. The unfinished basement provides plenty of opportunity for future development, whether you’re looking for additional living space, a home office, gym or extra storage. Outside, front yard landscaping and a rear deck are included, along with two rear parking stalls and the potential for a future garage. With immediate possession available, 157 Athens combines a functional new-home layout with a convenient Blackfalds location and easy access to Red Deer and the rest of Central Alberta. Prefer an end unit? End-unit opportunities may also be available within the development.

Save
Ask
Tour
Hide
Share
Listing Snapshot
Price 
$349,900
Days On Site 
16 Days
Bedrooms 
3
Inside Area (SqFt) 
1,240 sqft
Total Baths 
3
Full Baths 
2
Partial Baths 
1
Lot Size 
0.06 Acres
Year Built 
2026
MLS® Number 
A2343273
Status 
Active
Property Tax 
N/A
Maintenance Fees 
N/A
Sq Ft Source 
N/A
Friends & Family
Recent Activity
2 weeks agoListing first seen on site
2 weeks agoListing updated with changes from the MLS®
General Features
Acres 
0.06
Levels 
Two
Parking 
Off Street
Parking Spaces 
2
Property Condition 
New Construction
Property Sub Type 
Townhouse
SqFt Above 
1240
Style 
2 Storey
Zoning 
R3
Interior Features
Appliances 
DishwasherRefrigeratorCooktop
Basement 
FullUnfinished
Flooring 
CarpetVinyl
Heating 
Forced Air
Interior 
Breakfast Bar
Laundry Features 
Main Level
2pc Bathroom 
Dimensions - 5`4" x 6`3"Level - Main
3pc Ensuite bath 
Dimensions - 6`11" x 8`4"Level - Upper
4pc Bathroom 
Dimensions - 9`6" x 5`3"Level - Upper
Bedroom 
Dimensions - 9`6" x 10`11"Level - Upper
Bedroom - Primary 
Dimensions - 12`5" x 12`9"Level - Upper
Dining Room 
Dimensions - 10`3" x 12`3"Level - Main
Foyer 
Dimensions - 6`0" x 3`0"Level - Main
Kitchen 
Dimensions - 8`10" x 10`9"Level - Main
Laundry 
Dimensions - 4`0" x 6`3"Level - Main
Living Room 
Dimensions - 15`4" x 14`11"Level - Main
Save
Ask
Tour
Hide
Share
Exterior Features
Construction Details 
Vinyl SidingFrame
Exterior 
Private EntrancePrivate Yard
Frontage 
6.10M 20`0"
Lot Features 
Back YardFront YardLevel
Patio And Porch 
Deck
Roof 
ShingleAsphalt
Community Features
Community Features 
SidewalksStreet Lights
Listing courtesy of Paul Lucyk of The Agency North Central Alberta

Listing information is provided by Participants of the Alberta One Realty Listing Services (Pillar 9). IDX information is provided exclusively for personal, non-commercial use, and may not be used for any purpose other than to identify prospective properties consumers may be interested in purchasing. Information is deemed reliable but not guaranteed. Copyright 2026, Alberta One Realty Listing Services (Pillar 9)
Last checked 2026-09-24 05:07 PM UTC

Neighborhood & Commute
Source: Walkscore
Save
Ask
Tour
Hide
Share