Save
Ask
Tour
Hide
Share
$599,000
58 Days On Site

512 Malvern Drive NE
Calgary, AB T2A 5J1

For Sale|Single Family Residence|Active
5
Beds
3
Total Baths
2
Full Baths
1
Partial Bath
1,123.6
SqFt
$533
/SqFt
1976
Built
Subdivision:
Marlborough Park
County:
Calgary
Call Now: 587-328-7524
Is this the listing for you? We can help make it yours.
587-328-7524
512 Malvern Drive NE512 Malvern Drive NE512 Malvern Drive NE512 Malvern Drive NE
Save
Ask
Tour
Hide
Share

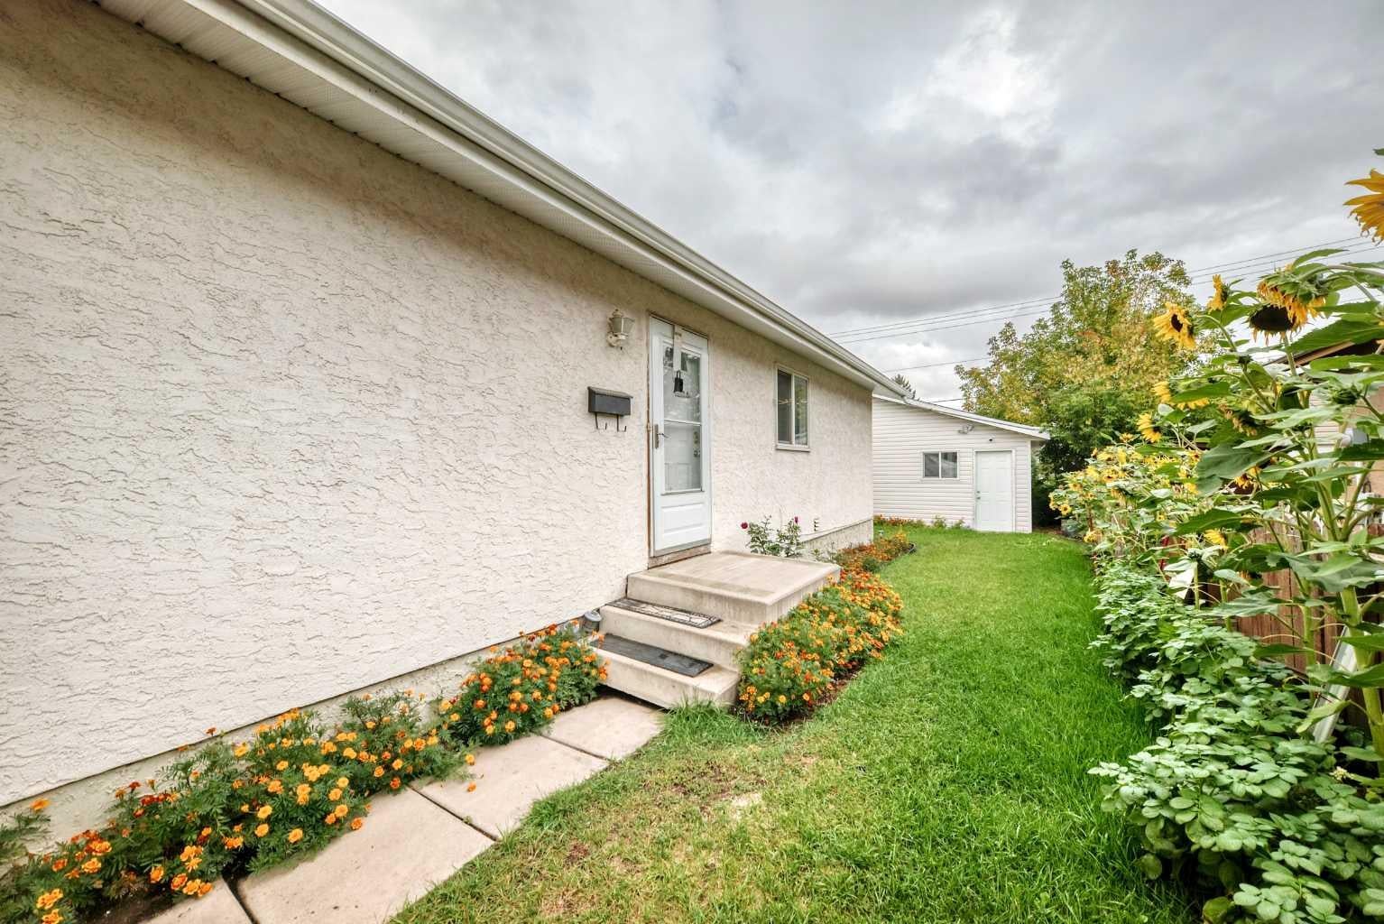
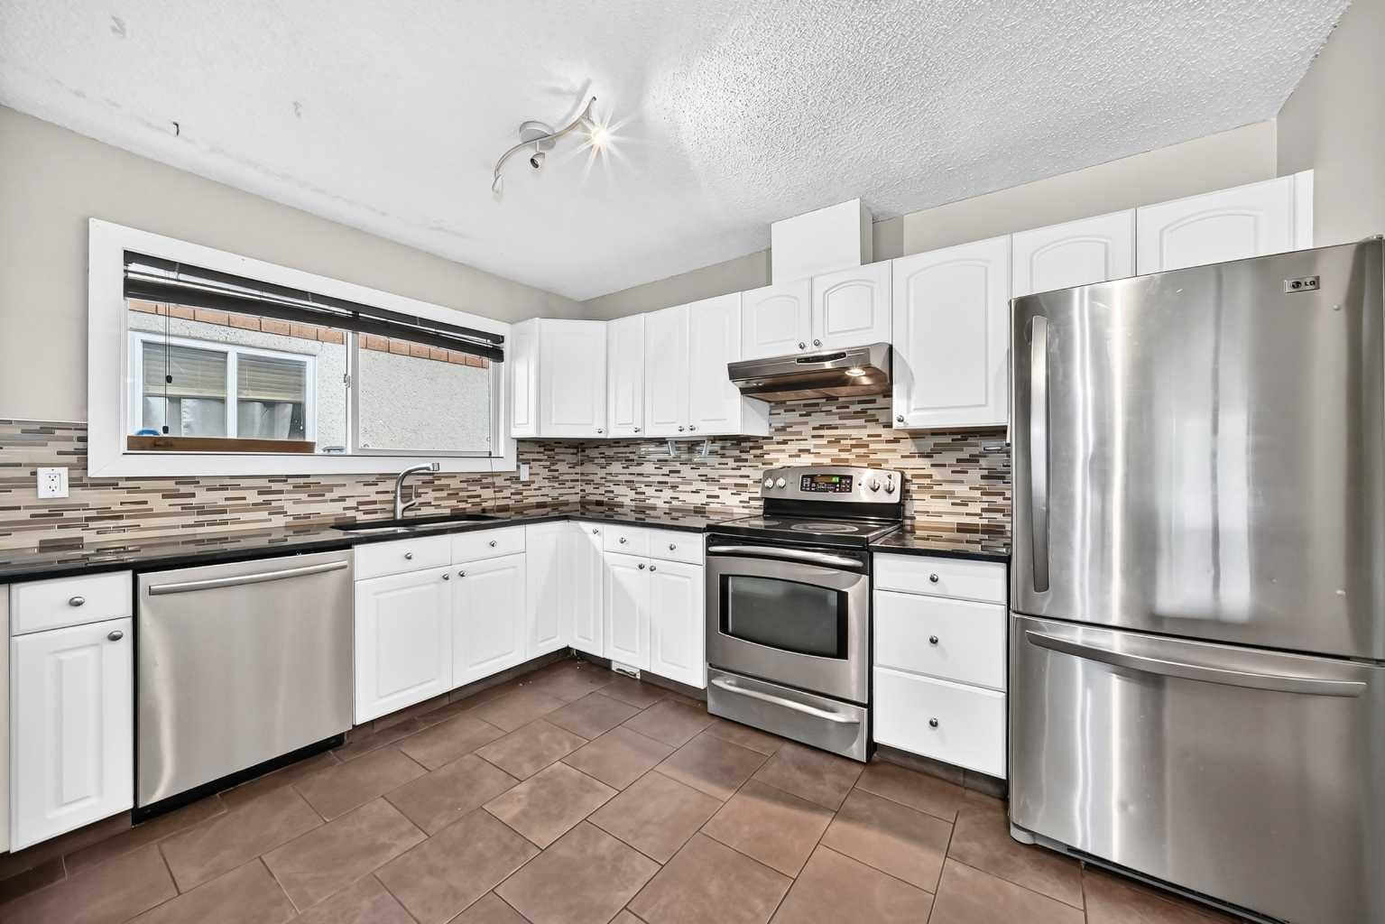
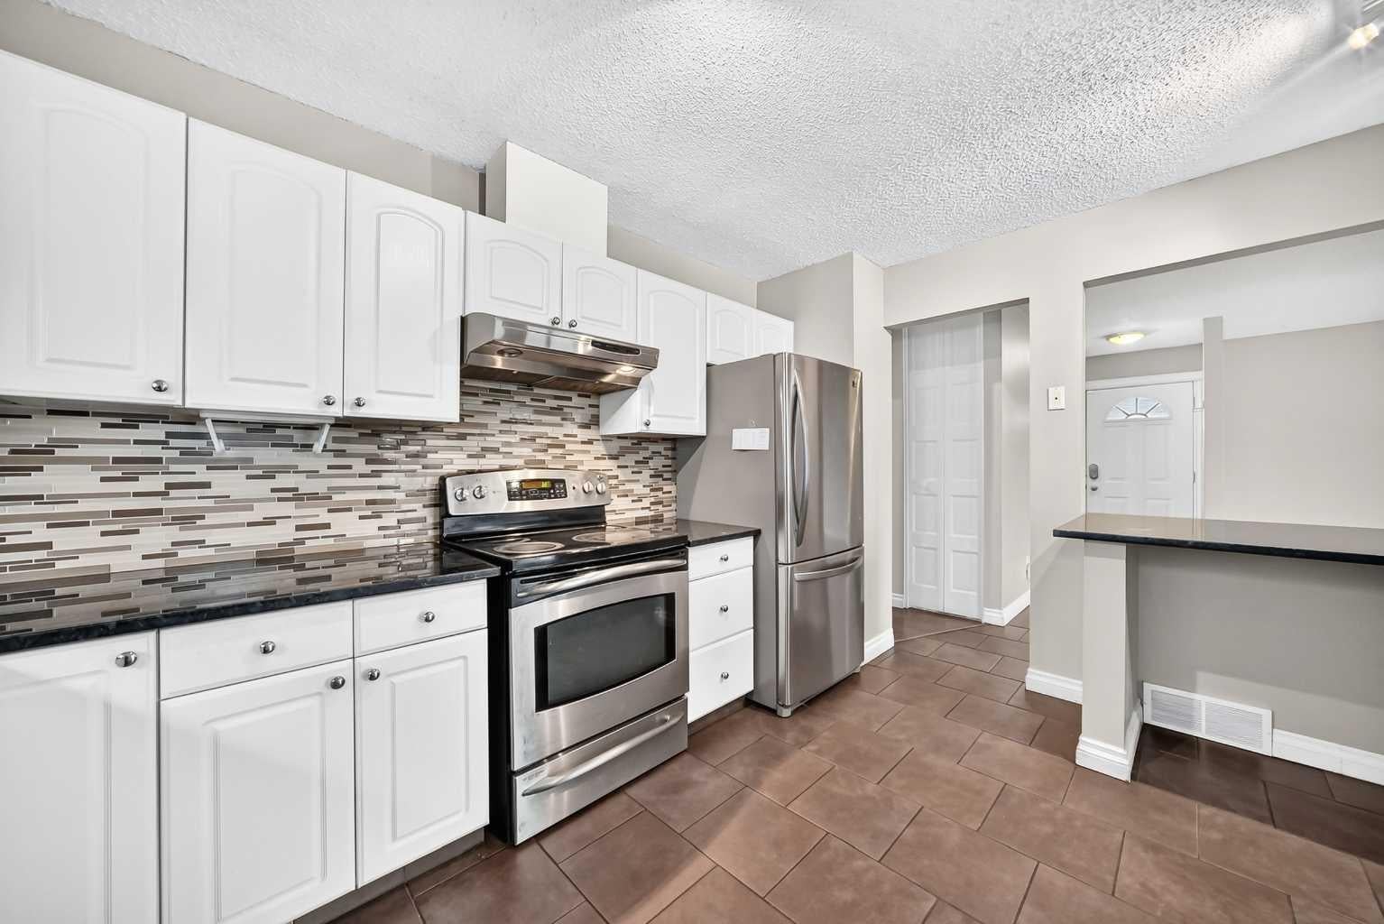
Complete peace of mind and exceptional revenue potential come together in this newly renovated Marlborough Park investment opportunity. The main floor features a spacious, freshly updated 3-bedroom, 1.5-bathroom layout boasting durable laminate flooring and a bright, functional kitchen complete with granite countertops and stainless steel appliances. Downstairs, the fully legal 2-bedroom, 1-bathroom basement suite shines with modern updates, featuring an independent entrance, newer cabinetry, stylish quartz countertops, and a brand-new 2026 refrigerator. Massive mechanical updates protect your bottom line, including a newly installed 2025 furnace and a 2026 hot water tank. Both units share a common laundry area for ultimate convenience. The exterior provides exceptional parking flexibility, anchored by a rare triple-car garage and an additional parking pad. Whether you are looking to add a turnkey asset to your portfolio, occupy one level while generating rental income, or secure a property with built-in revenue potential, this versatile home checks all the boxes. Book your showing today.

Save
Ask
Tour
Hide
Share
Listing Snapshot
Price 
$599,000
Days On Site 
58 Days
Bedrooms 
5
Inside Area (SqFt) 
1,123.6 sqft
Total Baths 
3
Full Baths 
2
Partial Baths 
1
Lot Size 
0.1 Acres
Year Built 
1976
MLS® Number 
A2343216
Status 
Active
Property Tax 
$3,903
Maintenance Fees 
N/A
Sq Ft Source 
N/A
Friends & Family
Recent Activity
2 months agoListing first seen on site
2 months agoListing updated with changes from the MLS®
General Features
Acres 
0.1
Garage 
Yes
Garage Spaces 
3
Levels 
One
Parking 
Garage
Parking Spaces 
3
Property Sub Type 
Single Family Residence
SqFt Above 
1123.6
SqFt Below 
903.8
Style 
Bungalow
Zoning 
R-CG
Interior Features
Appliances 
DishwasherDryerRange HoodRefrigeratorWasherCooktop
Basement 
FullFinishedExterior Entry
Flooring 
CarpetCeramic TileLaminate
Heating 
Forced Air
Interior 
Kitchen Island
Laundry Features 
In BasementLaundry Room
2pc Ensuite bath 
Dimensions - 5`0" x 4`6"Level - Main
4pc Bathroom 
Dimensions - 8`2" x 4`11"Level - Main
Bedroom 
Dimensions - 11`5" x 8`10"Level - Basement
Bedroom - Primary 
Dimensions - 13`3" x 11`0"Level - Main
Dining Room 
Dimensions - 10`3" x 9`2"Level - Main
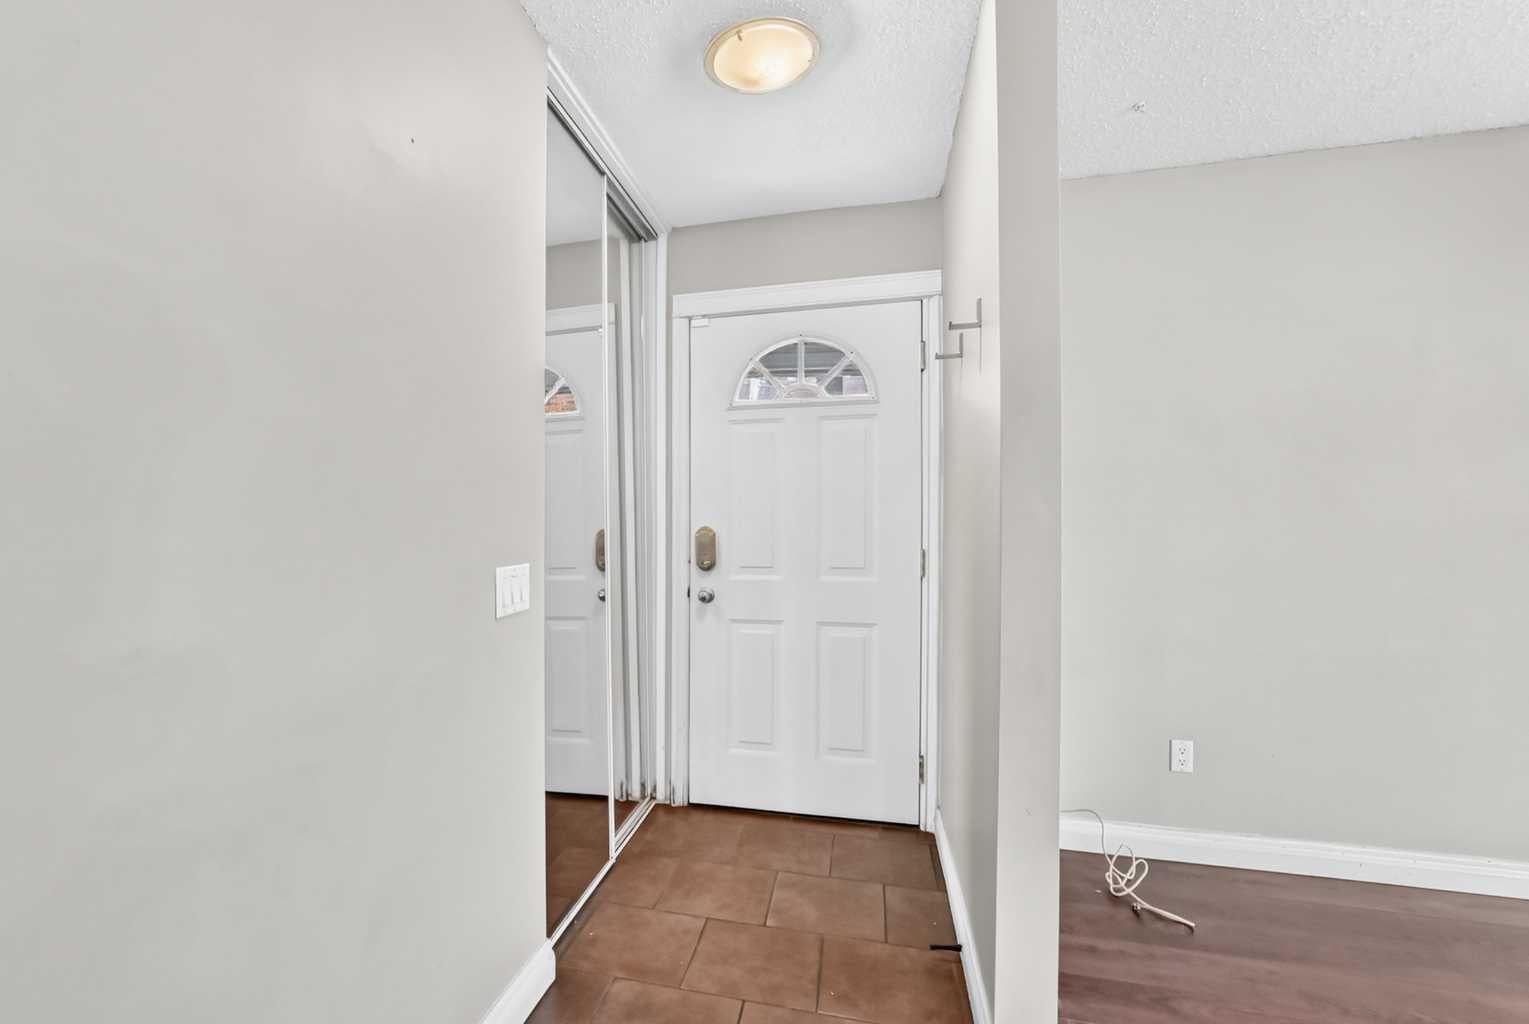
Entrance 
Dimensions - 5`9" x 3`6"Level - Main
Furnace/Utility Room 
Dimensions - 6`11" x 5`6"Level - Basement
Kitchen 
Dimensions - 11`2" x 6`8"Level - Basement
Kitchen With Eating Area 
Dimensions - 13`6" x 13`8"Level - Main
Laundry 
Dimensions - 9`10" x 6`9"Level - Basement
Living Room 
Dimensions - 15`2" x 12`7"Level - Basement
Pantry 
Dimensions - 1`6" x 1`2"Level - Main
Save
Ask
Tour
Hide
Share
Exterior Features
Construction Details 
Frame
Exterior 
Other
Fencing 
Fenced
Frontage 
10.00M 32`10"
Lot Features 
Rectangular Lot
Patio And Porch 
None
Roof 
ShingleAsphalt
Community Features
Community Features 
Other
Listing courtesy of Richard Panuelos of TREC The Real Estate Company

Listing information is provided by Participants of the Alberta One Realty Listing Services (Pillar 9). IDX information is provided exclusively for personal, non-commercial use, and may not be used for any purpose other than to identify prospective properties consumers may be interested in purchasing. Information is deemed reliable but not guaranteed. Copyright 2026, Alberta One Realty Listing Services (Pillar 9)
Last checked 2026-11-05 08:26 AM UTC

Neighborhood & Commute
Source: Walkscore
Save
Ask
Tour
Hide
Share