Save
Ask
Tour
Hide
Share
$245,000
59 Days On Site

16969 24 Street SW 5103
Calgary, AB T2Y 0J8

For Sale|Apartment|Active
2
Beds
1
Total Bath
1
Full Bath
844
SqFt
$290
/SqFt
2007
Built
Subdivision:
Bridlewood
County:
Calgary
Call Now: 587-328-7524
Is this the listing for you? We can help make it yours.
587-328-7524
16969 24 Street SW 510316969 24 Street SW 510316969 24 Street SW 510316969 24 Street SW 5103
Save
Ask
Tour
Hide
Share

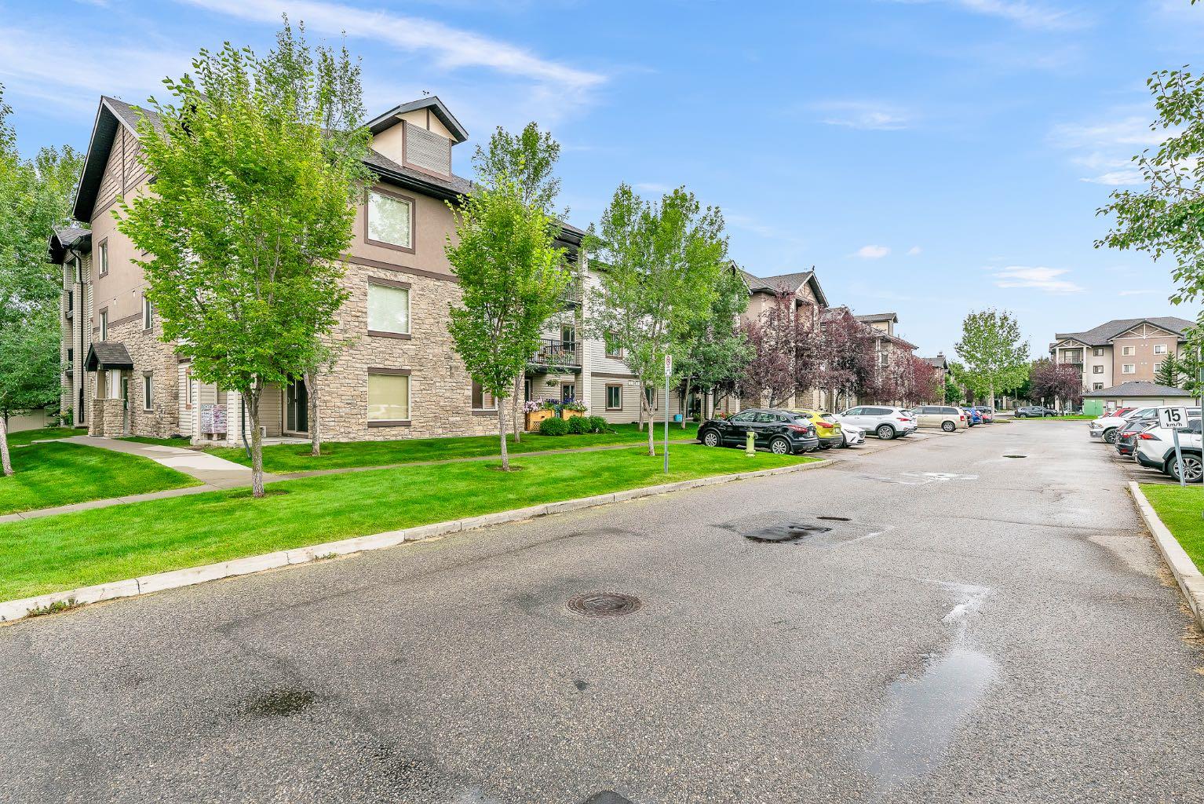
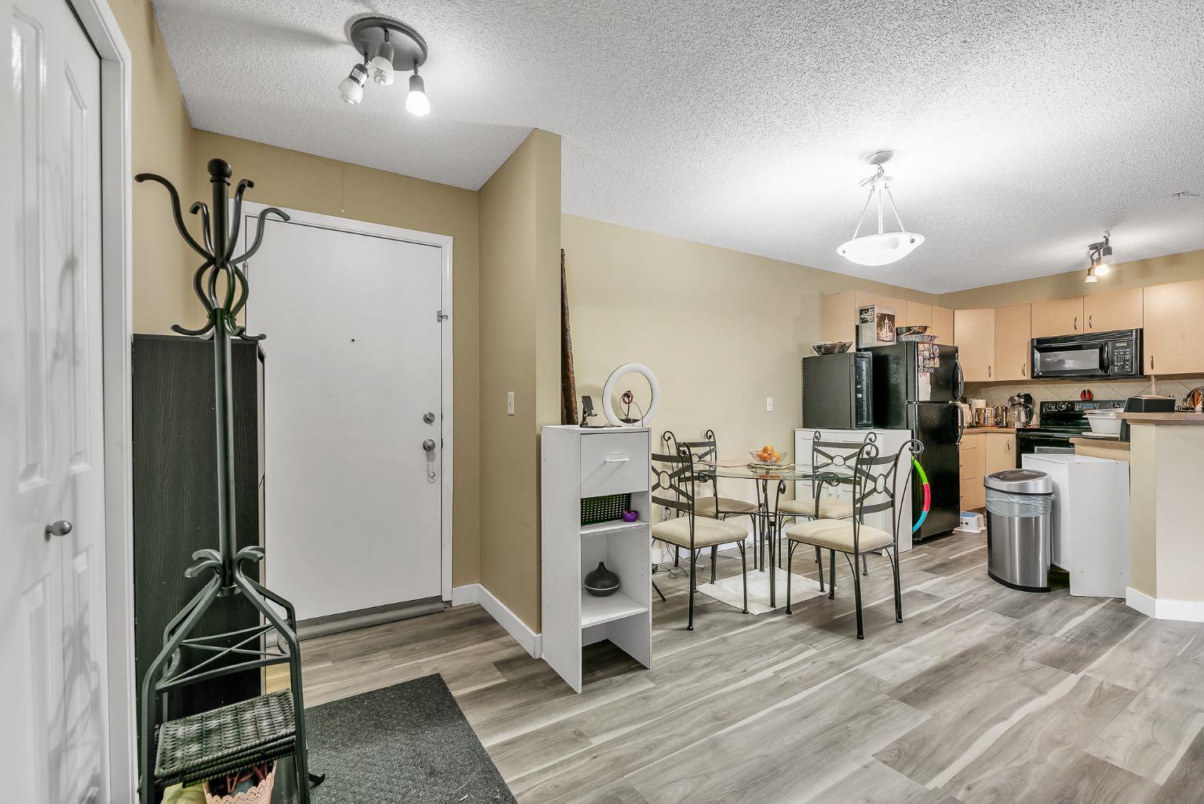
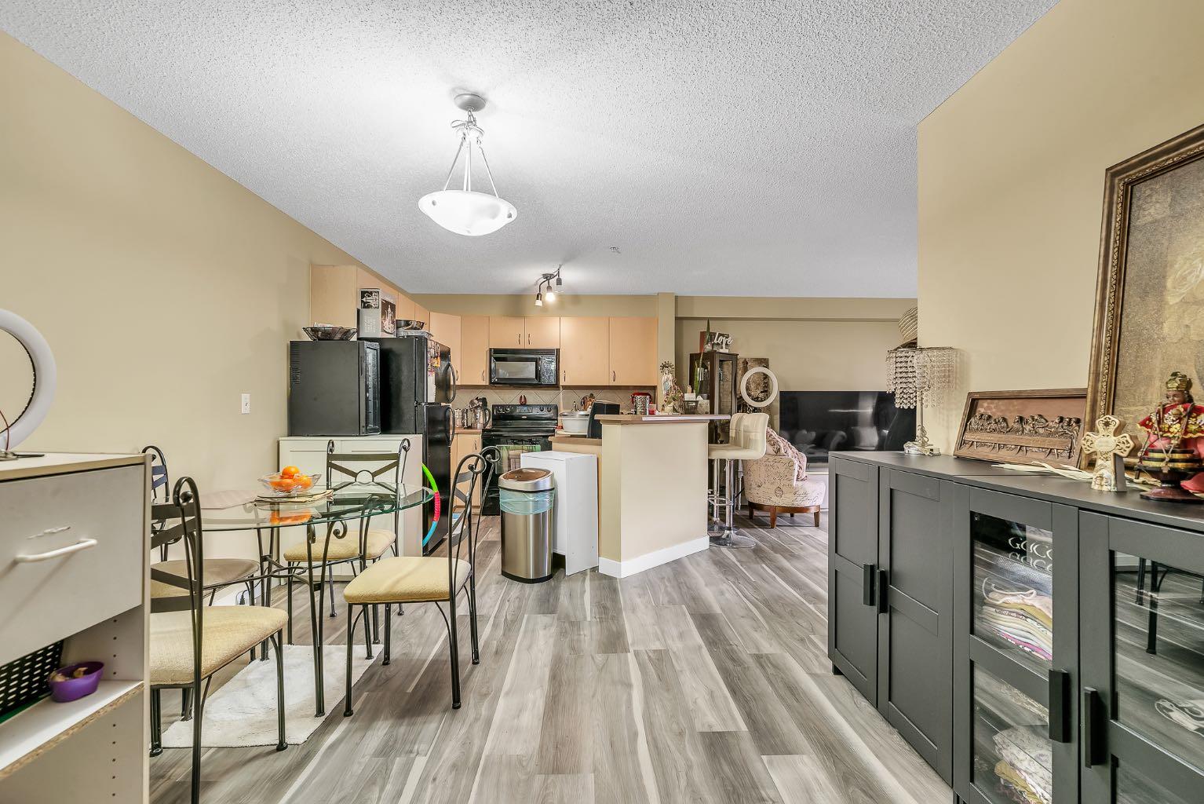
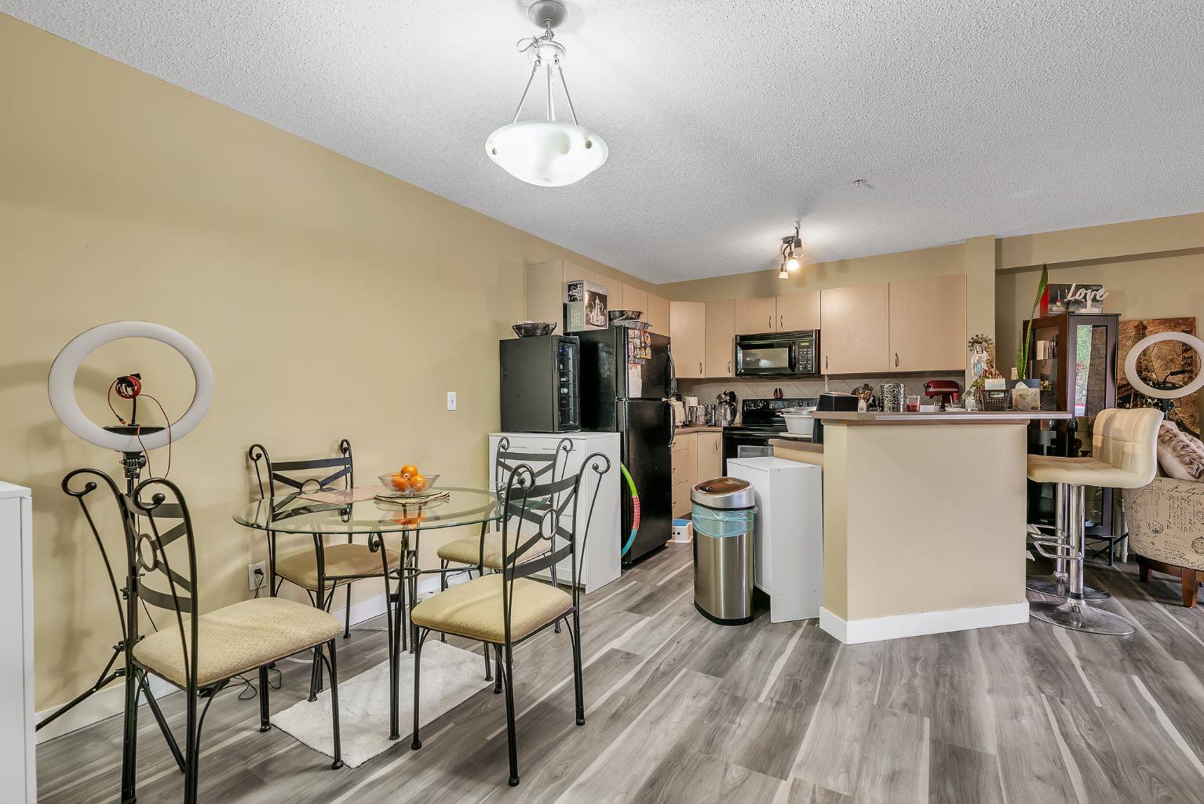
Spacious 2 Bed Main Floor Condo | All Utilities Included | Large Patio + Parking. Welcome to this spacious 2 bedroom, 1 bathroom main floor condo offering a comfortable and functional layout. The kitchen provides plenty of cabinetry and counter space, while the generous living room offers plenty of room to relax. Both bedrooms are well sized, and laminate flooring throughout makes the home practical and easy to maintain. In suite laundry adds everyday convenience. Double patio doors from the living room lead to a spacious patio, with your assigned parking stall conveniently located just steps away. Another great benefit, all utilities are included in the condo fees, keeping monthly expenses simple and predictable. The complex is conveniently located close to parks, schools, shopping and the YMCA, with easy access to Somerset Bridlewood LRT station, Stoney Trail and Macleod Trail. A great opportunity for first time buyers or investors looking for space, convenience and value.

Save
Ask
Tour
Hide
Share
Listing Snapshot
Price 
$245,000
Days On Site 
59 Days
Bedrooms 
2
Inside Area (SqFt) 
844 sqft
Total Baths 
1
Full Baths 
1
Partial Baths 
N/A
Lot Size 
N/A
Year Built 
2007
MLS® Number 
A2343192
Status 
Active
Property Tax 
$1,795
Maintenance Fees 
$542.88 monthly
Sq Ft Source 
N/A
Friends & Family
Recent Activity
2 months agoPrice changed to $245,000
2 months agoListing updated with changes from the MLS®
2 months agoListing first seen on site
General Features
Levels 
One
Number Of Stories 
3
Parking 
AssignedGuest
Parking Spaces 
1
Pets 
Yes
Property Sub Type 
Apartment
Style 
Apartment-Single Level Unit
Zoning 
M-1 d75
Interior Features
Appliances 
DishwasherDryerRefrigeratorWasherCooktop
Flooring 
Ceramic TileLaminate
Heating 
BaseboardNatural Gas
Interior 
Storage
Laundry Features 
In Unit
4pc Bathroom 
Dimensions - 8`10" x 4`11"Level - Main
Bedroom 
Dimensions - 10`0" x 9`10"Level - Main
Dining Room 
Dimensions - 7`8" x 7`3"Level - Main
Kitchen 
Dimensions - 11`1" x 9`5"Level - Main
Laundry 
Dimensions - 5`4" x 3`9"Level - Main
Living Room 
Dimensions - 12`11" x 11`9"Level - Main
Save
Ask
Tour
Hide
Share
Exterior Features
Construction Details 
Vinyl SidingFrame
Exterior 
BalconyLighting
Roof 
ShingleAsphalt
Community Features
Association Amenities 
Elevator(s)
Maintenance Fee 
$542.88
Maintenance Fee Frequency 
Monthly
Community Features 
ParkPlaygroundSidewalksStreet Lights
Listing courtesy of Roman Latypov of Town Residential

Listing information is provided by Participants of the Alberta One Realty Listing Services (Pillar 9). IDX information is provided exclusively for personal, non-commercial use, and may not be used for any purpose other than to identify prospective properties consumers may be interested in purchasing. Information is deemed reliable but not guaranteed. Copyright 2026, Alberta One Realty Listing Services (Pillar 9)
Last checked 2026-11-05 10:01 AM UTC

Neighborhood & Commute
Source: Walkscore
Save
Ask
Tour
Hide
Share