Save
Ask
Tour
Hide
Share
$235,000
16 Days On Site

2353 50 Street NE
Calgary, AB T1Y 1Z5

For Sale|Single Family Residence|Active
2
Beds
1
Total Bath
1
Full Bath
510
SqFt
$461
/SqFt
1974
Built
Subdivision:
Rundle
County:
Calgary
Call Now: 587-328-7524
Is this the listing for you? We can help make it yours.
587-328-7524
2353 50 Street NE2353 50 Street NE2353 50 Street NE2353 50 Street NE
Save
Ask
Tour
Hide
Share

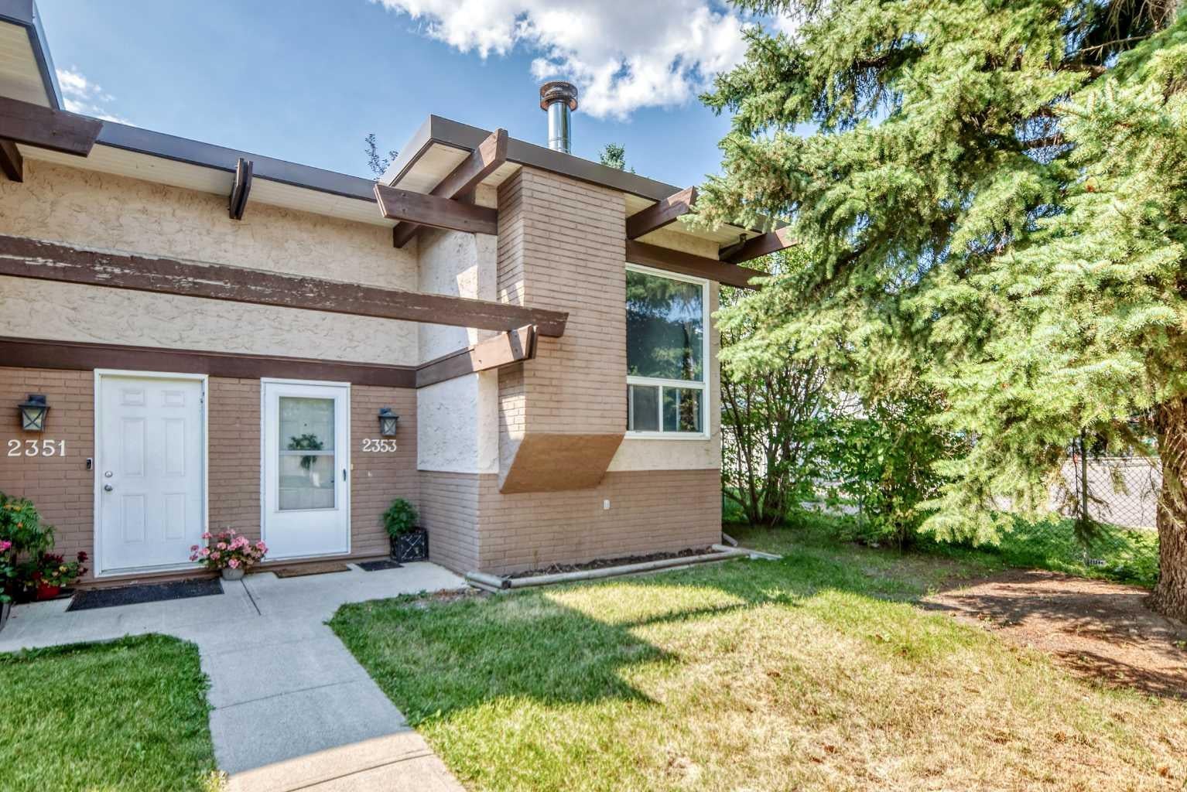
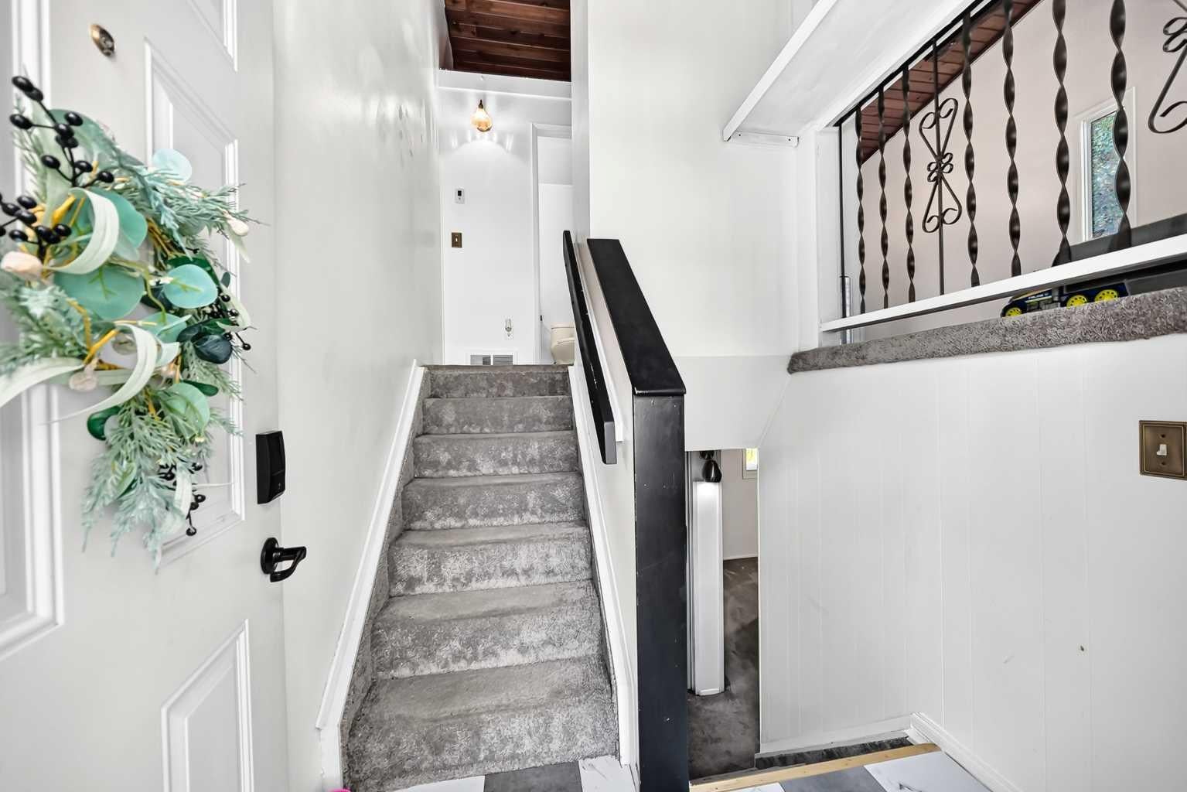
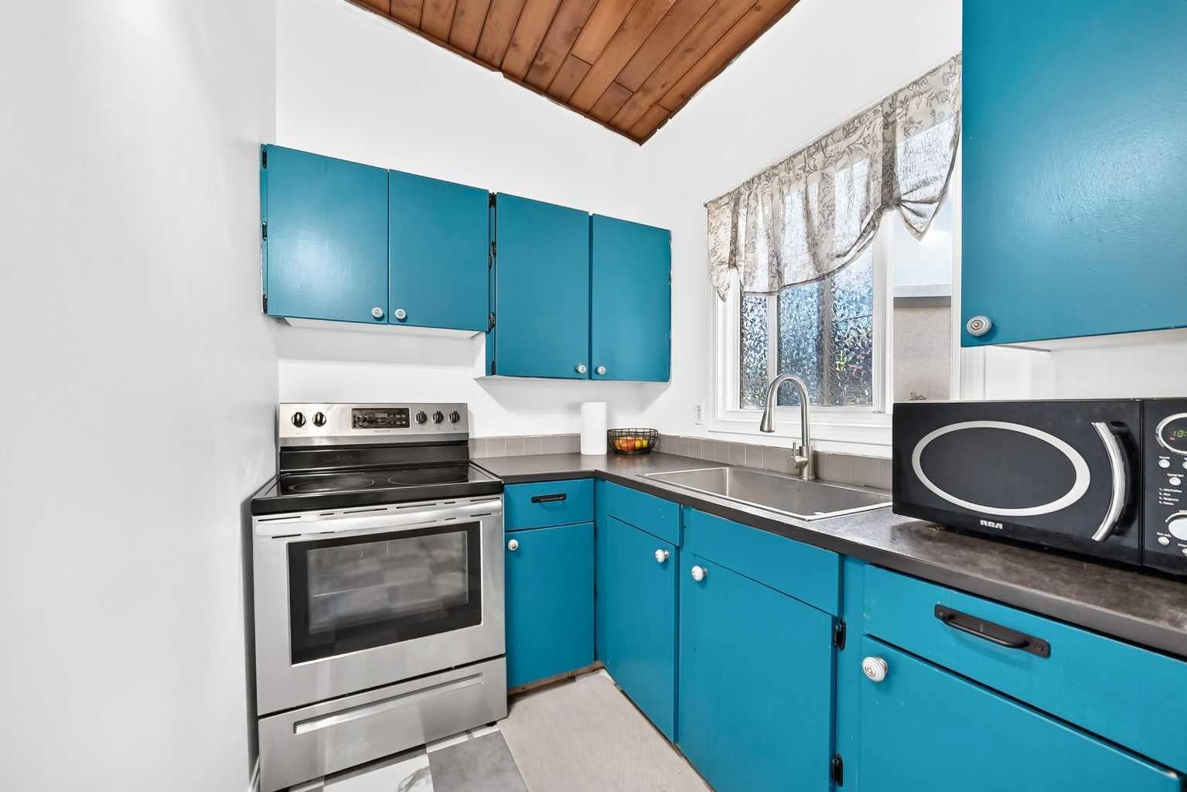
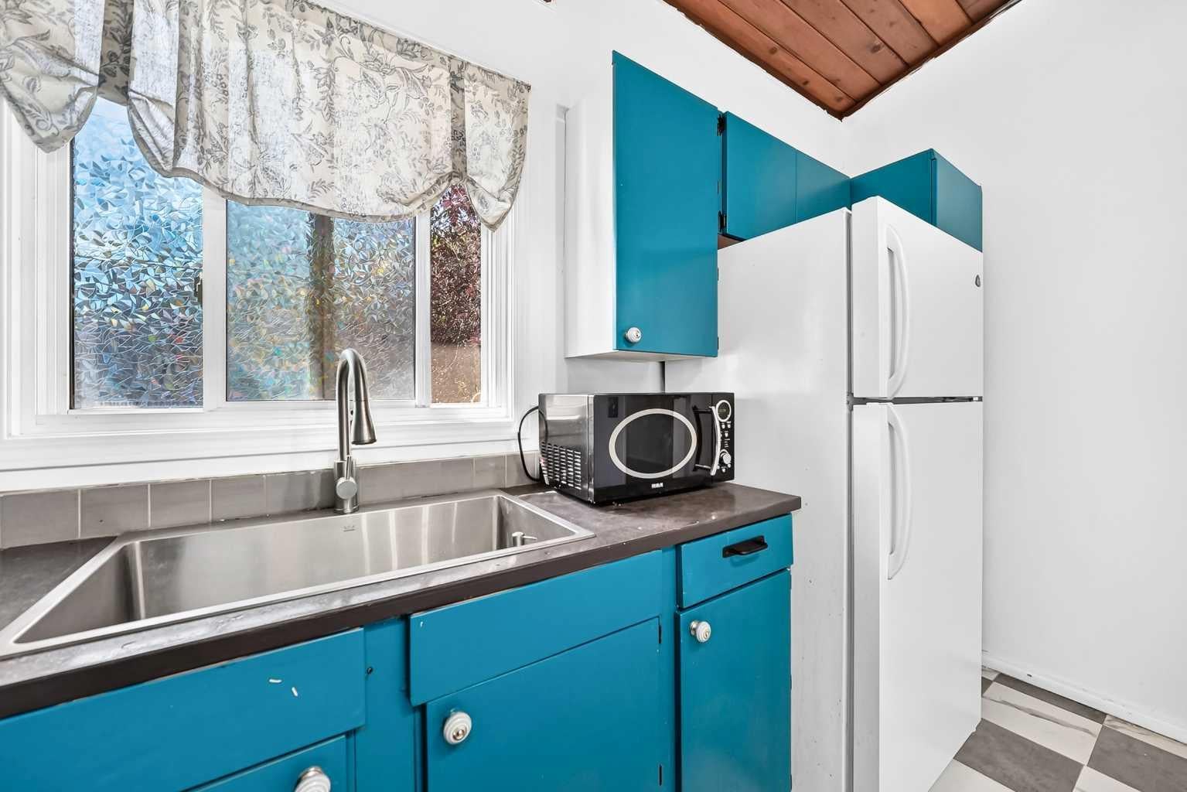
Welcome to the community of Rundle in NE Calgary! This 2-bedroom, 1 full 4-piece bath half duplex offers great potential for first-time buyers or savvy investors looking for a project. With a little TLC, this property could truly shine and become a cozy home or a strong addition to your rental portfolio. The functional layout includes a bright living area with wood burning fireplace and newer windows, kitchen space with plenty of cupboard space, and access to a private deck off the back—perfect for enjoying outdoor relaxation and your morning coffee! The home comes with 1 assigned parking stall for your convenience. Located in a family-friendly neighborhood, you’ll appreciate being close to schools, parks, tennis/basketball courts, shopping, public transit, and all the amenities the NE has to offer. Plenty of on street parking right out front. Don’t miss this opportunity to get into the market and create value with this affordable property in Rundle!

Save
Ask
Tour
Hide
Share
Listing Snapshot
Price 
$235,000
Days On Site 
16 Days
Bedrooms 
2
Inside Area (SqFt) 
510 sqft
Total Baths 
1
Full Baths 
1
Partial Baths 
N/A
Lot Size 
N/A
Year Built 
1974
MLS® Number 
A2343187
Status 
Active
Property Tax 
$1,752.25
Maintenance Fees 
$393.42 monthly
Sq Ft Source 
N/A
Friends & Family
Recent Activity
yesterdayPrice changed to $235,000
yesterdayListing updated with changes from the MLS®
2 weeks agoListing first seen on site
General Features
Levels 
One
Parking 
On StreetAssignedGuest
Parking Spaces 
1
Pets 
Breed Restrictions
Property Sub Type 
Single Family Residence
SqFt Above 
510
Style 
Attached-Side by SideBi-Level
Zoning 
dc
Interior Features
Appliances 
DryerRefrigeratorWasherElectric Range
Basement 
FullFinished
Fireplace 
Yes
Fireplace Features 
Living RoomWood Burning
Fireplaces 
1
Flooring 
CarpetVinyl
Heating 
Forced AirNatural Gas
Interior 
Ceiling Fan(s)
Laundry Features 
In Basement
Window Features 
Window Coverings
4pc Bathroom 
Dimensions - 4`11" x 8`5"Level - Main
Bedroom 
Dimensions - 10`9" x 8`7"Level - Basement
Bedroom - Primary 
Dimensions - 13`2" x 10`8"Level - Basement
Dining Room 
Dimensions - 9`5" x 9`1"Level - Main
Furnace/Utility Room 
Dimensions - 12`6" x 6`8"Level - Basement
Kitchen 
Dimensions - 11`9" x 6`0"Level - Main
Living Room 
Dimensions - 16`11" x 10`10"Level - Main
Storage 
Dimensions - 4`10" x 3`1"Level - Basement
Save
Ask
Tour
Hide
Share
Exterior Features
Construction Details 
BrickStucco
Exterior 
Other
Lot Features 
Other
Patio And Porch 
Deck
Roof 
Asphalt
Windows/Doors 
Window Coverings
Community Features
Association Amenities 
ParkingSnow Removal
Maintenance Fee 
$393.42
Maintenance Fee Frequency 
Monthly
Community Features 
ParkPlaygroundSidewalksStreet LightsTennis Court(s)
Listing courtesy of Umair Aftab of URBAN-REALTY.ca

Listing information is provided by Participants of the Alberta One Realty Listing Services (Pillar 9). IDX information is provided exclusively for personal, non-commercial use, and may not be used for any purpose other than to identify prospective properties consumers may be interested in purchasing. Information is deemed reliable but not guaranteed. Copyright 2026, Alberta One Realty Listing Services (Pillar 9)
Last checked 2026-09-24 05:02 PM UTC

Neighborhood & Commute
Source: Walkscore
Save
Ask
Tour
Hide
Share