

Save
Ask
Tour
Hide
$264,995
24 Days On Site
60 Panatella Street NW 4313Calgary, AB T3K 0M2
For Sale|Apartment|Active
2
Beds
2
Total Baths
2
Full Baths
757
SqFt
$350
/SqFt
2008
Built
Subdivision:
Panorama Hills
County:
Calgary
Call Now: 587-328-7524
Is this the listing for you? We can help make it yours.
587-328-7524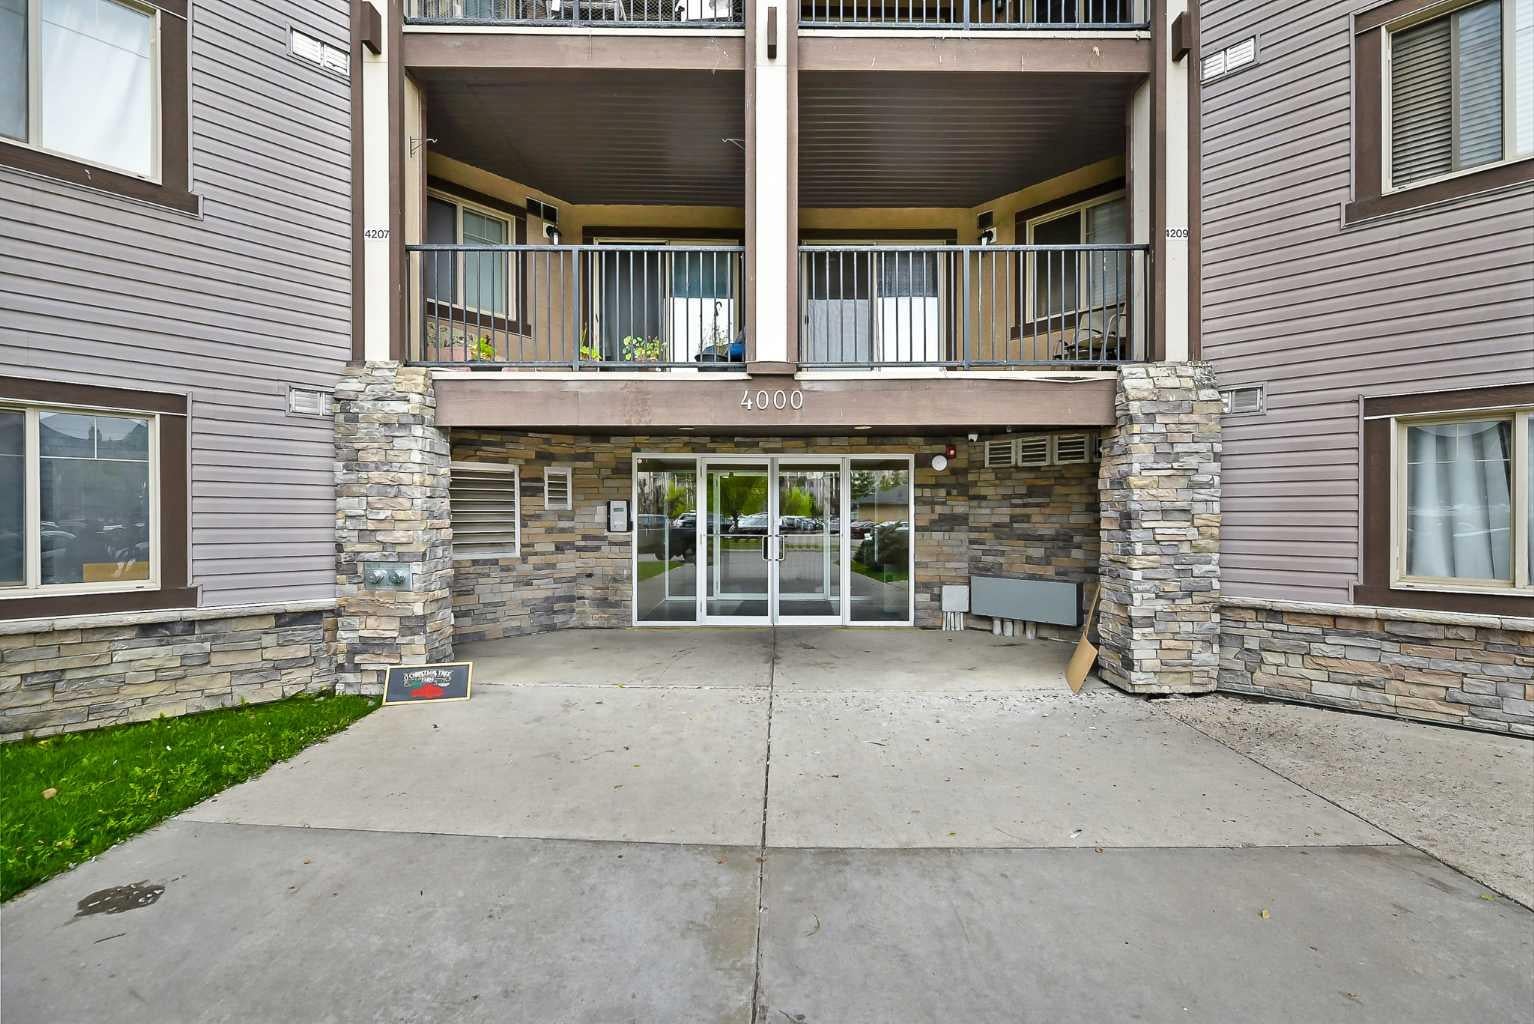
Save
Ask
Tour
Hide
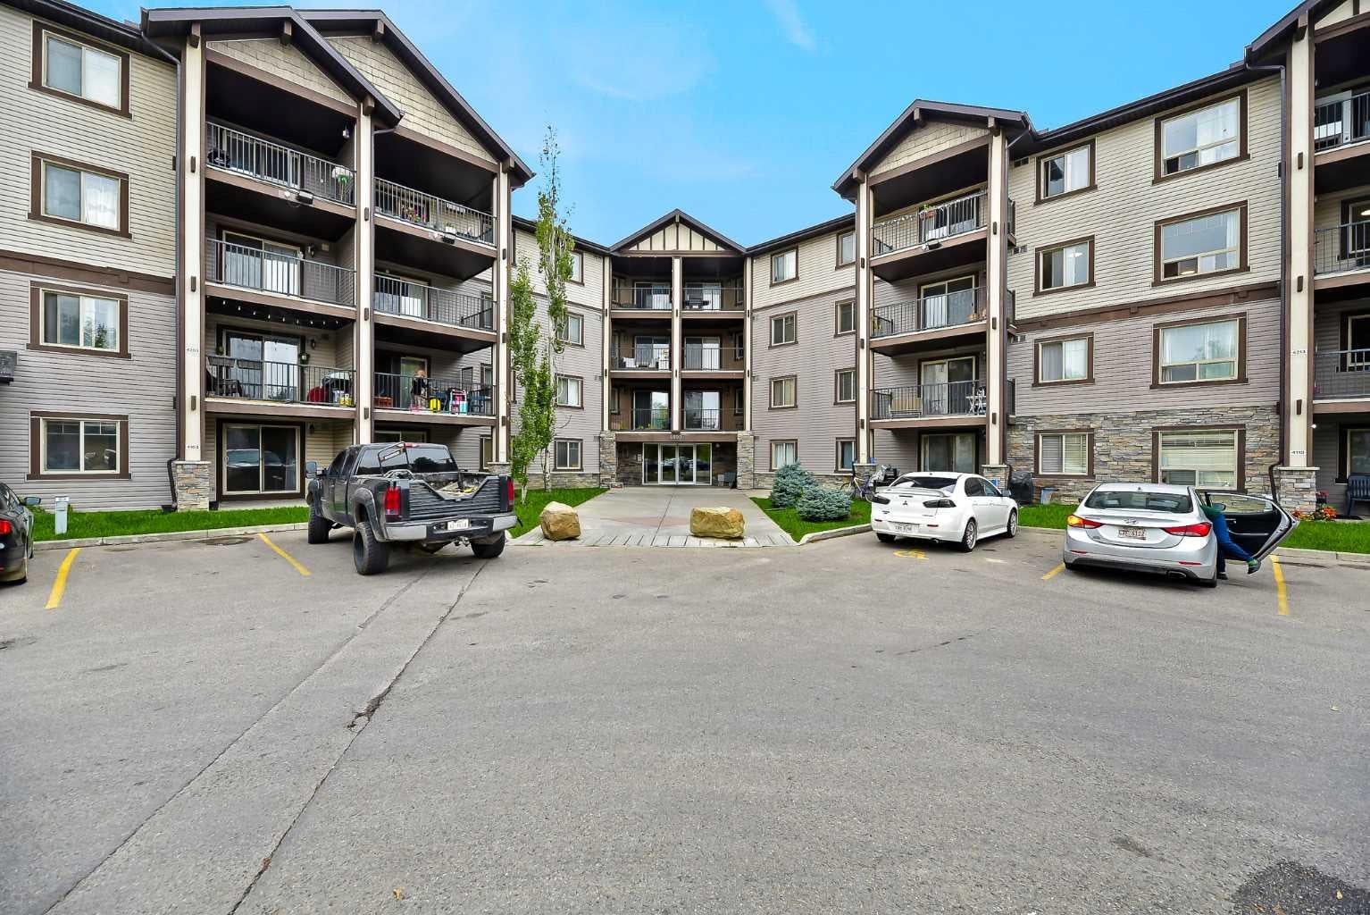
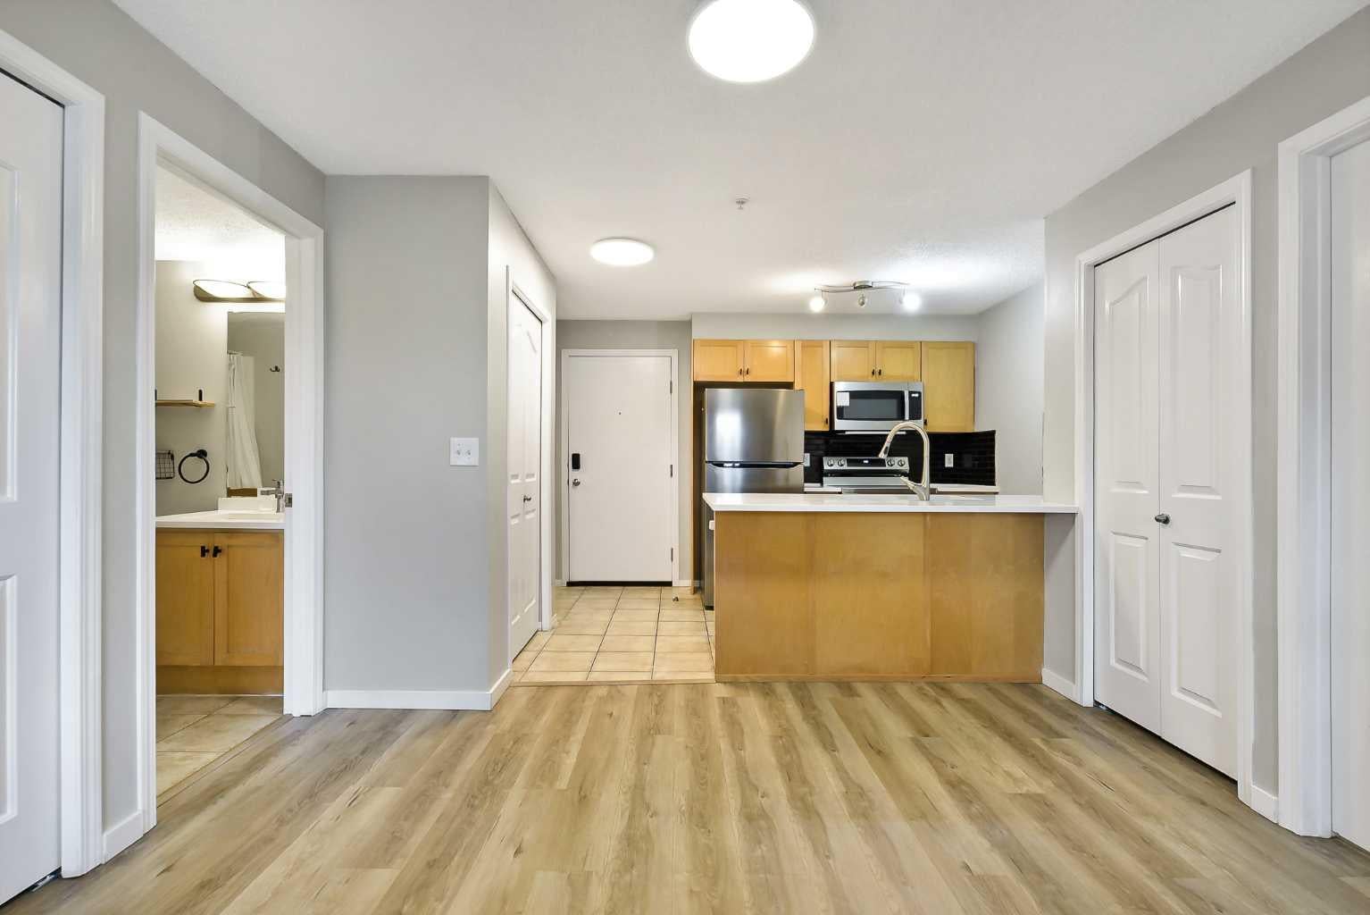
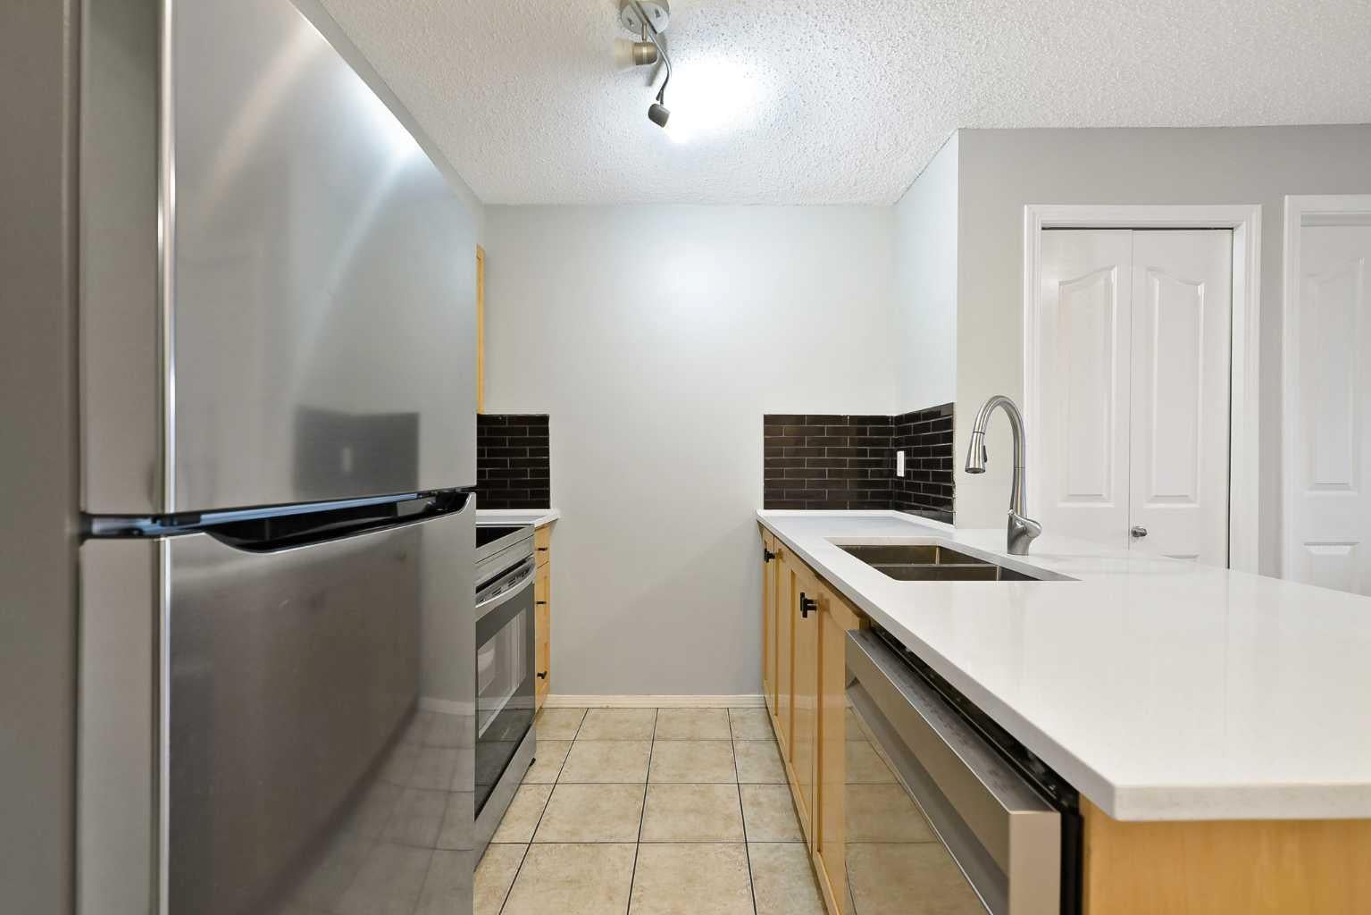
The beautiful condo comes with 2 Bedrooms, 2 Bathrooms,1 Livingroom, in unit laundry, and including 1 install parking spot. The apartment unit is located at 3 floor with the nice view. The condo is built on 2008. In the unit, you can enjoy the big living room and great spacy kitchen area. Balcony is close the living room. From the balcony, you can have good time of top floor view. You will be easy to access Stoney Trail, Deerfoot trail and Calgary airport. There are school, bus stops and business retail located near by the community. It’s nice opportunity to have this as investment property, or enjoy it as your new home. You must see this.
Save
Ask
Tour
Hide
Listing Snapshot
Price
$264,995
Days On Site
24 Days
Bedrooms
2
Inside Area (SqFt)
757 sqft
Total Baths
2
Full Baths
2
Partial Baths
N/A
Lot Size
N/A
Year Built
2008
MLS® Number
A2343162
Status
Active
Property Tax
$1,692.4
Maintenance Fees
$430.86 monthly
Sq Ft Source
N/A
Friends & Family
Recent Activity
| 3 days ago | Price changed to $264,995 | |
| 3 days ago | Listing updated with changes from the MLS® | |
| 4 weeks ago | Listing first seen on site |
General Features
Levels
One
Number Of Stories
4
Parking
Assigned
Parking Spaces
1
Pets
CallBreed Restrictions
Property Sub Type
Apartment
Style
Apartment-Single Level Unit
Zoning
DC
Interior Features
Appliances
DishwasherDryerRefrigeratorWasherCooktop
Flooring
LaminateLinoleum
Heating
Baseboard
Laundry Features
In Unit
4pc Bathroom
Dimensions - 8`2" x 4`11"Level - Main
4pc Ensuite bath
Dimensions - 7`6" x 4`10"Level - Main
Bedroom
Dimensions - 11`11" x 9`9"Level - Main
Bedroom - Primary
Dimensions - 12`4" x 9`2"Level - Main
Den
Dimensions - 8`8" x 6`4"Level - Main
Kitchen
Dimensions - 8`7" x 8`4"Level - Main
Living Room
Dimensions - 10`5" x 9`11"Level - Main
Save
Ask
Tour
Hide
Exterior Features
Construction Details
Frame
Exterior
Balcony
Community Features
Association Amenities
Parking
Maintenance Fee
$430.86
Maintenance Fee Frequency
Monthly
Listing courtesy of Devon Huang of CIR Realty

Listing information is provided by Participants of the Alberta One Realty Listing Services (Pillar 9). IDX information is provided exclusively for personal, non-commercial use, and may not be used for any purpose other than to identify prospective properties consumers may be interested in purchasing. Information is deemed reliable but not guaranteed. Copyright 2026, Alberta One Realty Listing Services (Pillar 9)
Last checked 2026-10-02 09:15 AM UTC
Listing information is provided by Participants of the Alberta One Realty Listing Services (Pillar 9). IDX information is provided exclusively for personal, non-commercial use, and may not be used for any purpose other than to identify prospective properties consumers may be interested in purchasing. Information is deemed reliable but not guaranteed. Copyright 2026, Alberta One Realty Listing Services (Pillar 9)
Last checked 2026-10-02 09:15 AM UTC
Neighborhood & Commute
Source: Walkscore
Save
Ask
Tour
Hide
