

2474 210 Avenue SECalgary, AB T2X 4C2
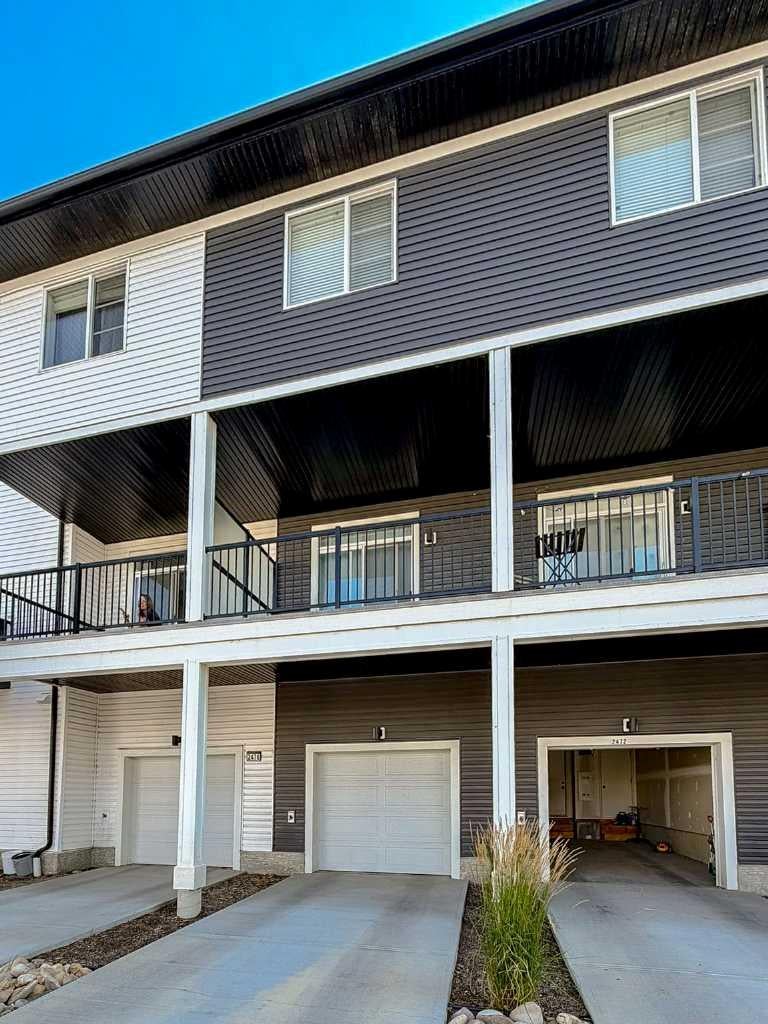
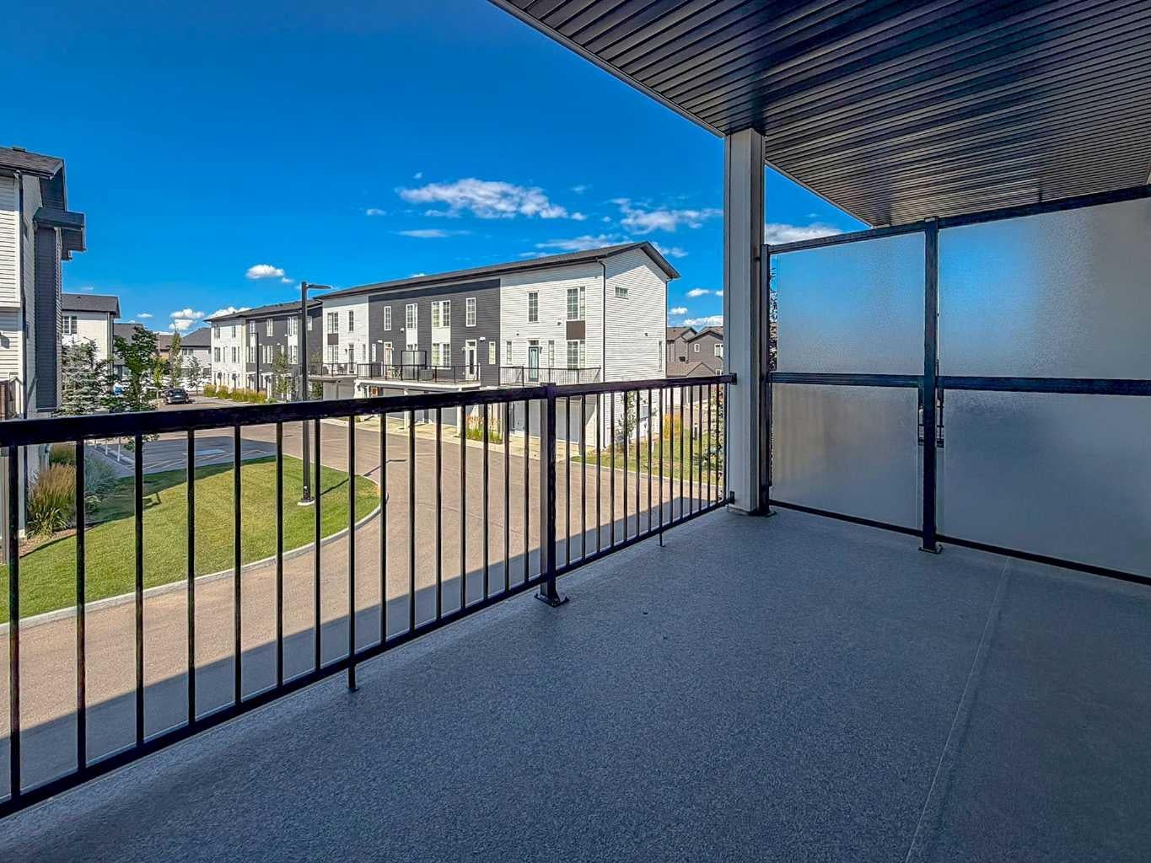
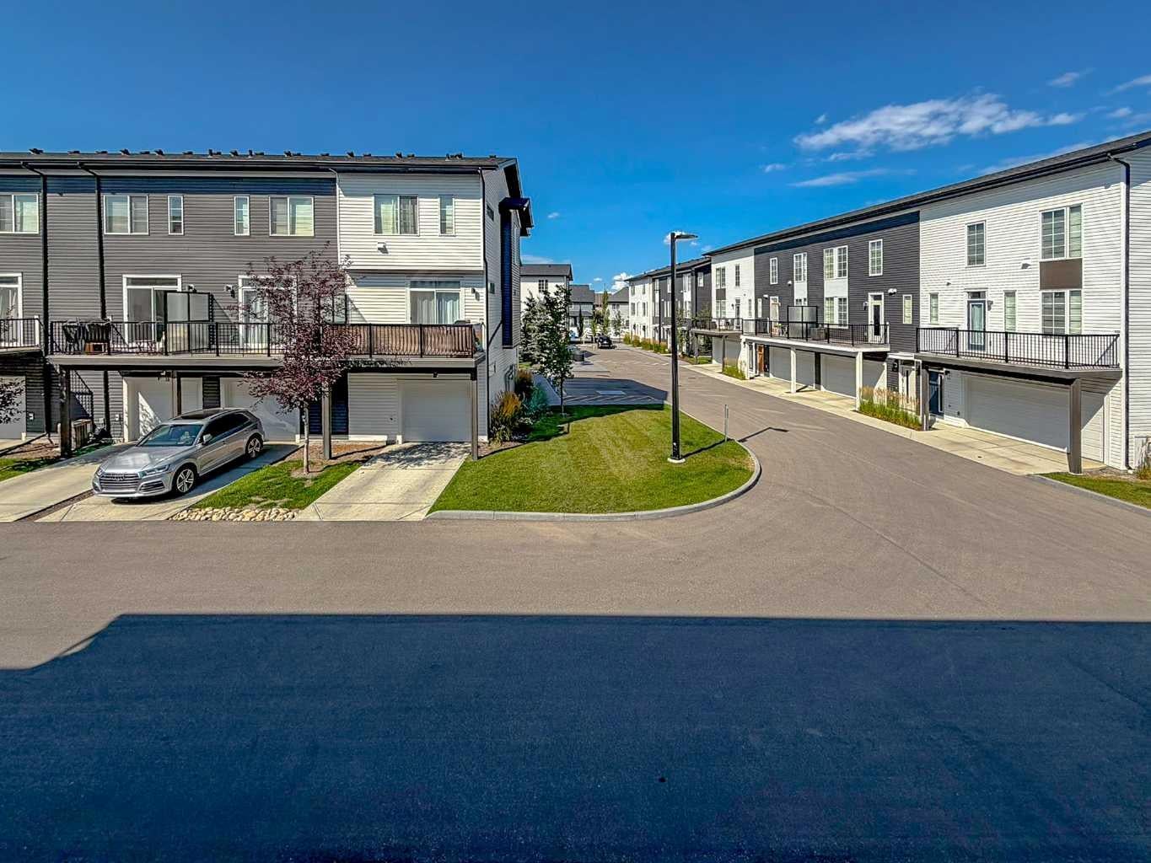
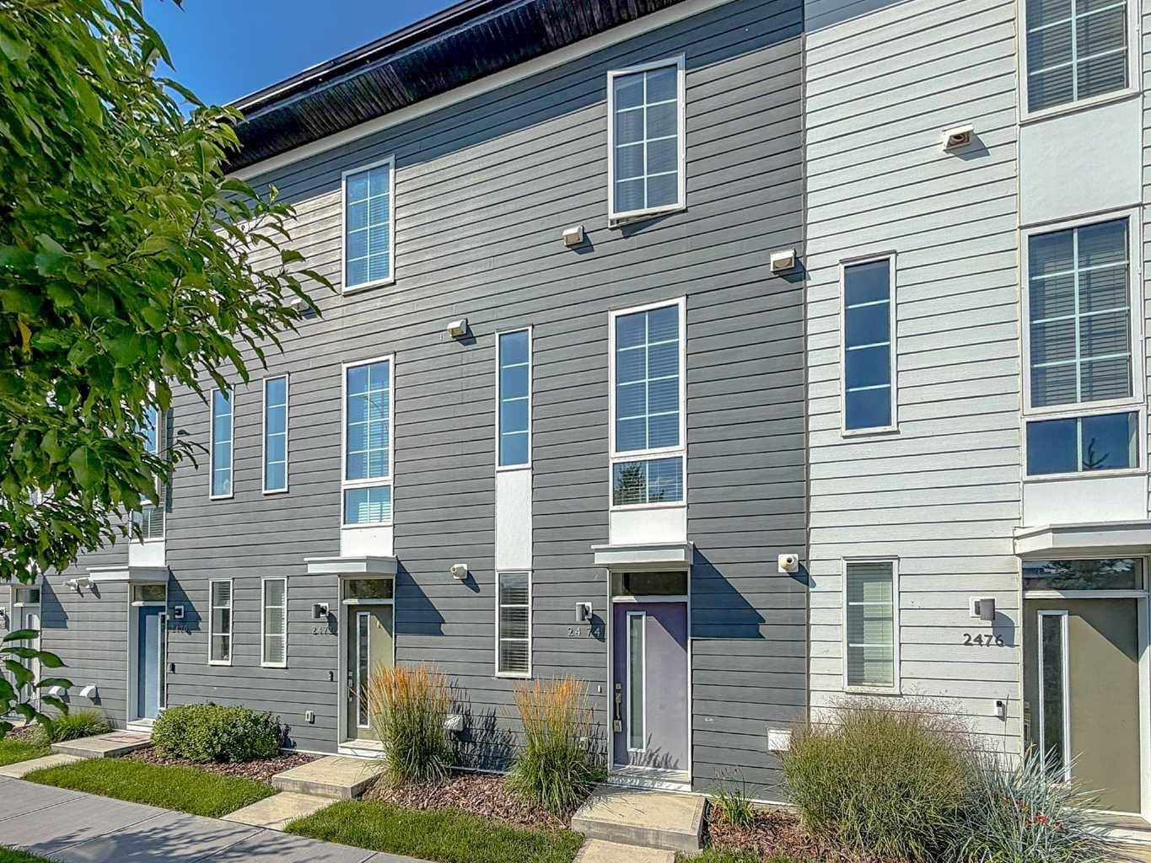
Some communities you buy into. Walden you settle into. Morning laps around the Walden ponds, the pathway network along 194th, groceries and a gym you can walk to at Walden Gate, Fish Creek Park minutes up the road, and Stoney Trail right there when the mountains or the airport are calling. Welcome to 2474 210 Avenue SE. This bright, low-maintenance townhome offers just over 1,000 sq ft of thoughtfully designed above-grade living, starting with what few homes at this price offer: a private single attached garage, with its own foyer, storage and utility room on the entry level. Park inside, drop your things, head up. The main living level is open, airy and made for real life. The kitchen anchors one end with engineered stone countertops, generous cabinetry and full prep space, opening to a dining area that comfortably seats four to six and a living room beyond. And here is what sets this one apart: a full south exposure that floods the home with natural light all day long and keeps it warm and welcoming right through a Calgary winter. Step out to your private south-facing balcony for morning coffee, evening barbecues and long summer nights. Upstairs, both bedrooms are true doubles, each with its own closet and its own bathroom. The primary is a genuine retreat with a private 3-piece ensuite, while the second bedroom sits beside a full 4-piece bath, ideal for a guest room or the home office you actually want to work in. Upper-level laundry means no hauling baskets up and down stairs. No yard to mow, no walks to shovel, no basement to finish, and condo fees of just $161.24 per month. Genuinely affordable ownership in one of south Calgary's friendliest and most diverse communities, with schools, playgrounds, daycare, restaurants and retail all close at hand. First-time buyer stepping out of a rental. Downsizer ready to lock the door and travel. Young couple who would rather spend weekends in Fish Creek than on a lawnmower. Book your private showing today.
| 3 weeks ago | Status changed to Active | |
| 3 weeks ago | Listing updated with changes from the MLS® | |
| 4 weeks ago | Price changed to $352,000 | |
| a month ago | Listing first seen on site |

Listing information is provided by Participants of the Alberta One Realty Listing Services (Pillar 9). IDX information is provided exclusively for personal, non-commercial use, and may not be used for any purpose other than to identify prospective properties consumers may be interested in purchasing. Information is deemed reliable but not guaranteed. Copyright 2026, Alberta One Realty Listing Services (Pillar 9)
Last checked 2026-10-14 10:38 PM UTC
