

143 Valarosa DriveDidsbury, AB T0M 0W0
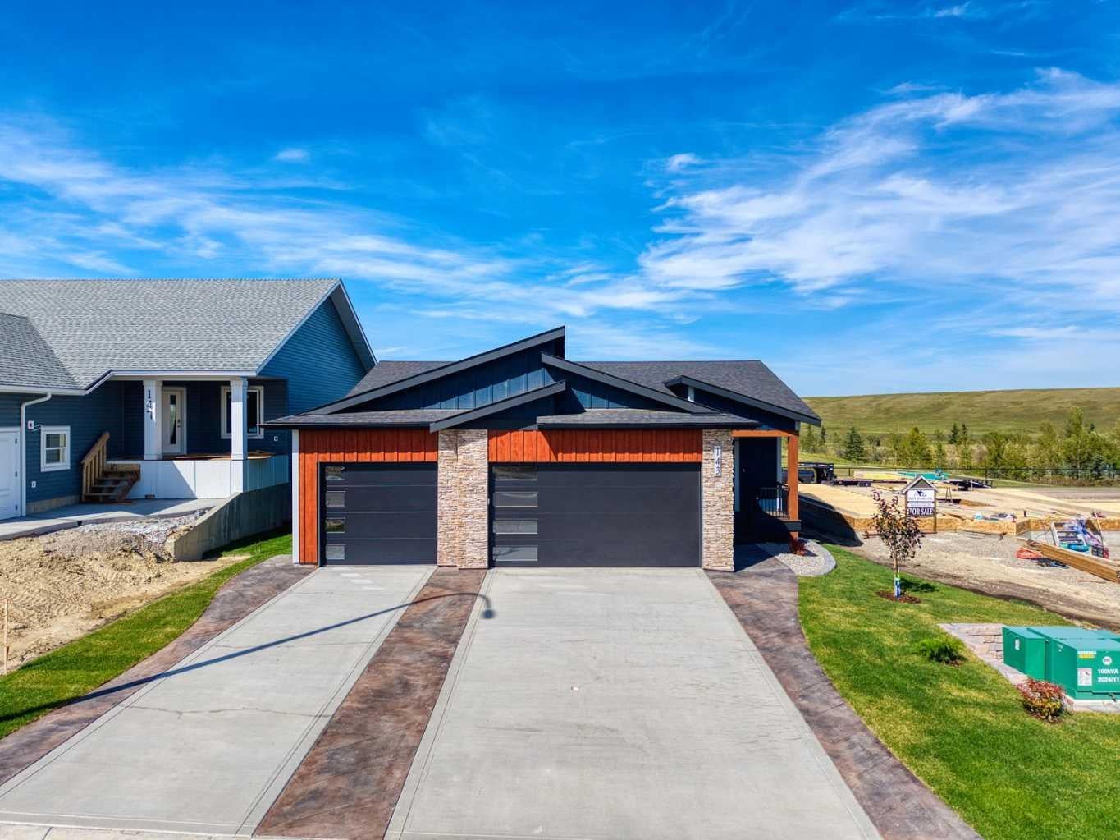
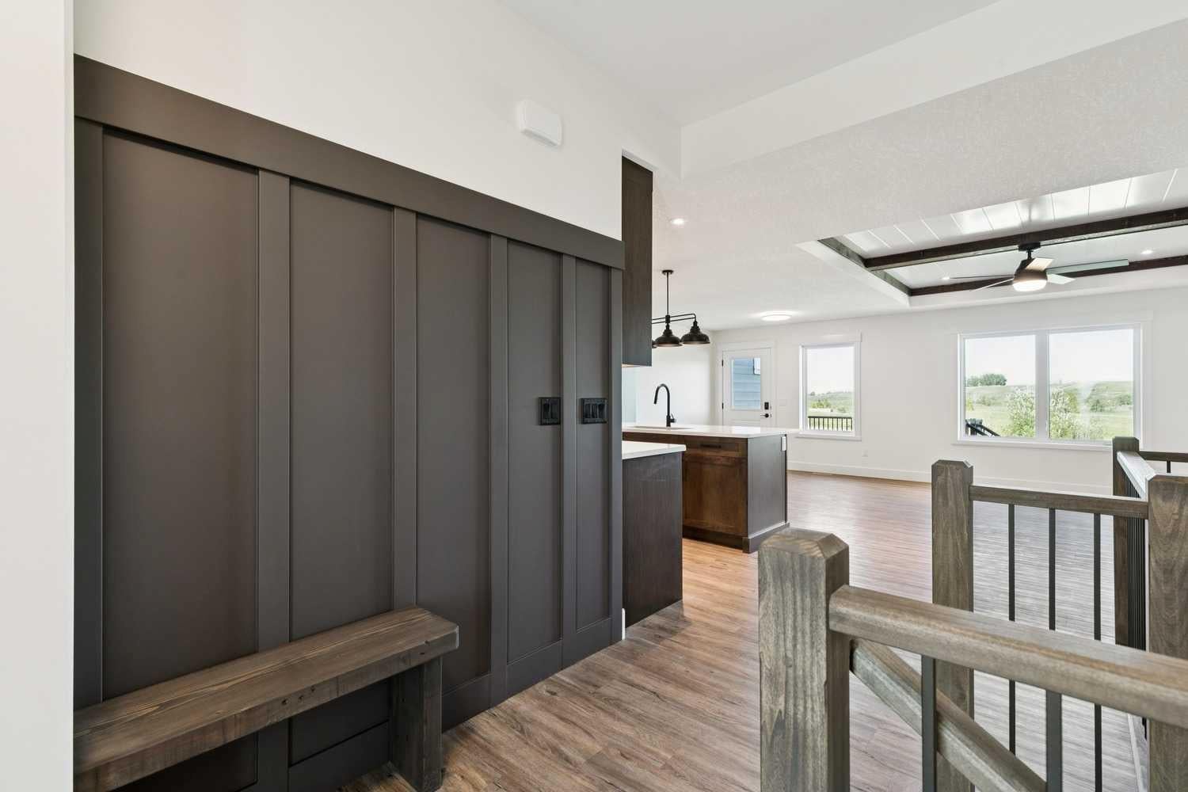
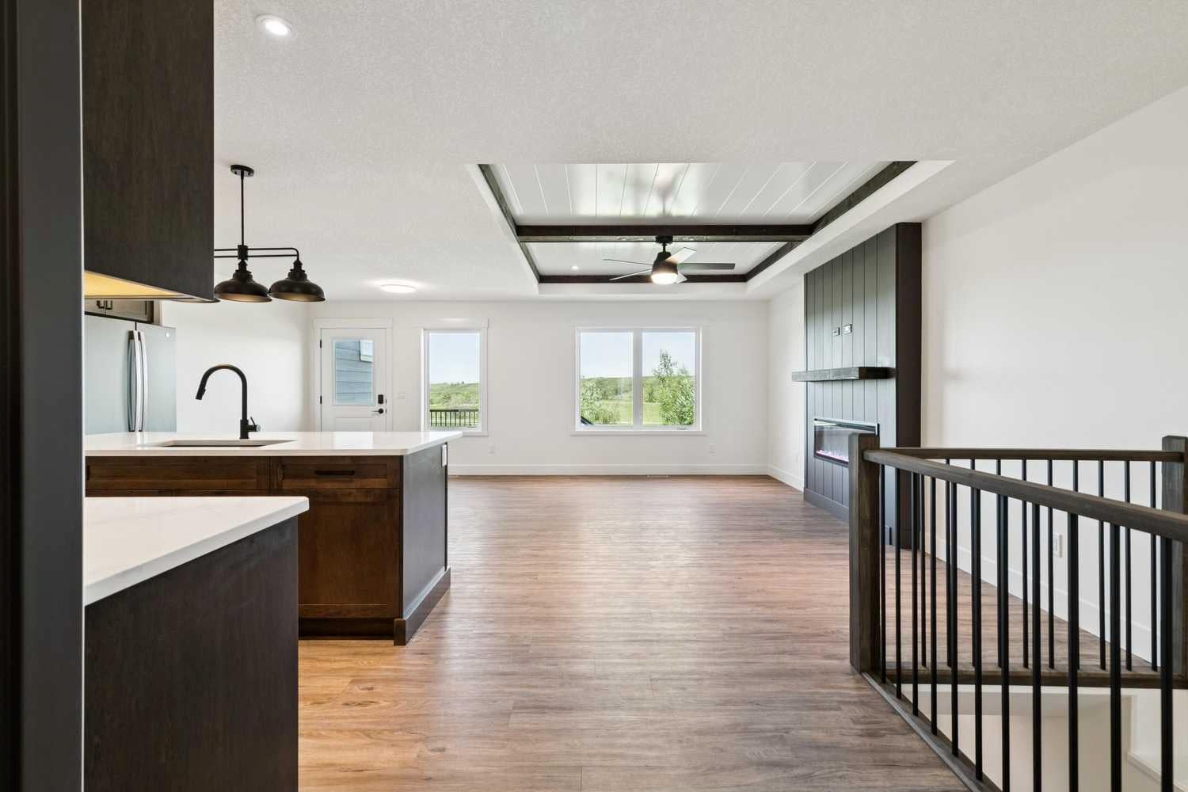
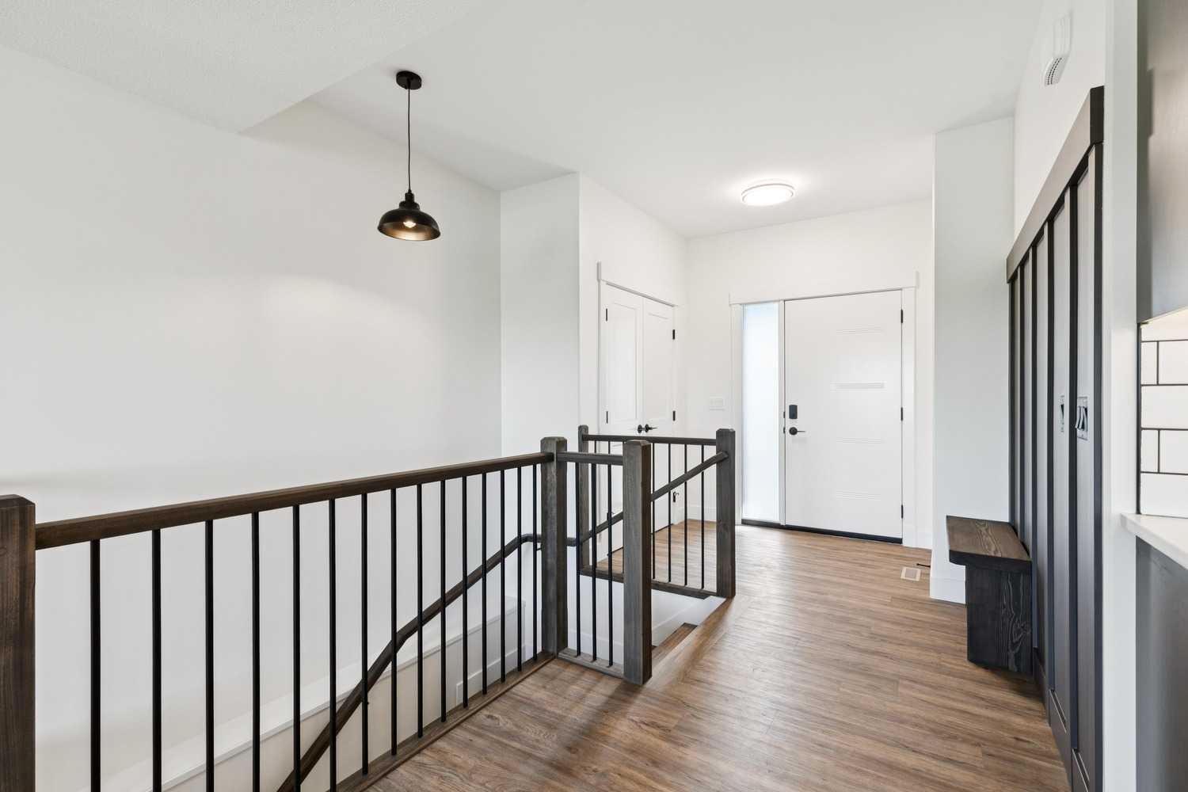
This is not your typical new build! Beautifully finished and thoughtfully designed, this brand-new Didsbury bungalow combines warm, timeless finishes with an incredible location backing directly onto a municipal reserve with ponds, pathways and the Rosebud River winding through the natural landscape beyond. With 3 bedrooms on the main floor, a triple car garage and approximately 1,500 sq. ft. of main-floor living, this home offers a rare combination of space, style and future potential. Inside, rich wood tones and striking black accents create an elevated, estate-inspired feel. The open-concept kitchen, dining and living area takes full advantage of the beautiful views out back. The kitchen features quartz countertops, an oversized island, warm wood cabinetry, tiled backsplash, statement hood fan and a convenient pot filler over the stove. A large walk-through pantry connects the kitchen to the mudroom, where you’ll find additional built-in storage and a laundry sink. The living room is a showstopper, with a sleek electric fireplace and dramatic feature wall, while the incredible tray ceiling is finished with wood beams and detailing that carries the warmth of the kitchen throughout the space. Large windows (triple pane through the whole house) fill the room with natural light and frame the peaceful landscape behind the home. Step outside to the rear deck and enjoy a setting that feels a world away from a typical residential backyard. The primary bedroom is privately positioned at the rear of the home and includes a walk-in closet and beautiful 4-piece ensuite with dual sinks, quartz counters and a fully tiled shower. Two additional bedrooms and another full bathroom complete the main level. Even the entry has been given special attention, with a custom feature wall, built-in bench and spindle railing adding character from the moment you walk through the door. Downstairs, the undeveloped basement opens up tremendous possibilities. With a separate walk-up entrance, rough-in plumbing for a future bathroom and wet bar, plus rough-in for in-floor heat, the groundwork is already in place to create an exceptional lower level. There may also be potential for a future secondary suite, subject to municipal approval and permitting. Outside, durable Hardie Board siding offers the attractive look of traditional siding with excellent resistance to moisture, pests, fire and Alberta’s changing weather, while requiring relatively little maintenance. The oversized triple attached garage provides plenty of room for vehicles, toys, storage or a workshop. And then there is the location. Backing onto green space, ponds and pathways gives this property a view and sense of openness that will be difficult to replicate as the community grows. Didsbury itself offers the charm of small-town living without giving up everyday conveniences, with a hospital, medical and dental services, shopping, schools, recreation and a fantastic historic downtown.
| 6 days ago | Listing first seen on site | |
| 6 days ago | Listing updated with changes from the MLS® |

Listing information is provided by Participants of the Alberta One Realty Listing Services (Pillar 9). IDX information is provided exclusively for personal, non-commercial use, and may not be used for any purpose other than to identify prospective properties consumers may be interested in purchasing. Information is deemed reliable but not guaranteed. Copyright 2026, Alberta One Realty Listing Services (Pillar 9)
Last checked 2026-09-13 06:22 PM UTC
