

2330 Fish Creek Boulevard SW 1132Calgary, AB T2Y 0L1
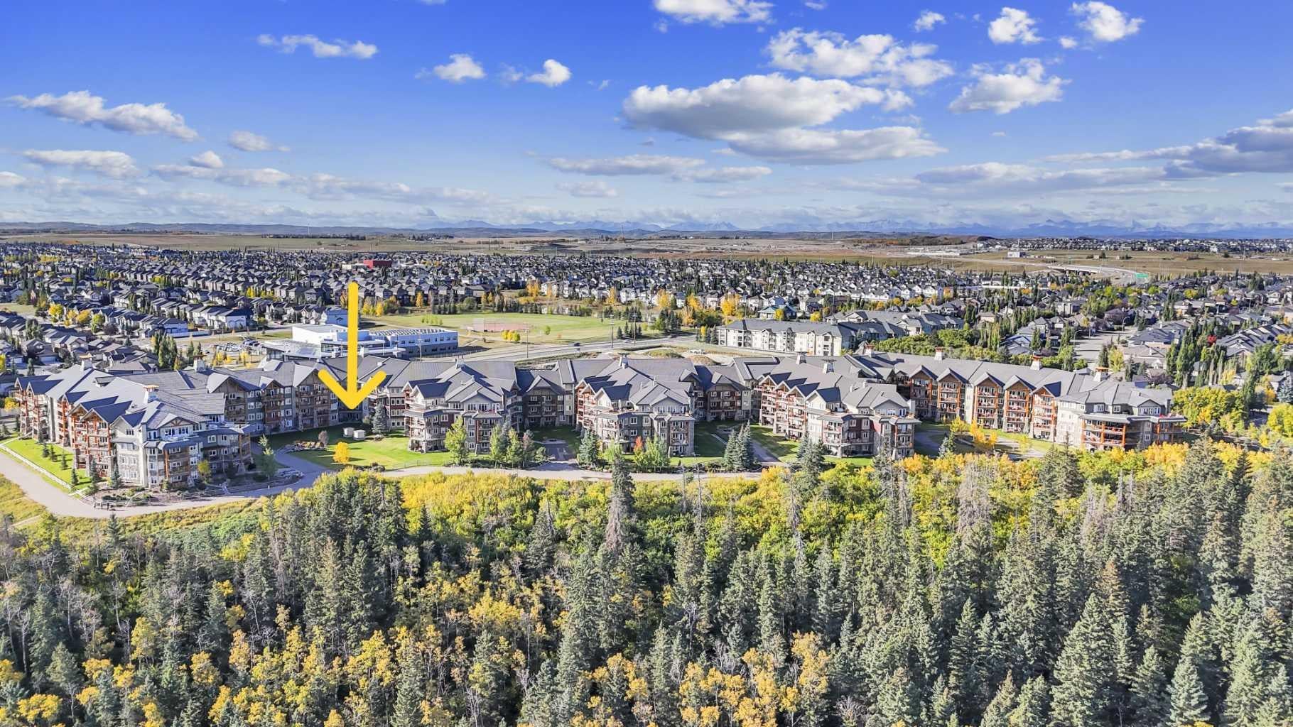
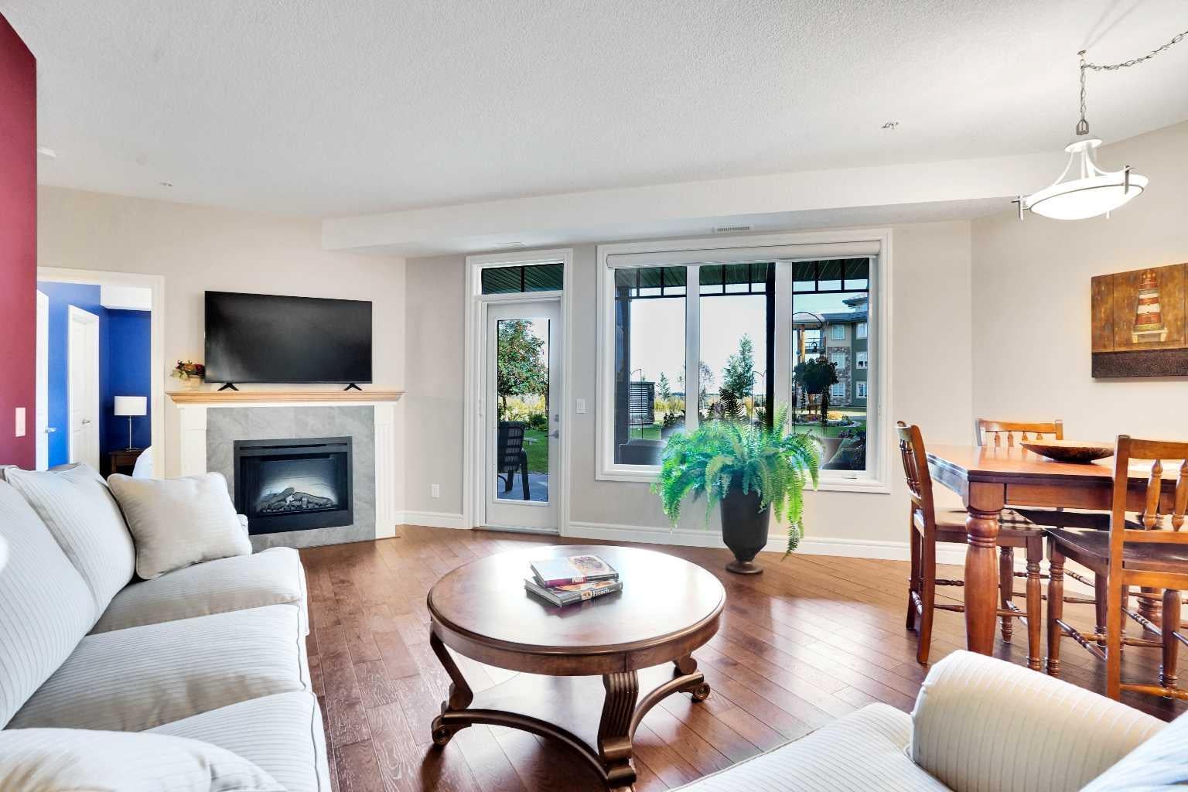
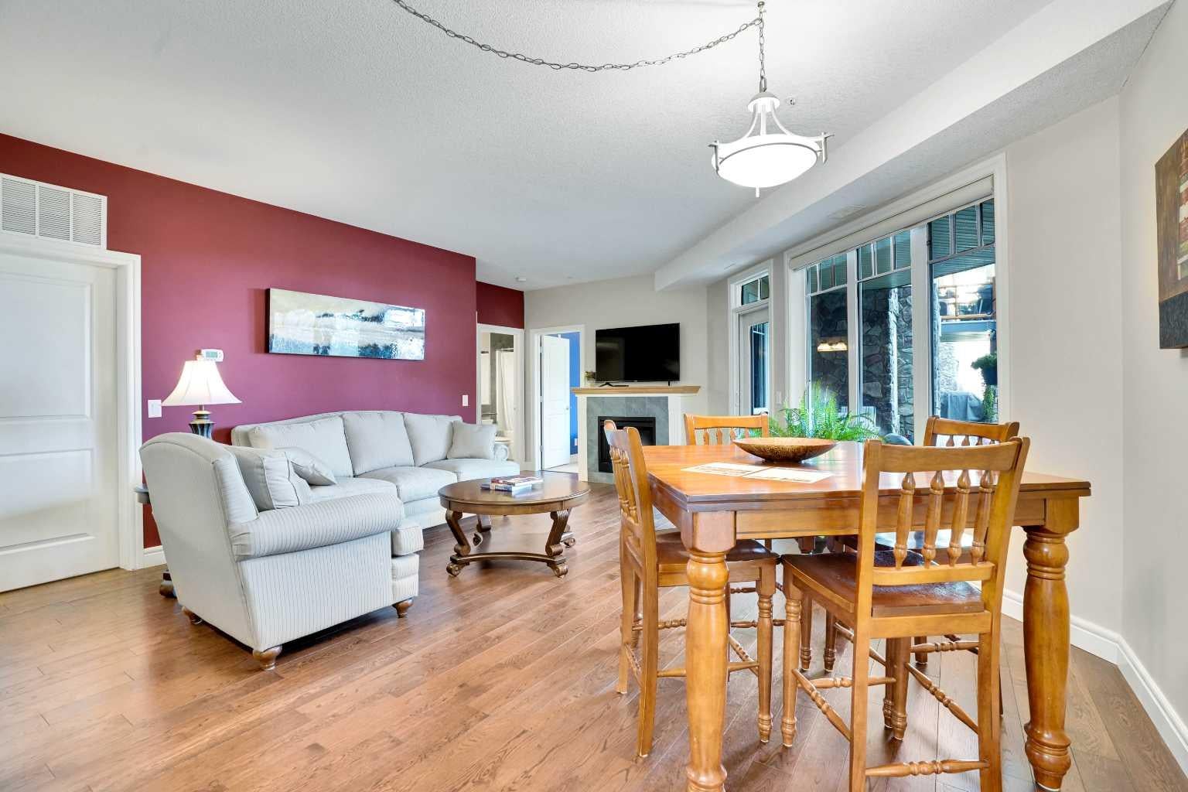
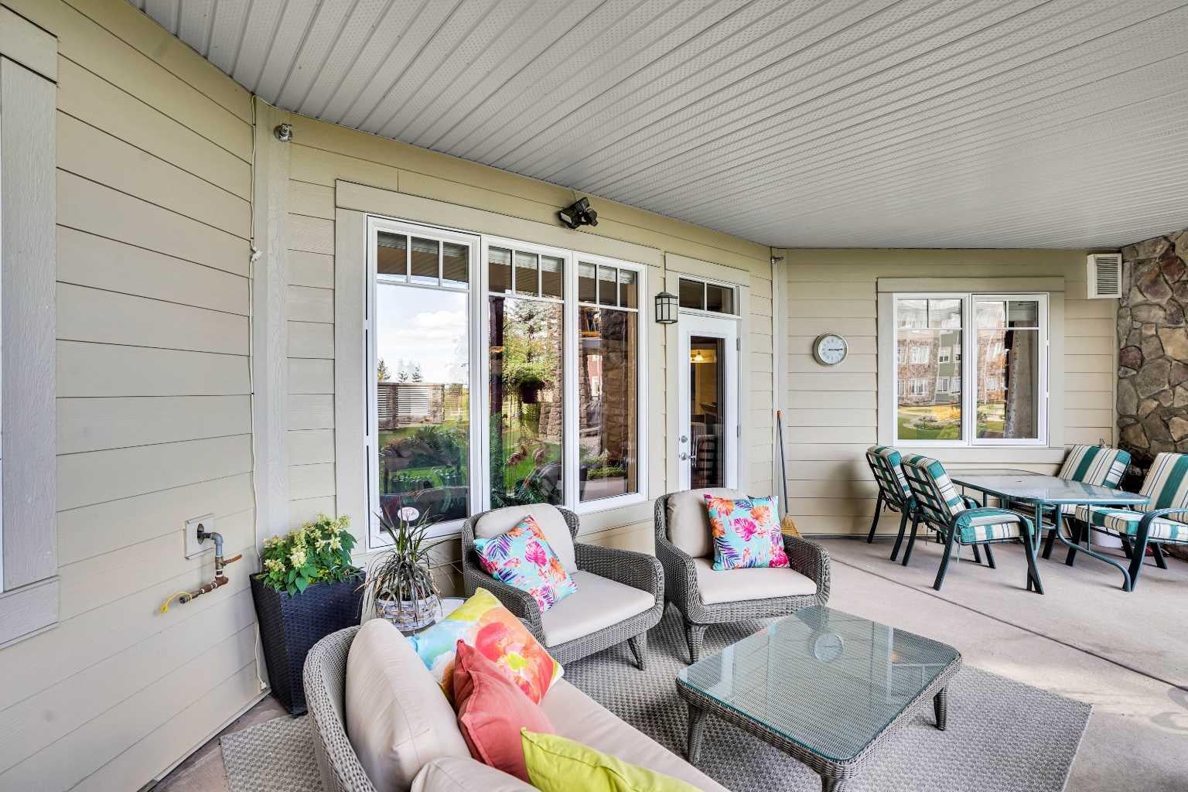
Experience effortless luxury living in one of Calgary’s most sought-after adult communities. Nestled on the quiet Fish Creek Park side of Sanderson Ridge, this beautifully maintained 2 bedroom, 2 bathroom plus den residence offers a rare combination of privacy, comfort, and resort style amenities. Step outside from your ground floor patio directly into beautifully landscaped gardens, creating a peaceful outdoor retreat that feels more like a private backyard than a condominium. Perfect for morning coffee, enjoying nature, or accommodating a small canine companion. Inside, you'll find a bright and thoughtfully designed layout featuring an open concept living space, a stylish kitchen with stainless steel appliances, abundant cabinetry, and a convenient breakfast bar. The flexible den provides the ideal space for a home office, reading room, TV lounge, or hobby area. The spacious primary suite includes a walk in closet and private 3 piece ensuite, while the second bedroom also offers a walk in closet and easy access to the full 4 piece bathroom, providing excellent separation for guests. Additional conveniences include in-suite laundry, a generous storage room, heated underground parking located next to the elevator, and a separate assigned storage locker. Lovingly cared for by its original owner, this home reflects true pride of ownership throughout. Life at Sanderson Ridge is about far more than the home itself. Residents enjoy an exceptional collection of amenities including an indoor pool, fitness centre, bowling lanes, private theatre, wine room, woodworking shop, billiards room, guest suites, hair salon, car wash bay, library, craft rooms, and a vibrant calendar of social activities. With Fish Creek Provincial Park at your doorstep and an unparalleled sense of community, you'll discover a lifestyle that's both active and relaxing. A rare opportunity to enjoy elegant, maintenance free living surrounded by nature, community, and exceptional amenities.
| 2 weeks ago | Listing first seen on site | |
| 2 weeks ago | Listing updated with changes from the MLS® |

Listing information is provided by Participants of the Alberta One Realty Listing Services (Pillar 9). IDX information is provided exclusively for personal, non-commercial use, and may not be used for any purpose other than to identify prospective properties consumers may be interested in purchasing. Information is deemed reliable but not guaranteed. Copyright 2026, Alberta One Realty Listing Services (Pillar 9)
Last checked 2026-09-22 04:12 PM UTC
