Save
Ask
Tour
Hide
Share
$799,999
13 Days On Site

26 Redstone Cove NE
Calgary, AB T3N 0B1

For Sale|Single Family Residence|Active
4
Beds
4
Total Baths
3
Full Baths
1
Partial Bath
2,588.73
SqFt
$309
/SqFt
2016
Built
Subdivision:
Redstone
County:
Calgary
Call Now: 587-328-7524
Is this the listing for you? We can help make it yours.
587-328-7524
26 Redstone Cove NE26 Redstone Cove NE26 Redstone Cove NE26 Redstone Cove NE
Save
Ask
Tour
Hide
Share

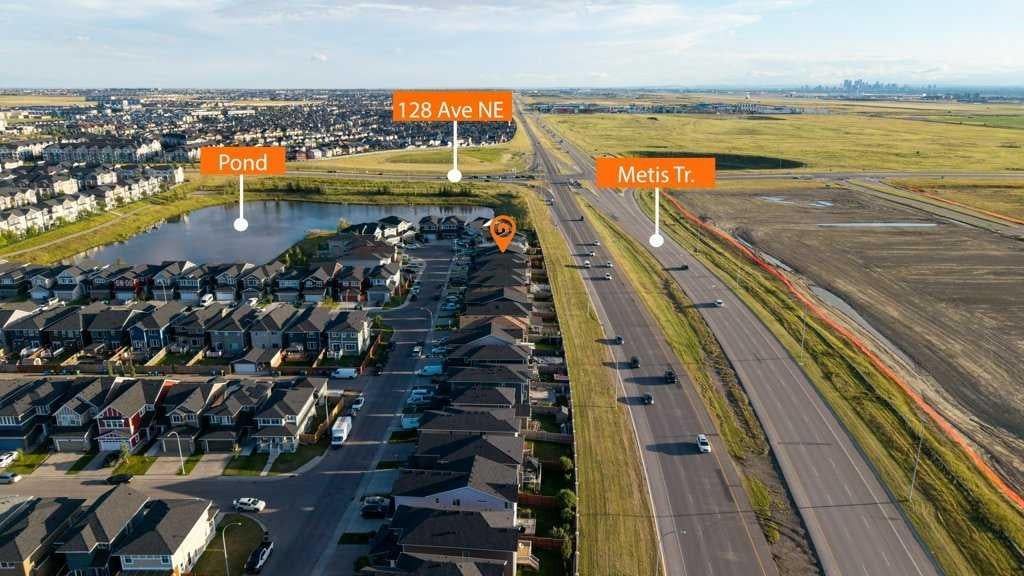
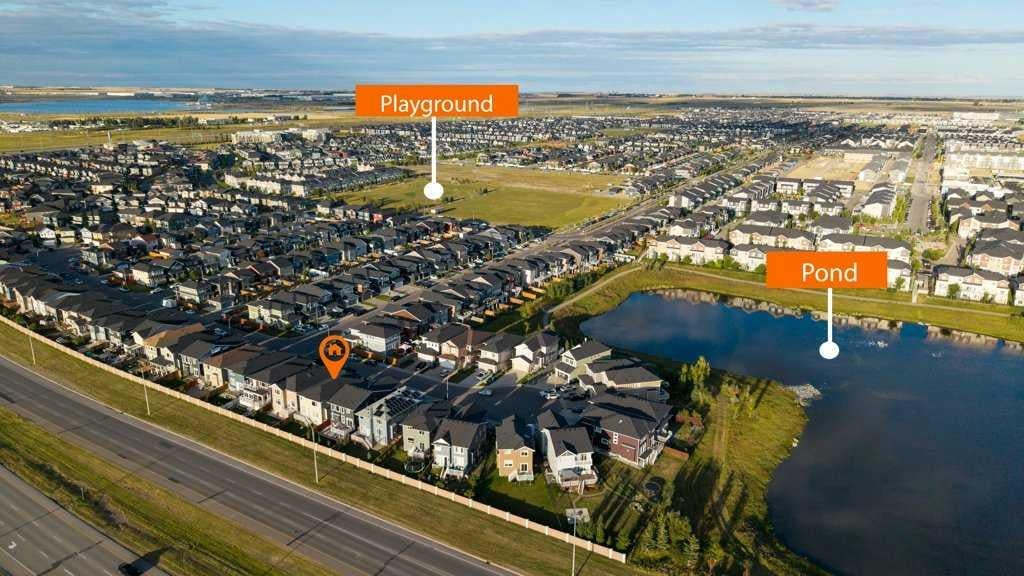
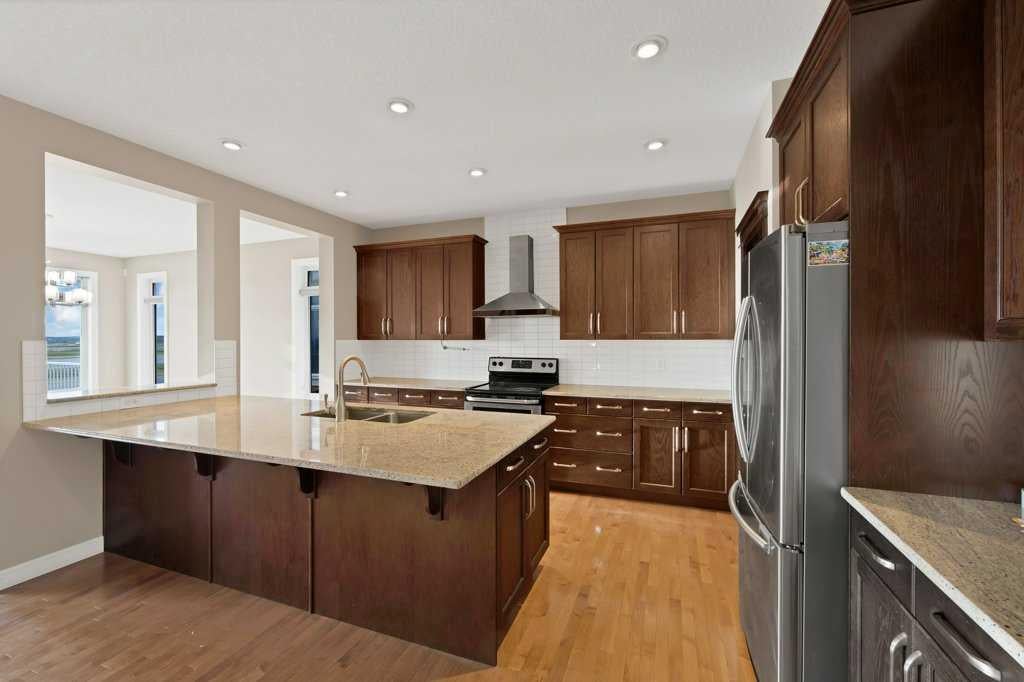
Welcome to this beautifully upgraded 2,588 sq. ft. home, ideally situated on a quiet cul-de-sac. This spacious and bright open-concept home features a front-attached garage, elegant hardwood flooring, granite countertops, and a large living area filled with natural light. The upper floor offers 3 generous bedrooms, a spacious bonus room, and fully upgraded bathrooms. The professionally finished basement adds excellent living space with 2 additional bedrooms, a full bathroom, and a large recreation room perfect for a growing family, guests, or entertainment. Enjoy numerous luxury upgrades throughout, including central air conditioning, quality appliances, a beautiful fireplace with custom woodwork, and stylish iron railings. The home is exceptionally clean, well maintained, and designed for comfortable modern living. Located close to schools, a scenic pond, commercial plaza, shopping, and everyday amenities. A fantastic opportunity to own a move-in-ready home in a peaceful and desirable location!

Save
Ask
Tour
Hide
Share
Listing Snapshot
Price 
$799,999
Days On Site 
13 Days
Bedrooms 
4
Inside Area (SqFt) 
2,588.73 sqft
Total Baths 
4
Full Baths 
3
Partial Baths 
1
Lot Size 
0.09 Acres
Year Built 
2016
MLS® Number 
A2343112
Status 
Active
Property Tax 
$4,600
Maintenance Fees 
$9.17 monthly
Sq Ft Source 
N/A
Friends & Family
Recent Activity
2 weeks agoListing first seen on site
2 weeks agoListing updated with changes from the MLS®
General Features
Acres 
0.09
Garage 
Yes
Garage Spaces 
2
Levels 
Two
Parking 
GarageGarage Door Opener
Parking Spaces 
4
Property Sub Type 
Single Family Residence
SqFt Above 
2588.73
SqFt Below 
1064
Style 
2 Storey
Zoning 
R-G
Interior Features
Appliances 
DishwasherRange HoodRefrigeratorWasher/DryerElectric Range
Basement 
FullFinished
Cooling 
Central Air
Fireplace 
Yes
Fireplace Features 
Gas
Fireplaces 
1
Flooring 
Hardwood
Heating 
CentralNatural Gas
Interior 
Ceiling Fan(s)Kitchen IslandNatural WoodworkPantrySee RemarksWalk-In Closet(s)
Laundry Features 
Laundry Room
2pc Bathroom 
Dimensions - 4`5" x 5`5"Level - Main
4pc Bathroom 
Dimensions - 9`1" x 5`4"Level - Basement
5pc Bathroom 
Dimensions - 10`6" x 8`4"Level - Second
5pc Ensuite bath 
Dimensions - 11`7" x 13`0"Level - Second
Bedroom 
Dimensions - 10`1" x 10`11"Level - Second
Bedroom - Primary 
Dimensions - 12`11" x 17`0"Level - Second
Bonus Room 
Dimensions - 9`5" x 17`9"Level - Second
Dining Room 
Dimensions - 9`3" x 11`1"Level - Main
Eat in Kitchen 
Dimensions - 10`6" x 15`0"Level - Main
Family Room 
Dimensions - 13`11" x 13`6"Level - Second
Game Room 
Dimensions - 23`2" x 15`11"Level - Basement
Laundry 
Dimensions - 8`7" x 5`9"Level - Main
Living Room 
Dimensions - 14`6" x 17`1"Level - Main
Other 
Dimensions - 14`0" x 8`3"Level - Basement
Walk-In Closet 
Dimensions - 11`7" x 6`3"Level - Second
Save
Ask
Tour
Hide
Share
Exterior Features
Construction Details 
ConcreteSee RemarksShingle SidingStoneVinyl SidingFrame
Exterior 
PlaygroundPrivate Yard
Fencing 
Fenced
Frontage 
10.97M 36`0"
Lot Features 
Cul-De-SacLevelSee RemarksViews
Patio And Porch 
Deck
Roof 
ShingleAsphalt
Community Features
Association Amenities 
ParkPlayground
Additional Maintenance Fee 
$110.0
Additional Maintenance Fee Frequency 
Annually
Community Features 
ParkPlaygroundSidewalksStreet Lights
Listing courtesy of Taran Dhillon of Royal LePage METRO

Listing information is provided by Participants of the Alberta One Realty Listing Services (Pillar 9). IDX information is provided exclusively for personal, non-commercial use, and may not be used for any purpose other than to identify prospective properties consumers may be interested in purchasing. Information is deemed reliable but not guaranteed. Copyright 2026, Alberta One Realty Listing Services (Pillar 9)
Last checked 2026-09-19 11:55 PM UTC

Neighborhood & Commute
Source: Walkscore
Save
Ask
Tour
Hide
Share