Save
Ask
Tour
Hide
Share
$347,000
46 Days On Site

250 Sage Valley Road NW 1502
Calgary, AB T3R 0R6

For Sale|Townhouse|Active
3
Beds
2
Total Baths
2
Full Baths
836
SqFt
$415
/SqFt
2012
Built
Subdivision:
Sage Hill
County:
Calgary
Call Now: 587-328-7524
Is this the listing for you? We can help make it yours.
587-328-7524
250 Sage Valley Road NW 1502250 Sage Valley Road NW 1502250 Sage Valley Road NW 1502250 Sage Valley Road NW 1502
Save
Ask
Tour
Hide
Share

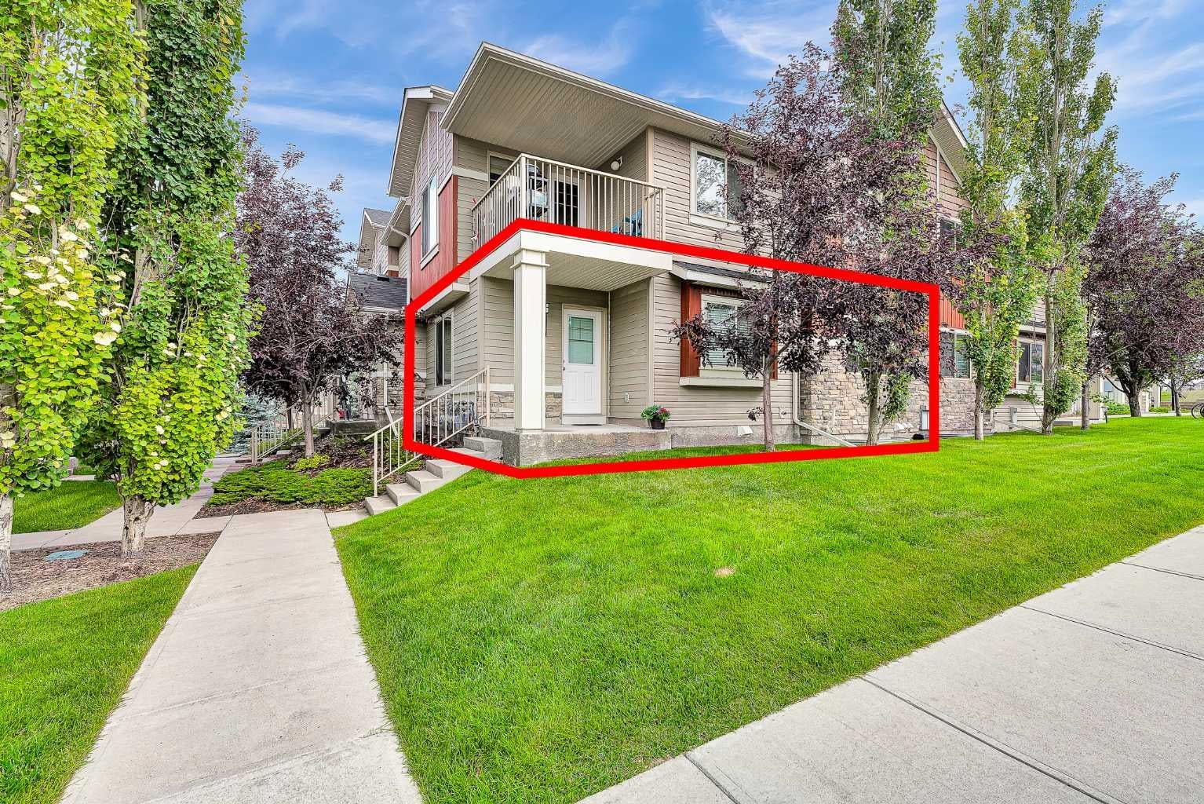
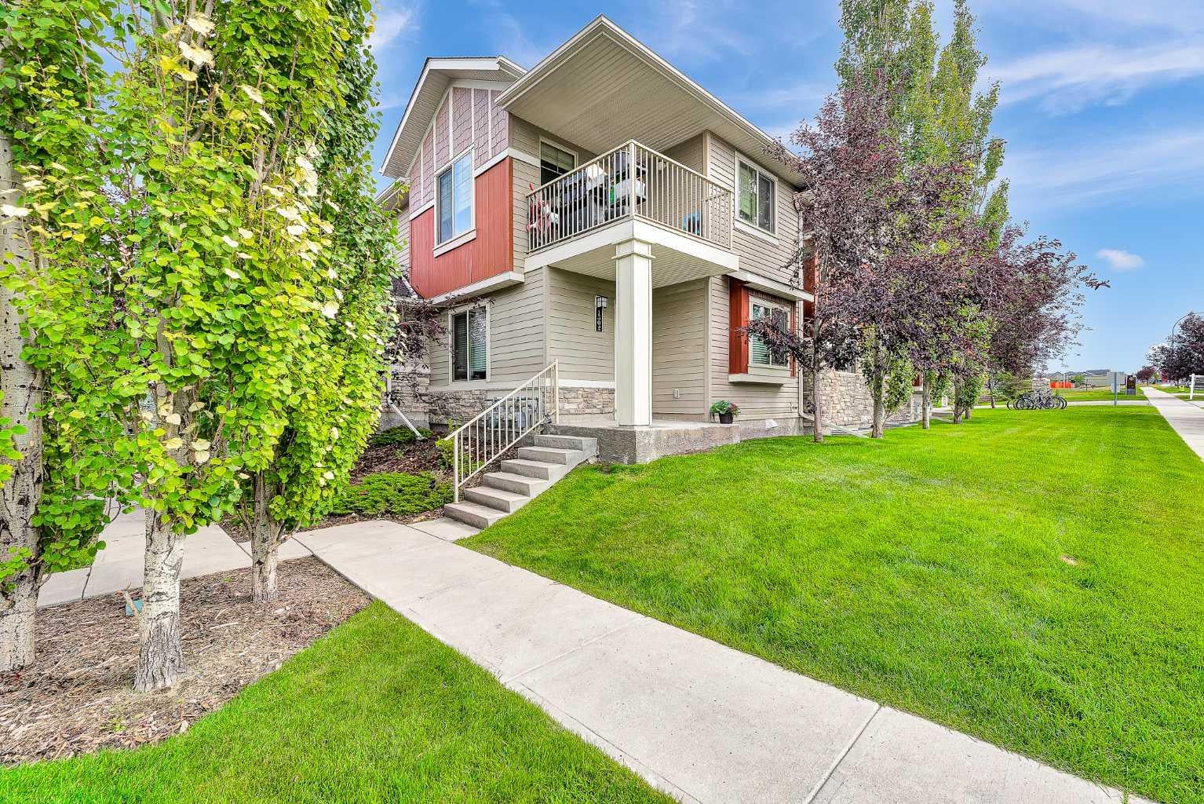
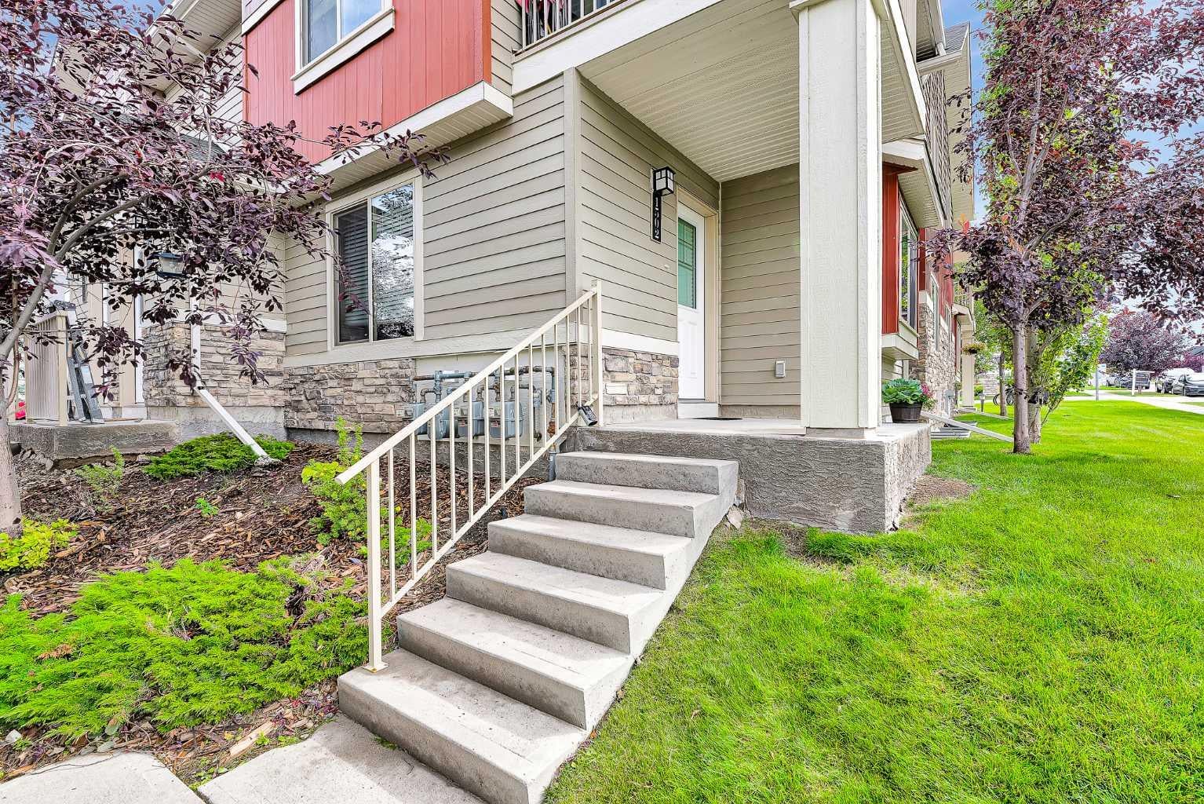
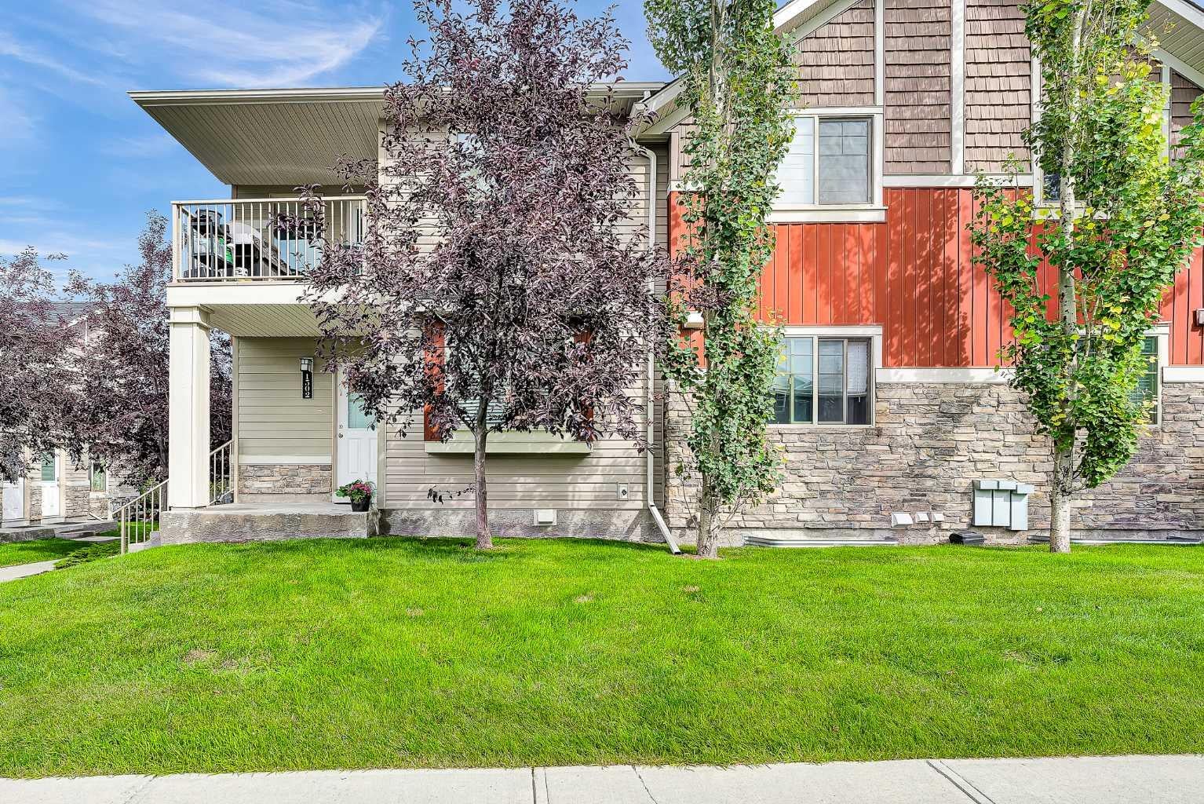
This fully developed, corner-unit townhome in Sage Hill offers over 1,500 sq ft of living space with 3 bedrooms and 2 full baths. You will be impressed by the upgraded laminate flooring, stainless steel appliances, blinds, tankless hot water heater, in-unit laundry, and ample storage. The main floor includes the primary bedroom with a walk-in closet, 4 piece bathroom, a second bedroom along with an open concept kitchen/living room which is perfect for entertaining. The fully finished lower level features a spacious family/rec room, a large 3rd bedroom, and another full bathroom. This unit is perfect for a growing family! There is one assigned parking stall but lots of easily accessible street parking right outside the front door to accommodate an extra vehicle. The location can’t be beat as it is just steps from parks, transit, and a short drive Creekside Shopping Centre, Beacon Hill Costco, and popular local dining. Call today to schedule your tour!

Save
Ask
Tour
Hide
Share
Listing Snapshot
Price 
$347,000
Days On Site 
46 Days
Bedrooms 
3
Inside Area (SqFt) 
836 sqft
Total Baths 
2
Full Baths 
2
Partial Baths 
N/A
Lot Size 
N/A
Year Built 
2012
MLS® Number 
A2343103
Status 
Active
Property Tax 
$2,137
Maintenance Fees 
$266 monthly
Sq Ft Source 
N/A
Friends & Family
Recent Activity
2 months agoListing first seen on site
2 months agoListing updated with changes from the MLS®
General Features
Levels 
One
Parking 
Assigned
Parking Spaces 
1
Pets 
YesBreed Restrictions
Property Sub Type 
Townhouse
Style 
Townhouse-Stacked
Zoning 
M-1 d75
Interior Features
Appliances 
DishwasherDryerElectric RangeRefrigeratorWasherTankless Water Heater
Basement 
FullFinished
Flooring 
CarpetLaminate
Heating 
Forced AirNatural Gas
Interior 
Laminate CountersStorageWalk-In Closet(s)
Laundry Features 
In Basement
4pc Bathroom 
Dimensions - 8`6" x 8`4"Level - Main
Bedroom 
Dimensions - 9`11" x 9`6"Level - Main
Bedroom - Primary 
Dimensions - 11`8" x 10`10"Level - Main
Family Room 
Dimensions - 20`3" x 11`6"Level - Basement
Game Room 
Dimensions - 15`8" x 8`7"Level - Basement
Kitchen 
Dimensions - 10`5" x 7`8"Level - Main
Laundry 
Dimensions - 7`0" x 6`5"Level - Basement
Living Room 
Dimensions - 10`10" x 10`7"Level - Main
Walk-In Closet 
Dimensions - 4`11" x 4`8"Level - Main
Save
Ask
Tour
Hide
Share
Exterior Features
Construction Details 
Aluminum SidingFrame
Exterior 
None
Lot Features 
Wooded
Patio And Porch 
None
Roof 
ShingleAsphalt
Community Features
Association Amenities 
None
Maintenance Fee 
$266.0
Maintenance Fee Frequency 
Monthly
Community Features 
ParkPlaygroundSidewalksStreet Lights
Listing courtesy of Sean Landry of 2% Realty

Listing information is provided by Participants of the Alberta One Realty Listing Services (Pillar 9). IDX information is provided exclusively for personal, non-commercial use, and may not be used for any purpose other than to identify prospective properties consumers may be interested in purchasing. Information is deemed reliable but not guaranteed. Copyright 2026, Alberta One Realty Listing Services (Pillar 9)
Last checked 2026-10-22 04:45 PM UTC

Neighborhood & Commute
Source: Walkscore
Save
Ask
Tour
Hide
Share