Save
Ask
Tour
Hide
Share
$364,900
16 Days On Site

75 Ellington Crescent
Red Deer, AB T4P 3E5

For Sale|Townhouse|Active
3
Beds
3
Total Baths
2
Full Baths
1
Partial Bath
706.94
SqFt
$516
/SqFt
2019
Built
Subdivision:
Evergreen
County:
Red Deer
Call Now: 587-328-7524
Is this the listing for you? We can help make it yours.
587-328-7524
75 Ellington Crescent75 Ellington Crescent75 Ellington Crescent75 Ellington Crescent
Save
Ask
Tour
Hide
Share

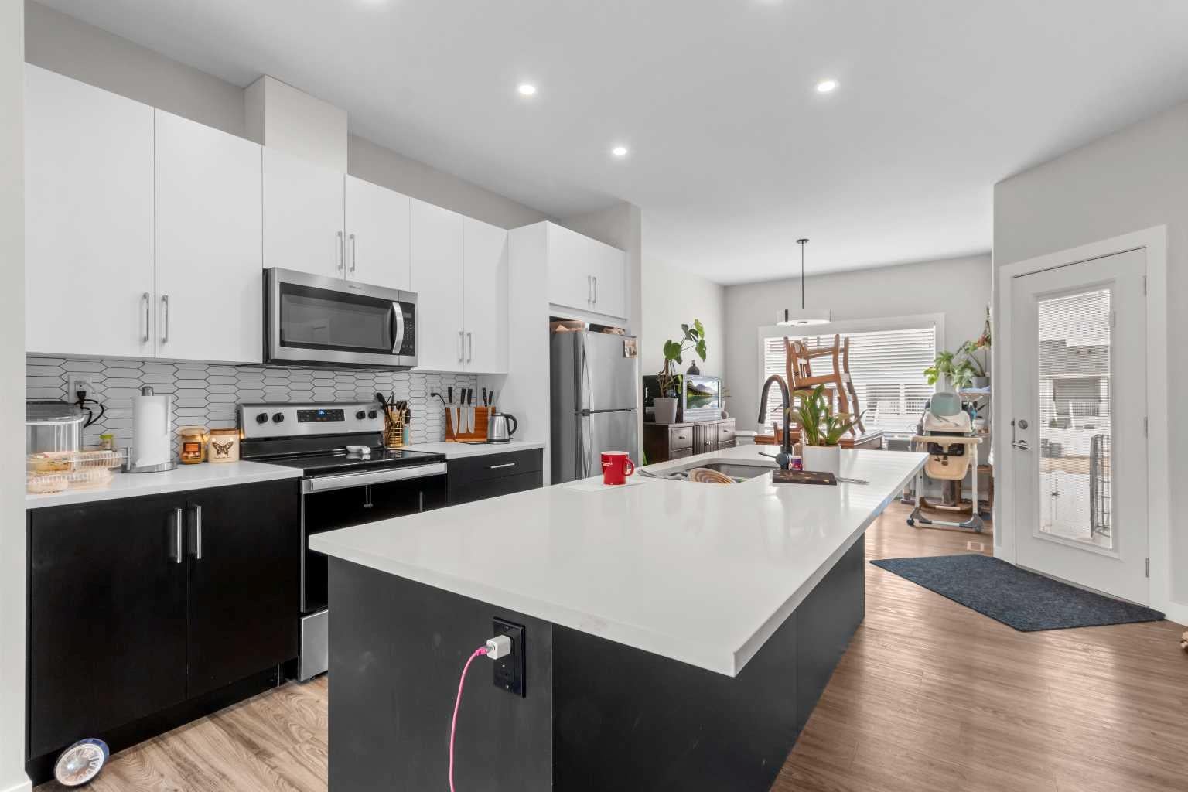
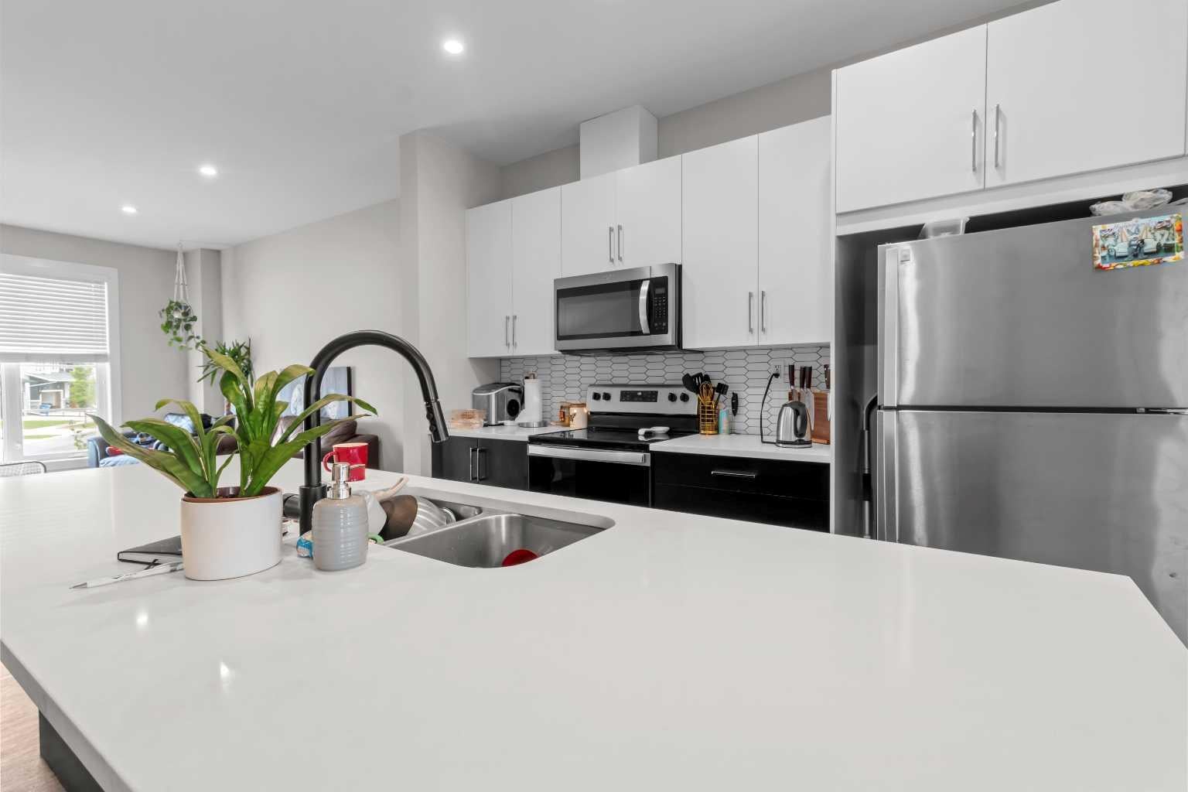
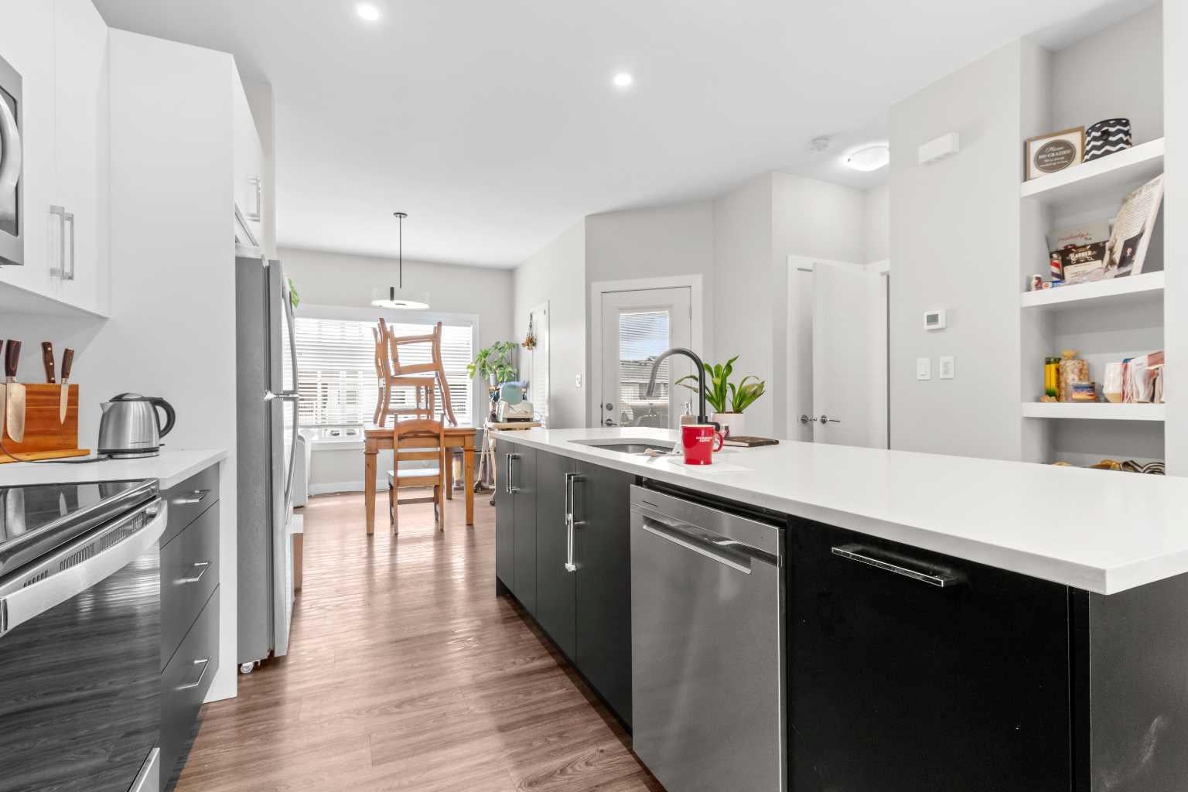
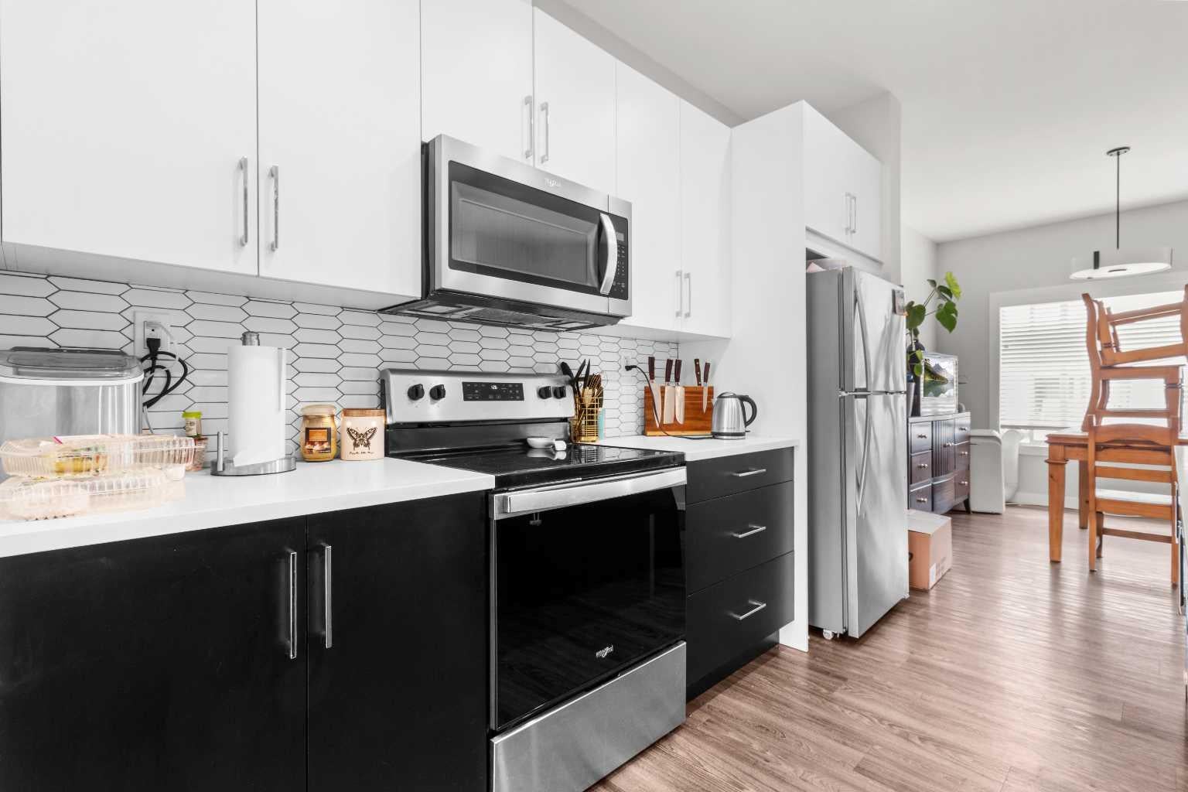
Welcome to modern living in the highly desirable Evergreen development. Built in 2019, this thoughtfully designed townhouse boasts a bright, airy main floor tailored for effortless hosting, centered around a sleek modern kitchen featuring a generous island that naturally draws guests together. Beyond the main living space, enjoy outdoor relaxation and summer gatherings in your private, fully fenced yard, complete with back alley access and convenient rear parking. Head downstairs to find a unique, comfortable lower level featuring high ceilings that maximize natural light and space across all three bedrooms, paired with two full bathrooms (alongside a half bath on the main level for guests). Perfectly situated just steps from local schools, shopping destinations, and active neighborhood pickleball courts, this stylish home offers an unbeatable blend of comfort, functionality, and vibrant lifestyle.

Save
Ask
Tour
Hide
Share
Listing Snapshot
Price 
$364,900
Days On Site 
16 Days
Bedrooms 
3
Inside Area (SqFt) 
706.94 sqft
Total Baths 
3
Full Baths 
2
Partial Baths 
1
Lot Size 
0.05 Acres
Year Built 
2019
MLS® Number 
A2343073
Status 
Active
Property Tax 
$3,354.52
Maintenance Fees 
$8.33 monthly
Sq Ft Source 
N/A
Friends & Family
Recent Activity
5 days agoPrice changed to $364,900
5 days agoListing updated with changes from the MLS®
2 weeks agoListing first seen on site
General Features
Acres 
0.05
Parking 
Off Street
Parking Spaces 
2
Property Sub Type 
Townhouse
Style 
Bi-Level
Zoning 
R-M
Interior Features
Appliances 
DishwasherDryerMicrowaveRefrigeratorWasherElectric Range
Basement 
FullFinished
Flooring 
CarpetLaminate
Heating 
Central
Interior 
High CeilingsKitchen IslandMaster Downstairs
Laundry Features 
In Basement
2pc Bathroom 
Dimensions - 2`10" x 7`5"Level - Main
4pc Bathroom 
Dimensions - 4`11" x 9`2"Level - Lower
4pc Ensuite bath 
Dimensions - 7`10" x 5`10"Level - Lower
Bedroom 
Dimensions - 9`3" x 11`4"Level - Lower
Bedroom - Primary 
Dimensions - 11`9" x 14`2"Level - Lower
Dining Room 
Dimensions - 12`9" x 11`9"Level - Main
Furnace/Utility Room 
Dimensions - 6`1" x 4`11"Level - Main
Kitchen 
Dimensions - 15`11" x 11`8"Level - Main
Living Room 
Dimensions - 11`10" x 16`2"Level - Main
Save
Ask
Tour
Hide
Share
Exterior Features
Construction Details 
Vinyl SidingFrame
Exterior 
BalconyPrivate EntrancePrivate Yard
Fencing 
Fenced
Frontage 
0.00M 0`0"
Lot Features 
Back Yard
Patio And Porch 
Deck
Roof 
ShingleAsphalt
Community Features
Association Amenities 
None
Additional Maintenance Fee 
$100.0
Additional Maintenance Fee Frequency 
Annually
Community Features 
PlaygroundStreet Lights
Listing courtesy of Tanyalie Charles of Royal LePage Network Realty Corp.

Listing information is provided by Participants of the Alberta One Realty Listing Services (Pillar 9). IDX information is provided exclusively for personal, non-commercial use, and may not be used for any purpose other than to identify prospective properties consumers may be interested in purchasing. Information is deemed reliable but not guaranteed. Copyright 2026, Alberta One Realty Listing Services (Pillar 9)
Last checked 2026-09-22 04:12 PM UTC

Neighborhood & Commute
Source: Walkscore
Save
Ask
Tour
Hide
Share