Save
Ask
Tour
Hide
Share
$789,000
8 Days On Site

137 Gleneagles View
Cochrane, AB T4C 1W1

For Sale|Single Family Residence|Active
3
Beds
4
Total Baths
3
Full Baths
1
Partial Bath
2,010.04
SqFt
$393
/SqFt
1999
Built
Subdivision:
GlenEagles
County:
Rocky View County
Call Now: 587-328-7524
Is this the listing for you? We can help make it yours.
587-328-7524
137 Gleneagles View137 Gleneagles View137 Gleneagles View137 Gleneagles View
Save
Ask
Tour
Hide
Share

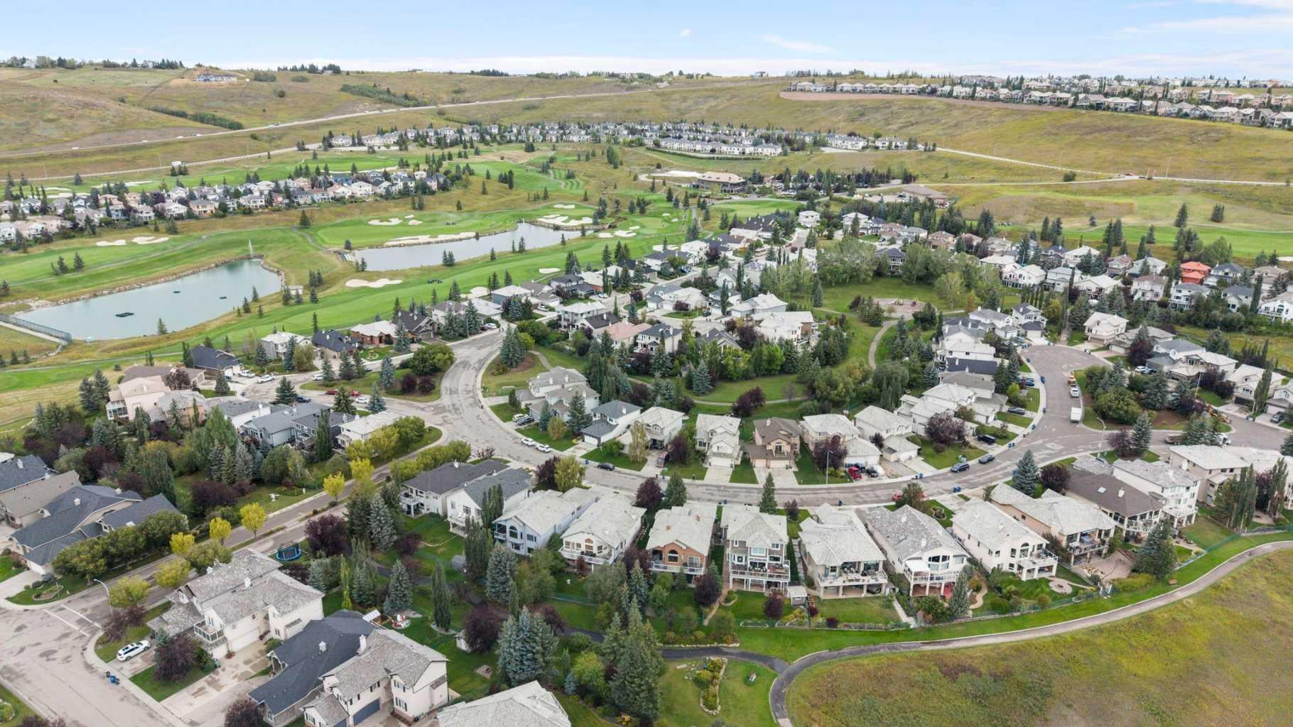
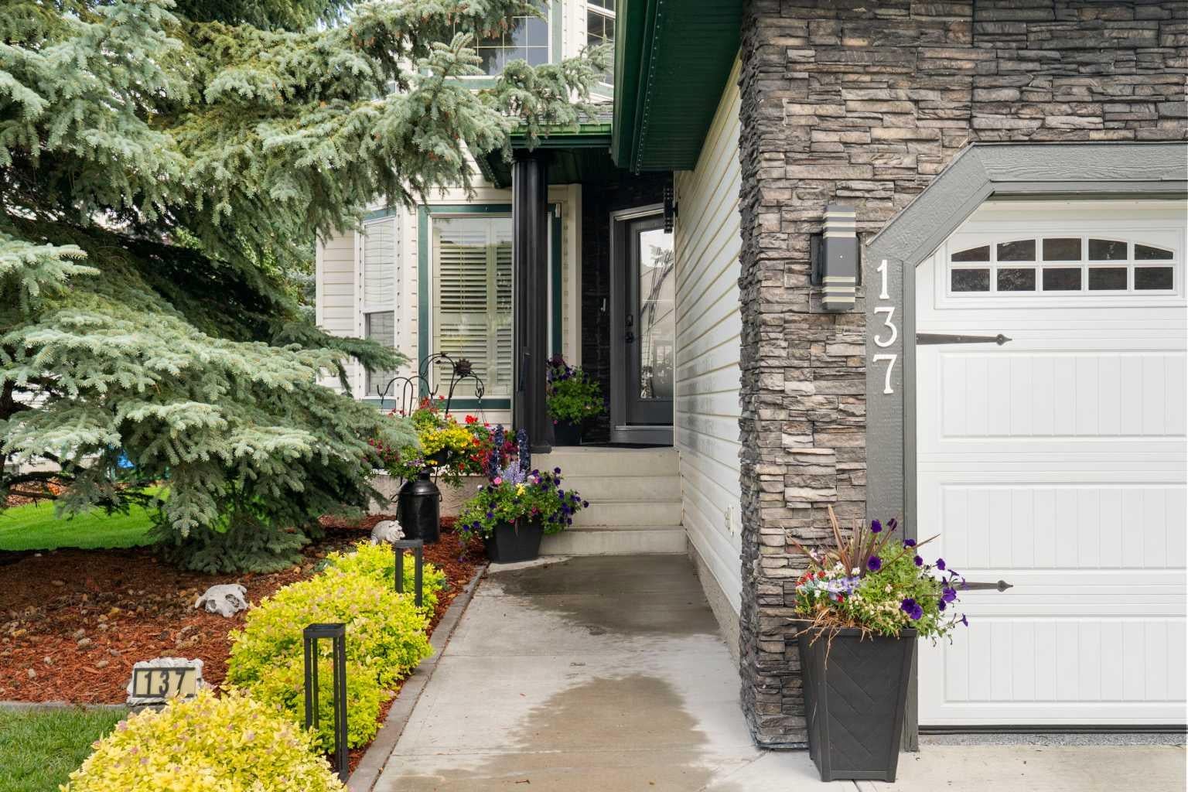
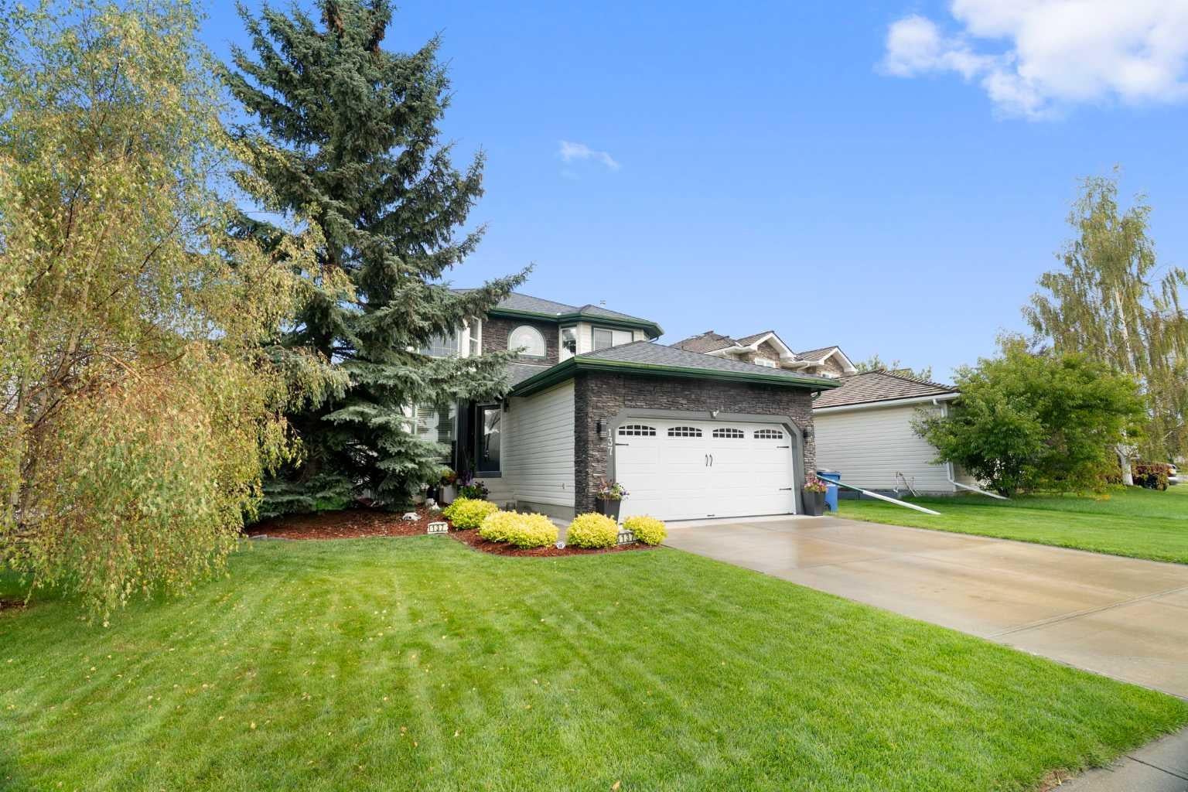
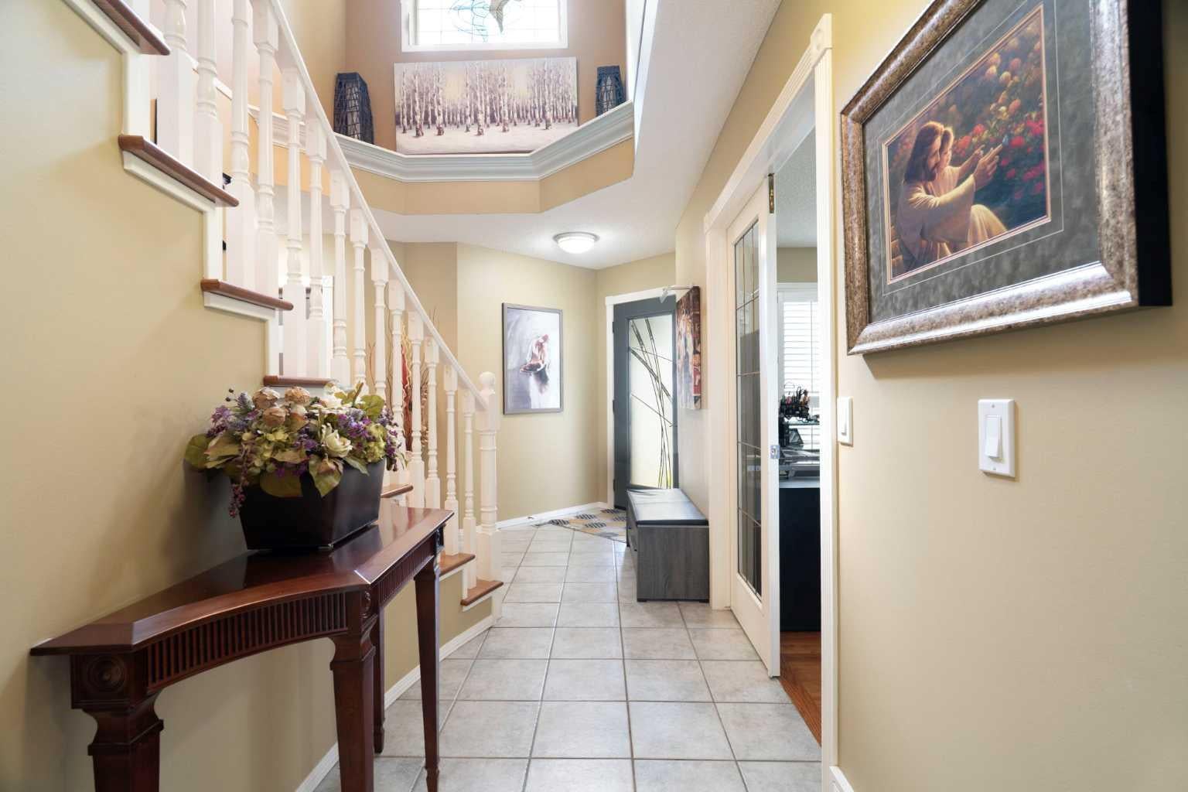
Welcome to 137 Gleneagles View, a fully updated home in one of Cochrane's most charming neighbourhoods. The entrance sets the tone with a soaring ceiling, a statement staircase, and a striking chandelier, while hardwood and tile flooring run throughout the main and upper levels—no carpet in sight. The main floor is built for everyday living and entertaining alike, with a flat-finish ceiling, built-in red oak cabinetry, and a gas fireplace serviced for reliable comfort. The kitchen features granite countertops, and new sliding glass doors open onto a spacious composite deck complete with privacy glass and a gas line for your barbecue. Upstairs, you'll find updated windows, fresh paint, and two generously sized bedrooms sharing a renovated four-piece bathroom, along with a spacious primary suite that includes a walk-in closet and a fully renovated ensuite. The lower level is designed for relaxation, with a built-in sauna and heated floors in the new 4-piece bathroom. Beyond the finishes, this home has been thoughtfully upgraded where it counts: a second electrical panel wired for a generator, LUMENOX exterior lighting, a newer roof, furnace, hot water tank, and windows. The double attached garage is equally well equipped, with epoxy flooring, heavy-duty metal cabinetry, dual heaters, and wood-insulated walls. Backing onto beautiful green space with direct access to the pathway system, this home is just minutes from Cochrane's shops, schools, and restaurants—offering privacy, room-to-breathe, excellent neighbours, and a genuine sense of comfort. Ready to experience this property in person? Schedule a private viewing with your favourite Realtor® or contact me directly today to book your showing! Your new home awaits. Note: A complete "Features and Updates" sheet can be found in the Supplements.

Save
Ask
Tour
Hide
Share
Listing Snapshot
Price 
$789,000
Days On Site 
8 Days
Bedrooms 
3
Inside Area (SqFt) 
2,010.04 sqft
Total Baths 
4
Full Baths 
3
Partial Baths 
1
Lot Size 
0.15 Acres
Year Built 
1999
MLS® Number 
A2343016
Status 
Active
Property Tax 
$4,879.8
Maintenance Fees 
$10.42 monthly
Sq Ft Source 
N/A
Friends & Family
Recent Activity
a week agoListing first seen on site
a week agoListing updated with changes from the MLS®
General Features
Acres 
0.15
Attached Garage 
Yes
Garage 
Yes
Garage Spaces 
2
Levels 
Two
Parking 
Garage Door OpenerAttachedGarageDriveway
Parking Spaces 
4
Property Sub Type 
Single Family Residence
SqFt Above 
2010.03
SqFt Below 
936.42
Style 
2 Storey
Zoning 
R-LD
Interior Features
Appliances 
ENERGY STAR Qualified AppliancesMicrowaveRange HoodWater Softener
Basement 
FullFinishedSump Pump
Cooling 
Central Air
Fireplace 
Yes
Fireplace Features 
BasementGasGlass DoorsInsertLiving RoomRaised Hearth
Fireplaces 
2
Flooring 
CarpetCeramic TileHardwood
Heating 
Fireplace(s)Forced AirNatural Gas
Interior 
Built-in FeaturesCeiling Fan(s)Central VacuumChandelierDouble VanityGranite CountersHigh CeilingsKitchen IslandLow Flow Plumbing FixturesOpen FloorplanPantryRecessed LightingSaunaSoaking TubStorageWalk-In Closet(s)Wet Bar
Laundry Features 
Laundry RoomMain Level
Window Features 
Window Coverings
2pc Bathroom 
Dimensions - 4`10" x 5`0"Level - Main
3pc Bathroom 
Dimensions - 8`10" x 5`9"Level - Basement
4pc Bathroom 
Dimensions - 8`5" x 5`9"Level - Second
4pc Ensuite bath 
Dimensions - 11`3" x 12`5"Level - Second
Bedroom 
Dimensions - 10`0" x 12`5"Level - Second
Bedroom - Primary 
Dimensions - 17`9" x 19`6"Level - Second
Breakfast Nook 
Dimensions - 13`2" x 9`2"Level - Main
Flex Space 
Dimensions - 11`9" x 15`7"Level - Basement
Foyer 
Dimensions - 9`6" x 18`10"Level - Main
Furnace/Utility Room 
Dimensions - 10`5" x 16`6"Level - Basement
Game Room 
Dimensions - 17`5" x 15`1"Level - Basement
Kitchen 
Dimensions - 13`2" x 13`2"Level - Main
Laundry 
Dimensions - 6`4" x 6`3"Level - Main
Living Room 
Dimensions - 17`9" x 16`2"Level - Main
Office 
Dimensions - 10`8" x 13`0"Level - Main
Pantry 
Dimensions - 6`0" x 9`11"Level - Main
Storage 
Dimensions - 3`4" x 4`9"Level - Basement
Save
Ask
Tour
Hide
Share
Exterior Features
Construction Details 
BrickVinyl SidingFrame
Exterior 
BalconyGardenLightingOtherPrivate YardRain GuttersStorage
Frontage 
19.83M 65`1"
Lot Features 
Back YardFront YardGreenbeltLandscapedLevelMany TreesViews
Other Structures 
Shed(s)
Patio And Porch 
DeckFront Porch
Roof 
ShingleAsphalt
Windows/Doors 
Window Coverings
Community Features
Association Amenities 
Other
Additional Maintenance Fee 
$125.0
Additional Maintenance Fee Frequency 
Annually
Community Features 
ClubhouseGolfParkPlaygroundSidewalksStreet Lights
Listing courtesy of Tracy Lyons of Royal LePage Benchmark

Listing information is provided by Participants of the Alberta One Realty Listing Services (Pillar 9). IDX information is provided exclusively for personal, non-commercial use, and may not be used for any purpose other than to identify prospective properties consumers may be interested in purchasing. Information is deemed reliable but not guaranteed. Copyright 2026, Alberta One Realty Listing Services (Pillar 9)
Last checked 2026-09-26 09:21 PM UTC

Neighborhood & Commute
Source: Walkscore
Save
Ask
Tour
Hide
Share