Save
Ask
Tour
Hide
Share
$349,900
26 Days On Site

6325 Tregillus Street NW
Calgary, AB T2K 3T4

For Sale|Single Family Residence|Active
2
Beds
1
Total Bath
1
Full Bath
962.84
SqFt
$363
/SqFt
1968
Built
Subdivision:
Thorncliffe
County:
Calgary
Call Now: 587-328-7524
Is this the listing for you? We can help make it yours.
587-328-7524
6325 Tregillus Street NW6325 Tregillus Street NW6325 Tregillus Street NW6325 Tregillus Street NW
Save
Ask
Tour
Hide
Share

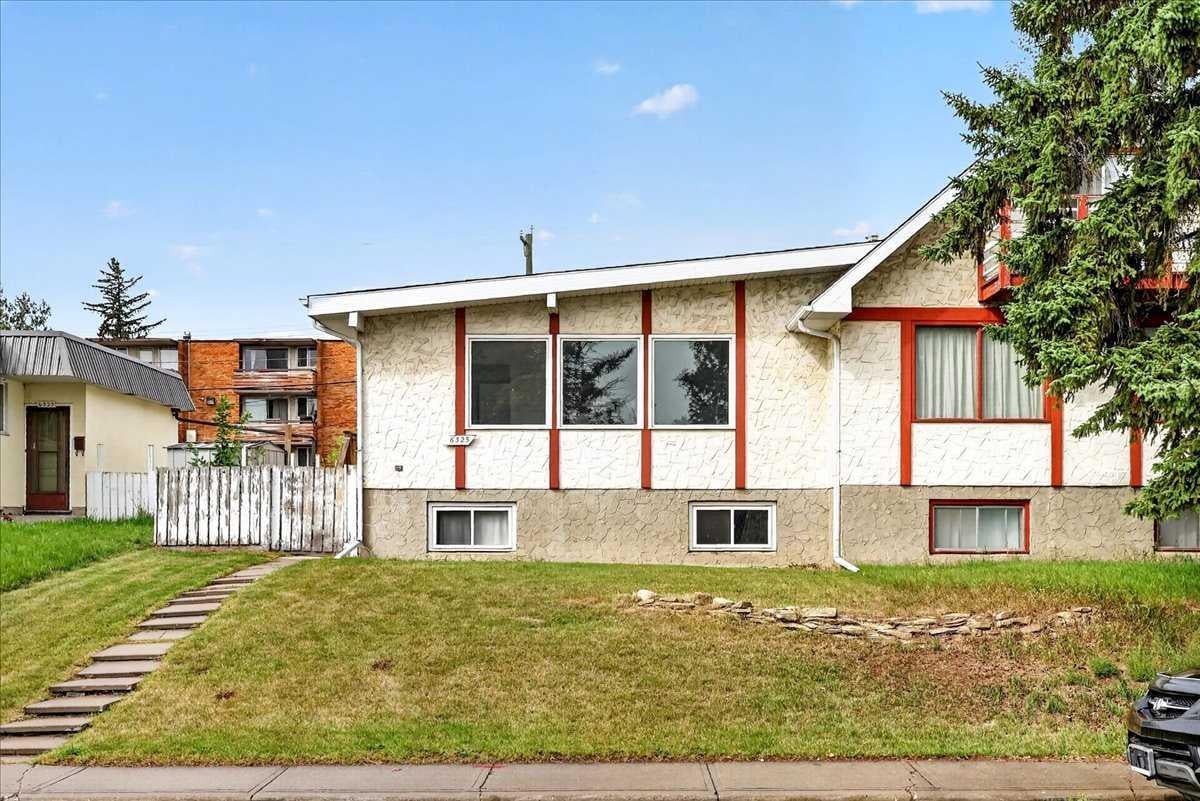
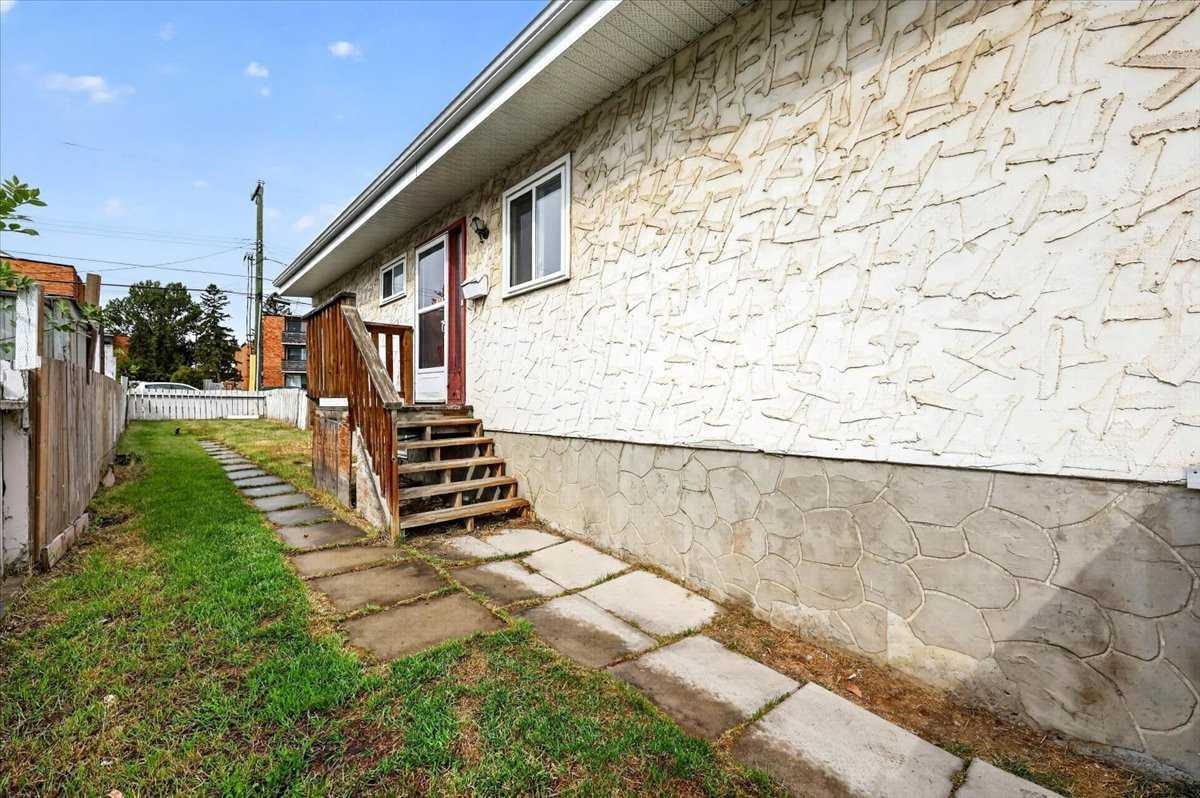
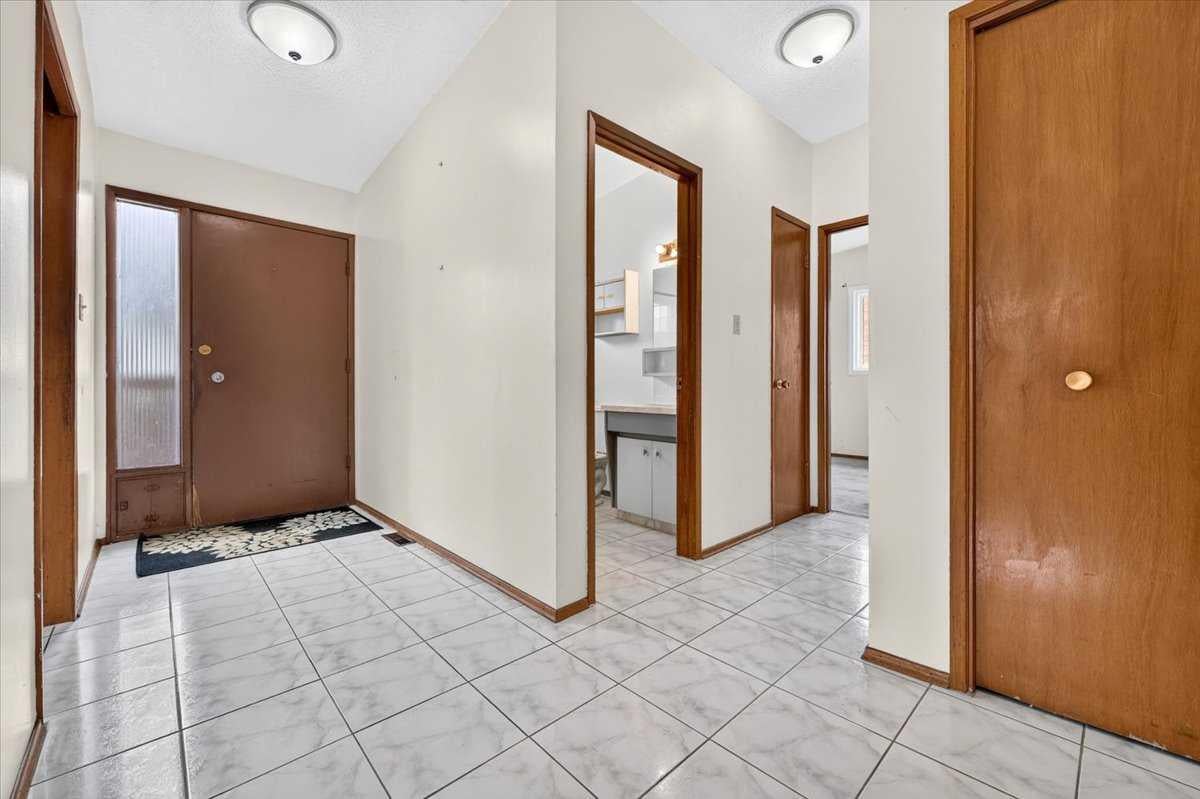
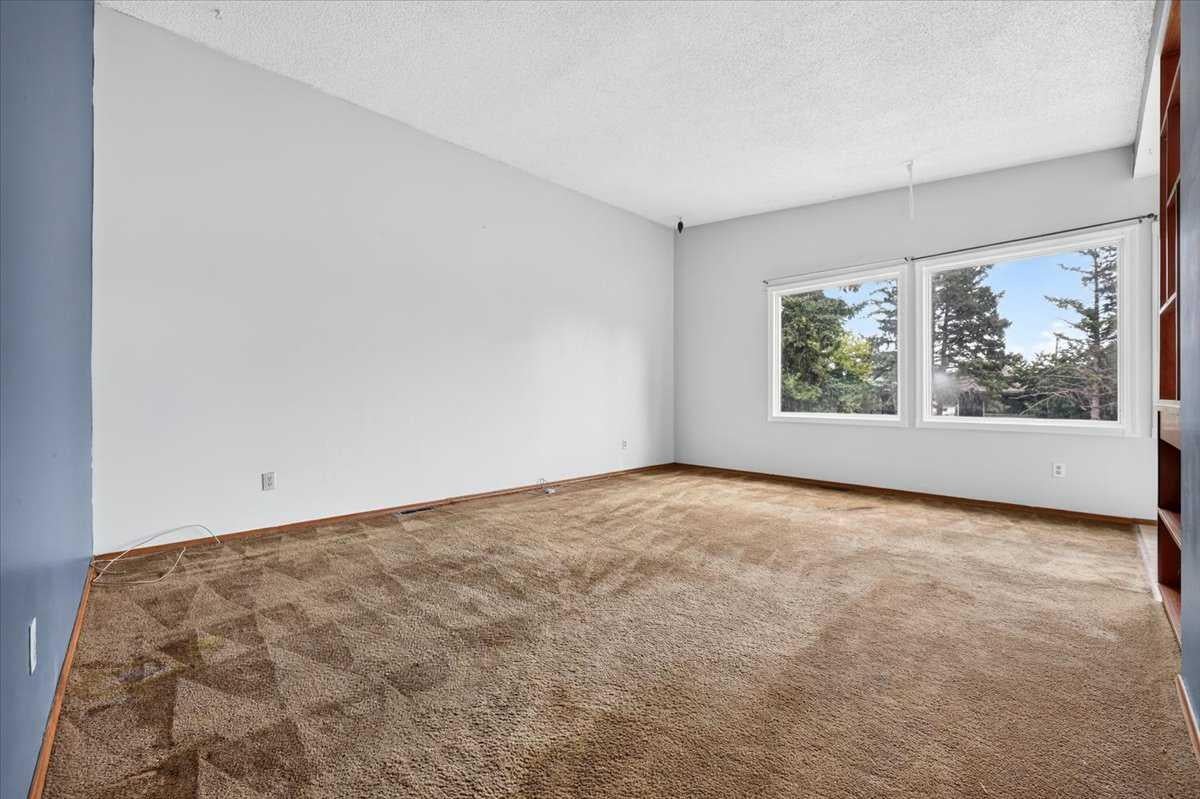
Investors, or First Time Home Buyer looking to get on the property ladder… this is worth checking out. Outstanding value with price newly adjusted by $20K. NO CONDO FEES at this price is unheard of. Solid half-duplex bungalow in a quiet Thorncliffe location with excellent value-add potential. Occupied by the same non-smoking resident for 22 years. The home needs updating but is a clean renovation start. It features 2 large bedrooms, 4-piece bath, vaulted living room ceiling, newer vinyl windows, updated shingles, and an open, undeveloped basement space with good-sized windows. The level lot offers ample parking space and potential for a future double detached garage, Excellent location close to transit, 64th Ave, schools, and the Thornhill Aquatic & Recreation Centre. A great opportunity to renovate, unlock the basement potential, and build equity or create rental income. Priced to sell so that the home can welcome it's next family.

Save
Ask
Tour
Hide
Share
Listing Snapshot
Price 
$349,900
Days On Site 
26 Days
Bedrooms 
2
Inside Area (SqFt) 
962.84 sqft
Total Baths 
1
Full Baths 
1
Partial Baths 
N/A
Lot Size 
0.08 Acres
Year Built 
1968
MLS® Number 
A2342985
Status 
Active
Property Tax 
$2,430
Maintenance Fees 
N/A
Sq Ft Source 
N/A
Friends & Family
Recent Activity
3 days agoPrice changed to $349,900
4 days agoListing updated with changes from the MLS®
4 weeks agoListing first seen on site
General Features
Acres 
0.08
Levels 
One
Parking 
Off Street
Parking Spaces 
2
Property Sub Type 
Single Family Residence
SqFt Above 
962.84
Style 
Attached-Side by SideBungalow
Zoning 
R-CG
Interior Features
Appliances 
Electric RangeRange HoodRefrigerator
Basement 
FullUnfinished
Flooring 
CarpetLinoleum
Heating 
Forced Air
Interior 
Vaulted Ceiling(s)
Laundry Features 
In Basement
Window Features 
Window Coverings
4pc Bathroom 
Dimensions - 7`11" x 4`11"Level - Main
Bedroom 
Dimensions - 11`5" x 8`11"Level - Main
Bedroom - Primary 
Dimensions - 12`4" x 11`5"Level - Main
Dining Room 
Dimensions - 9`10" x 8`11"Level - Main
Foyer 
Dimensions - 8`3" x 4`7"Level - Main
Kitchen 
Dimensions - 9`5" x 8`0"Level - Main
Living Room 
Dimensions - 17`3" x 13`5"Level - Main
Save
Ask
Tour
Hide
Share
Exterior Features
Construction Details 
StuccoFrame
Exterior 
Private Yard
Fencing 
Fenced
Frontage 
10.58M 34`9"
Lot Features 
Back YardFront YardRectangular Lot
Patio And Porch 
None
Roof 
ShingleAsphalt
Windows/Doors 
Window Coverings
Community Features
Community Features 
ParkPlaygroundSidewalks
Listing courtesy of Jen Hawkins of MaxWell Canyon Creek

Listing information is provided by Participants of the Alberta One Realty Listing Services (Pillar 9). IDX information is provided exclusively for personal, non-commercial use, and may not be used for any purpose other than to identify prospective properties consumers may be interested in purchasing. Information is deemed reliable but not guaranteed. Copyright 2026, Alberta One Realty Listing Services (Pillar 9)
Last checked 2026-10-02 09:30 AM UTC

Neighborhood & Commute
Source: Walkscore
Save
Ask
Tour
Hide
Share