Save
Ask
Tour
Hide
Share
$479,900
39 Days On Site

342 Prestwick Circle SE
Calgary, AB T2Z 4P4

For Sale|Single Family Residence|Active
2
Beds
1
Total Bath
1
Full Bath
1,012.84
SqFt
$474
/SqFt
2004
Built
Subdivision:
McKenzie Towne
County:
Calgary
Call Now: 587-328-7524
Is this the listing for you? We can help make it yours.
587-328-7524
342 Prestwick Circle SE342 Prestwick Circle SE342 Prestwick Circle SE342 Prestwick Circle SE
Save
Ask
Tour
Hide
Share

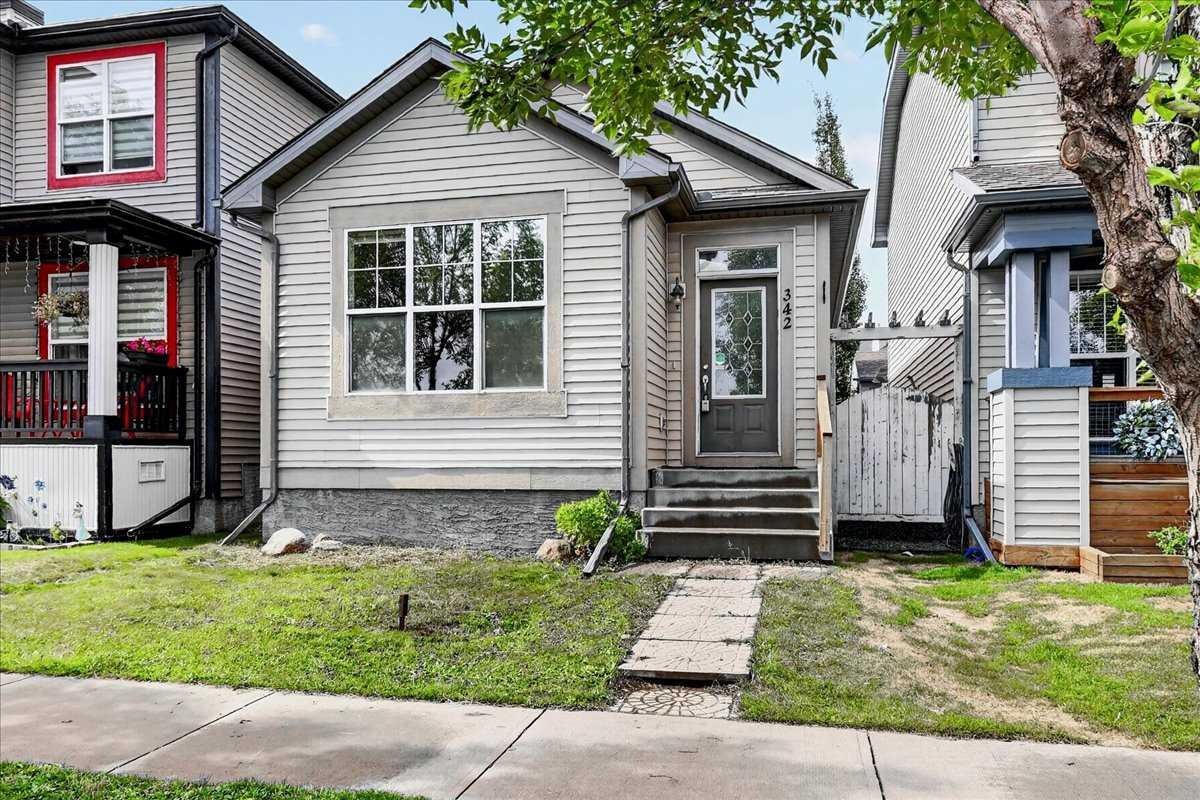
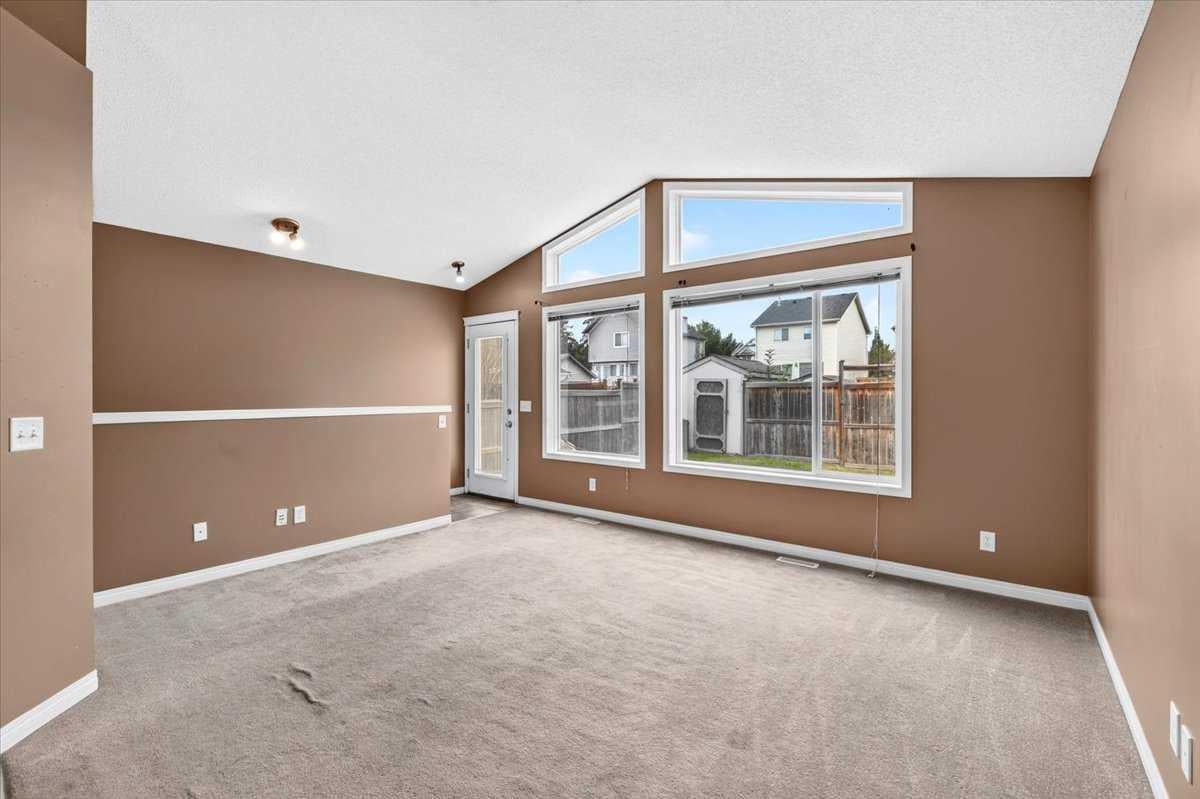
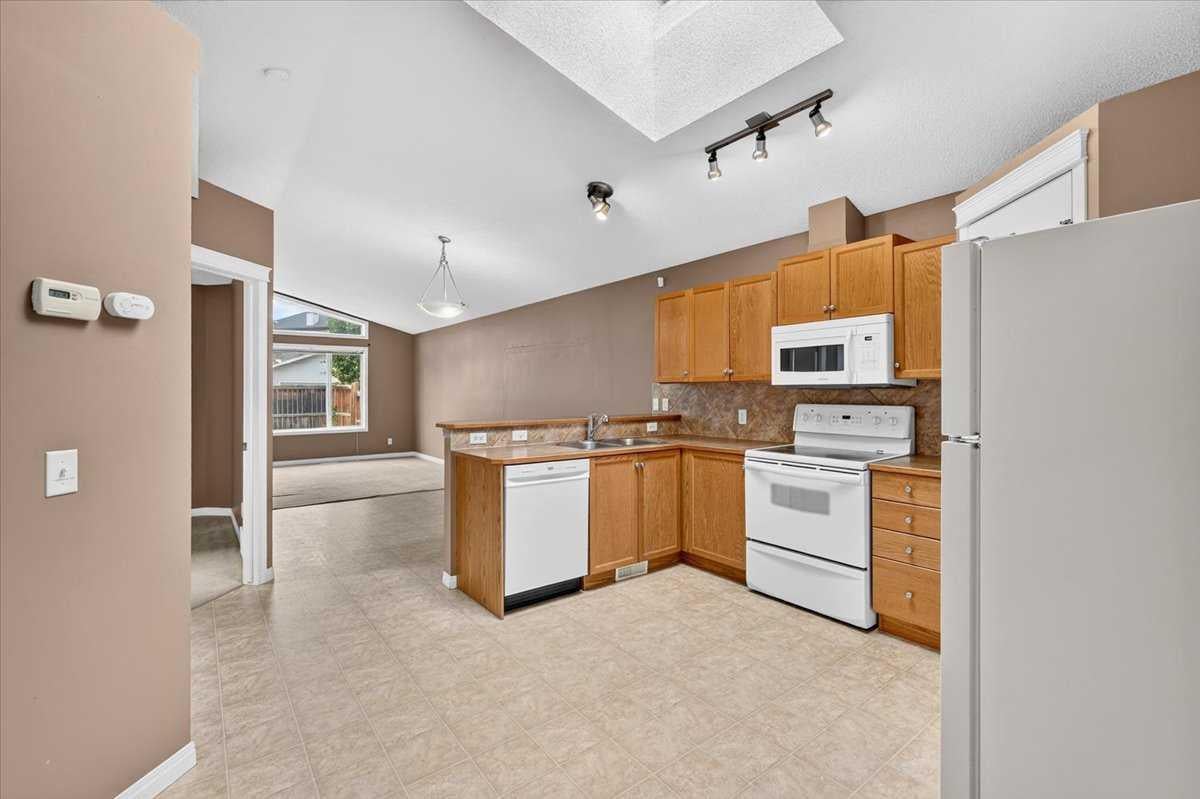
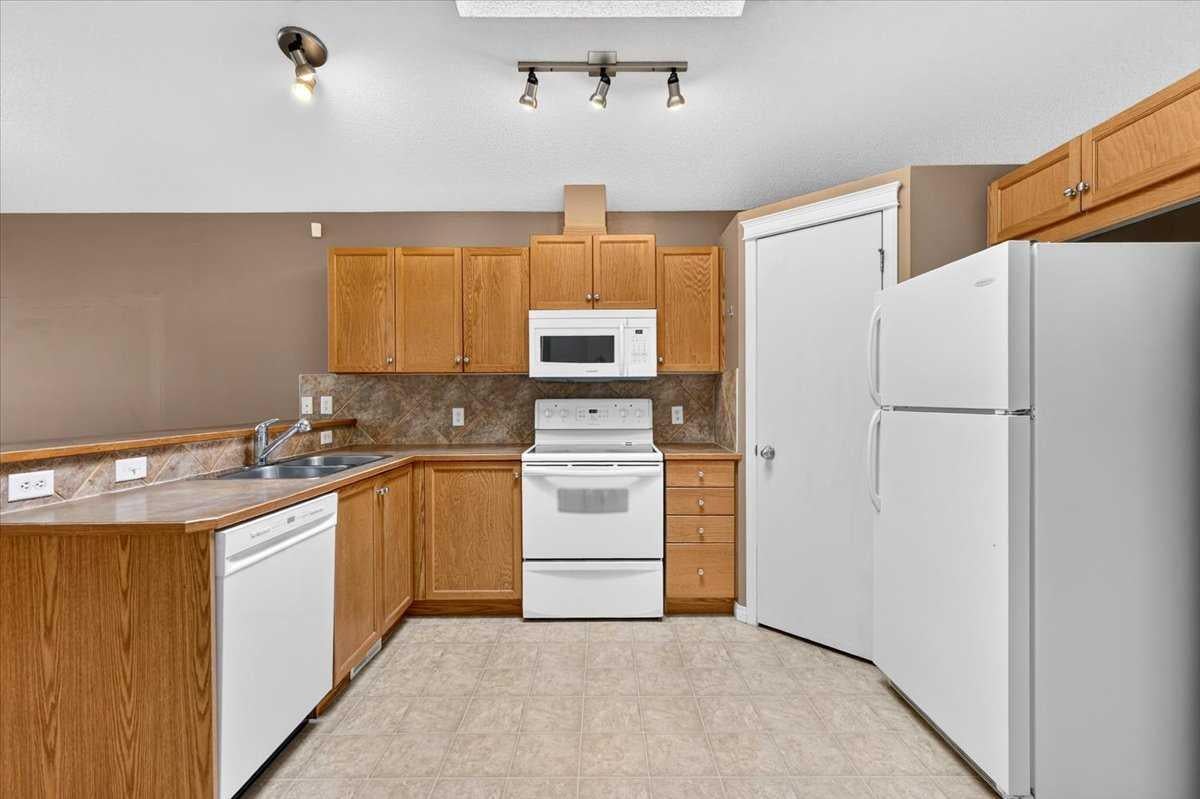
Looking for an affordable way into McKenzie Towne with no condo fees? This 2-bedroom detached bungalow in Heartland’s popular Torrisdaleoffers great space, a smart layout and plenty of opportunity to make it your own. Soaring cathedral ceilings, a spacious great room and large windows bring an abundance of afternoon light to the main floor. The kitchen features a skylight, corner pantry, raised breakfast bar, ceramic backsplash and upgraded appliances. The primary bedroom offers a convenient cheater door into the generous 5-piece bathroom, complete with double sinks. The home would benefit from some updating, providing an opportunity to add your own style and build equity over time. Downstairs, the open basement features large windows that bring in plenty of natural light and offers loads of potential. With rough-ins already in place for a bathroom, there’s plenty of opportunity to create additional living space, a home gym, office or rec room. Outside, you'll find a gravel parking pad with space for two vehicles and room to build a future garage, along with a convenient shed for additional storage. Located close to parks and transit, schools, and High Street, this is a great opportunity to get into McKenzie Towne at an attractive price point and create a home that reflects your own taste and vision. Great location. Great layout. Great potential — and an opportunity to make it yours.

Save
Ask
Tour
Hide
Share
Listing Snapshot
Price 
$479,900
Days On Site 
39 Days
Bedrooms 
2
Inside Area (SqFt) 
1,012.84 sqft
Total Baths 
1
Full Baths 
1
Partial Baths 
N/A
Lot Size 
0.06 Acres
Year Built 
2004
MLS® Number 
A2342984
Status 
Active
Property Tax 
$3,295
Maintenance Fees 
$19.58 monthly
Sq Ft Source 
N/A
Friends & Family
Recent Activity
3 weeks agoPrice changed to $479,900
3 weeks agoListing updated with changes from the MLS®
a month agoListing first seen on site
General Features
Acres 
0.06
Levels 
One
Parking 
Off Street
Parking Spaces 
2
Property Sub Type 
Single Family Residence
SqFt Above 
1012.84
Style 
Bungalow
Zoning 
R-G
Interior Features
Appliances 
DishwasherDryerRefrigeratorWasherElectric Range
Basement 
FullUnfinished
Flooring 
CarpetCeramic TileLinoleum
Heating 
Forced Air
Interior 
Central VacuumLaminate Counters
Laundry Features 
In Basement
Window Features 
Window Coverings
5pc Bathroom 
Dimensions - 13`9" x 5`7"Level - Main
Bedroom 
Dimensions - 9`7" x 8`5"Level - Main
Bedroom - Primary 
Dimensions - 12`0" x 10`7"Level - Main
Dining Room 
Dimensions - 10`8" x 10`0"Level - Main
Foyer 
Dimensions - 7`3" x 5`6"Level - Main
Kitchen 
Dimensions - 11`9" x 7`1"Level - Main
Living Room 
Dimensions - 14`10" x 12`8"Level - Main
Save
Ask
Tour
Hide
Share
Exterior Features
Construction Details 
Vinyl SidingFrame
Exterior 
Private Yard
Fencing 
Fenced
Frontage 
7.65M 25`1"
Lot Features 
Back YardFew TreesFront YardGentle SlopingRectangular LotZero Lot Line
Patio And Porch 
Patio
Roof 
ShingleAsphalt
Windows/Doors 
Window Coverings
Community Features
Association Amenities 
Park
Additional Maintenance Fee 
$235.0
Additional Maintenance Fee Frequency 
Annually
Community Features 
ParkPlaygroundSidewalksStreet Lights
Listing courtesy of Jen Hawkins of MaxWell Canyon Creek

Listing information is provided by Participants of the Alberta One Realty Listing Services (Pillar 9). IDX information is provided exclusively for personal, non-commercial use, and may not be used for any purpose other than to identify prospective properties consumers may be interested in purchasing. Information is deemed reliable but not guaranteed. Copyright 2026, Alberta One Realty Listing Services (Pillar 9)
Last checked 2026-10-15 10:30 AM UTC

Neighborhood & Commute
Source: Walkscore
Save
Ask
Tour
Hide
Share