Save
Ask
Tour
Hide
Share
$669,900
24 Days On Site

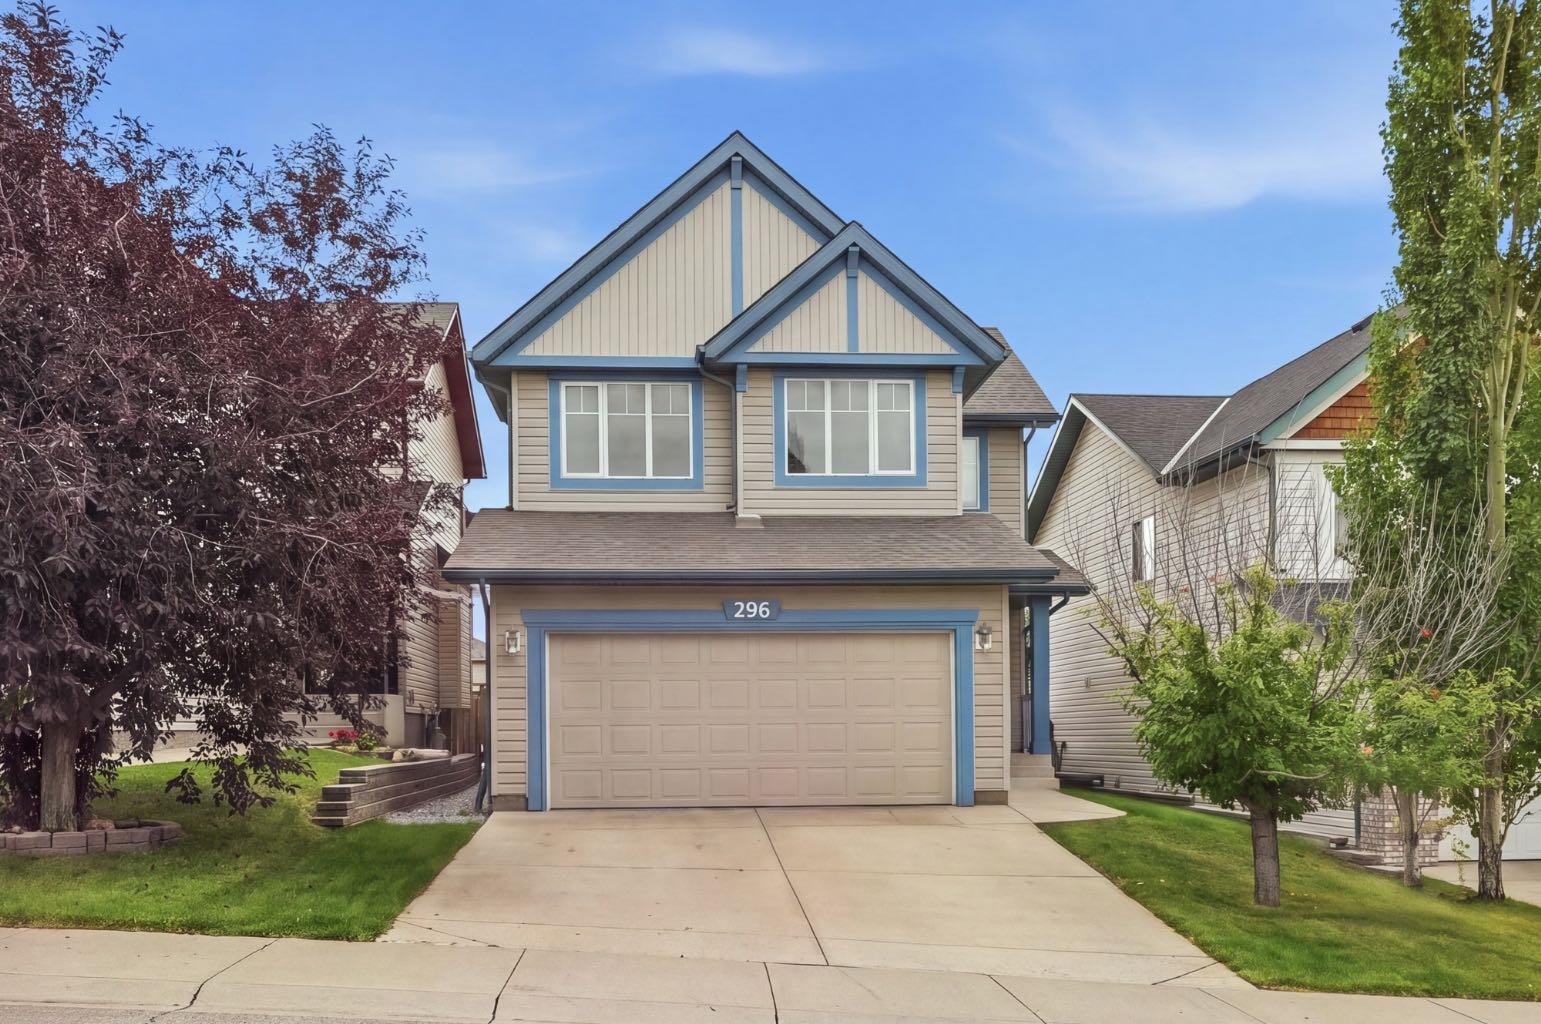
296 Evansbrooke Way NW
Calgary, AB T3P 1H2

For Sale|Single Family Residence|Active
4
Beds
4
Total Baths
3
Full Baths
1
Partial Bath
1,718
SqFt
$390
/SqFt
2005
Built
Subdivision:
Evanston
County:
Calgary
Call Now: 587-328-7524
Is this the listing for you? We can help make it yours.
587-328-7524
Upcoming Open Houses
Sat, Oct 3, 2:00 PM - 4:00 PM
296 Evansbrooke Way NW296 Evansbrooke Way NW296 Evansbrooke Way NW296 Evansbrooke Way NW
Save
Ask
Tour
Hide
Share

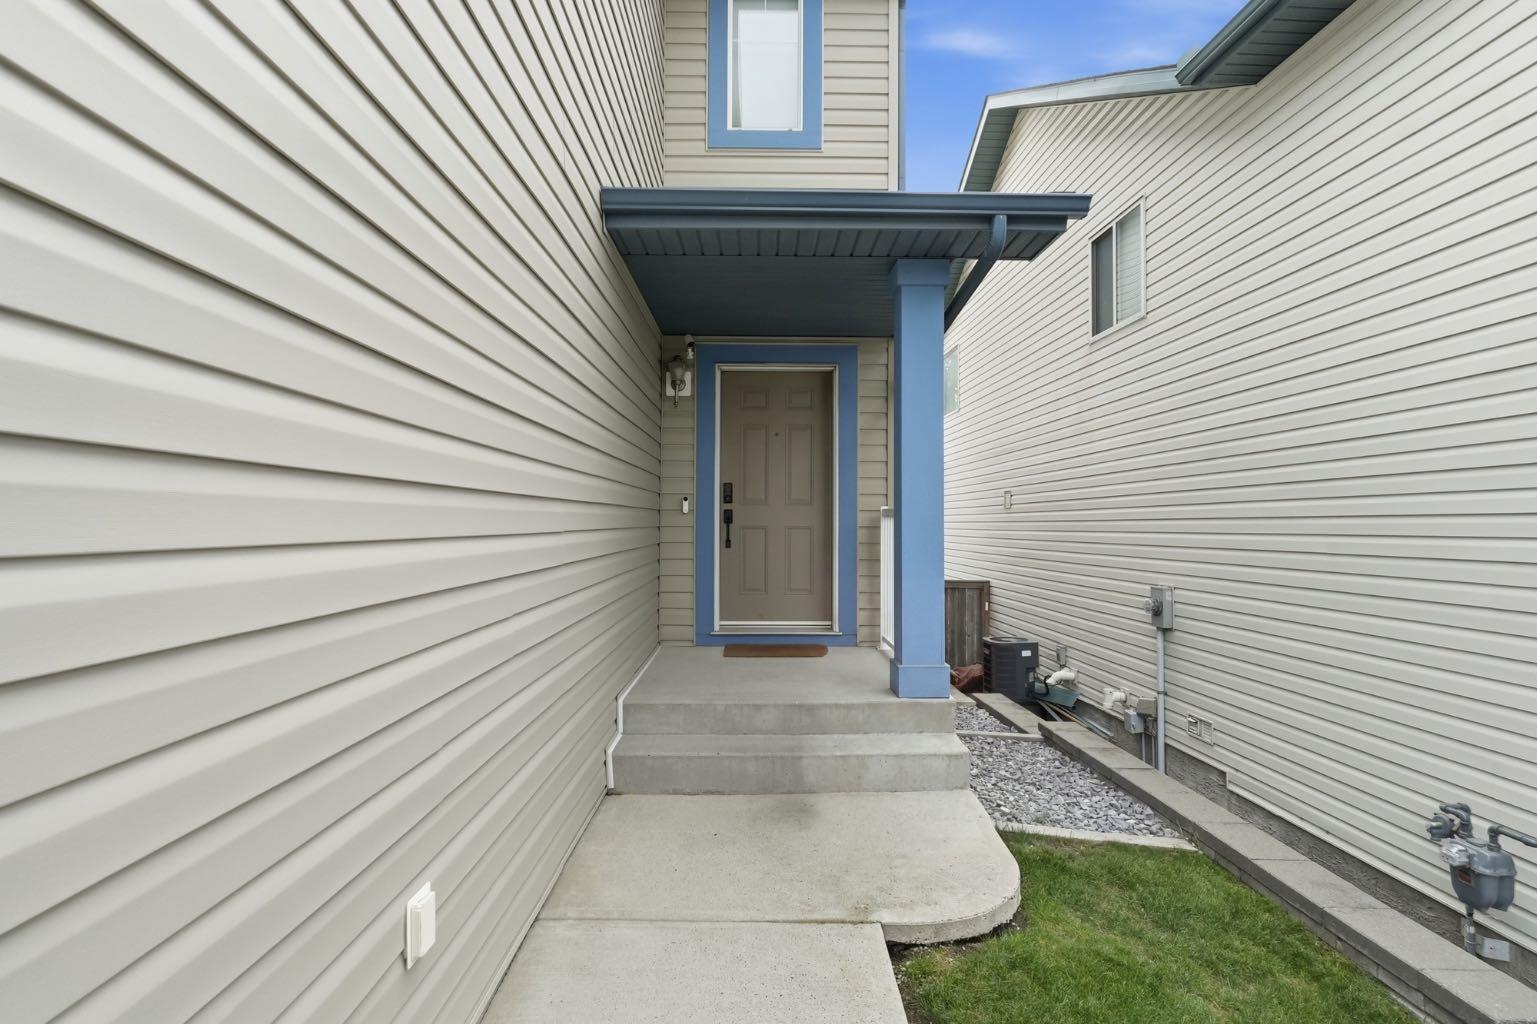
** Open House Sat Oct 3rd 2pm-4pm** Welcome to comfortable, move-in-ready family living in the heart of Evanston. Thoughtfully maintained and updated, this home offers a warm and functional layout with plenty of space for everyday life, family time and entertaining. The permitted developed basement creates the perfect additional living space for movie nights, a kids’ play area or hosting friends, while central A/C, an Ecobee smart thermostat, water softener, reverse osmosis system, newer appliances and a newer garage door opener add comfort and convenience. Fresh paint, new LED lighting and numerous completed repairs provide added peace of mind, allowing you to simply move in and enjoy. Located close to schools, parks, pathways, shopping and everyday amenities, this is a welcoming family home in one of NW Calgary’s most popular communities. Come take a look with your favourite REALTOR® today!

Save
Ask
Tour
Hide
Share
Listing Snapshot
Price 
$669,900
Days On Site 
24 Days
Bedrooms 
4
Inside Area (SqFt) 
1,718 sqft
Total Baths 
4
Full Baths 
3
Partial Baths 
1
Lot Size 
0.09 Acres
Year Built 
2005
MLS® Number 
A2342967
Status 
Active
Property Tax 
$4,465
Maintenance Fees 
N/A
Sq Ft Source 
N/A
Friends & Family
Recent Activity
4 weeks agoListing first seen on site
4 weeks agoListing updated with changes from the MLS®
General Features
Acres 
0.09
Attached Garage 
Yes
Garage 
Yes
Garage Spaces 
2
Levels 
Two
Parking 
AttachedGarageDrivewayGarage Door Opener
Parking Spaces 
4
Property Sub Type 
Single Family Residence
SqFt Above 
1718
SqFt Below 
701
Style 
2 Storey
Zoning 
R-1N
Interior Features
Appliances 
DishwasherDryerRefrigeratorWasherElectric RangeDisposal
Basement 
FullFinished
Cooling 
Central Air
Fireplace 
Yes
Fireplace Features 
Gas
Fireplaces 
1
Flooring 
CarpetCeramic TileHardwood
Heating 
Forced AirNatural Gas
Interior 
BidetBookcasesKitchen IslandLaminate CountersPantryWalk-In Closet(s)
Laundry Features 
Main Level
2pc Bathroom 
Dimensions - 5`0" x 5`1"Level - Main
3pc Bathroom 
Dimensions - 8`5" x 7`3"Level - Basement
4pc Bathroom 
Dimensions - 11`3" x 7`3"Level - Second
4pc Ensuite bath 
Dimensions - 8`2" x 10`3"Level - Second
Bedroom 
Dimensions - 9`0" x 10`4"Level - Second
Bedroom - Primary 
Dimensions - 11`11" x 12`8"Level - Second
Dining Room 
Dimensions - 10`11" x 8`1"Level - Main
Family Room 
Dimensions - 19`0" x 12`11"Level - Second
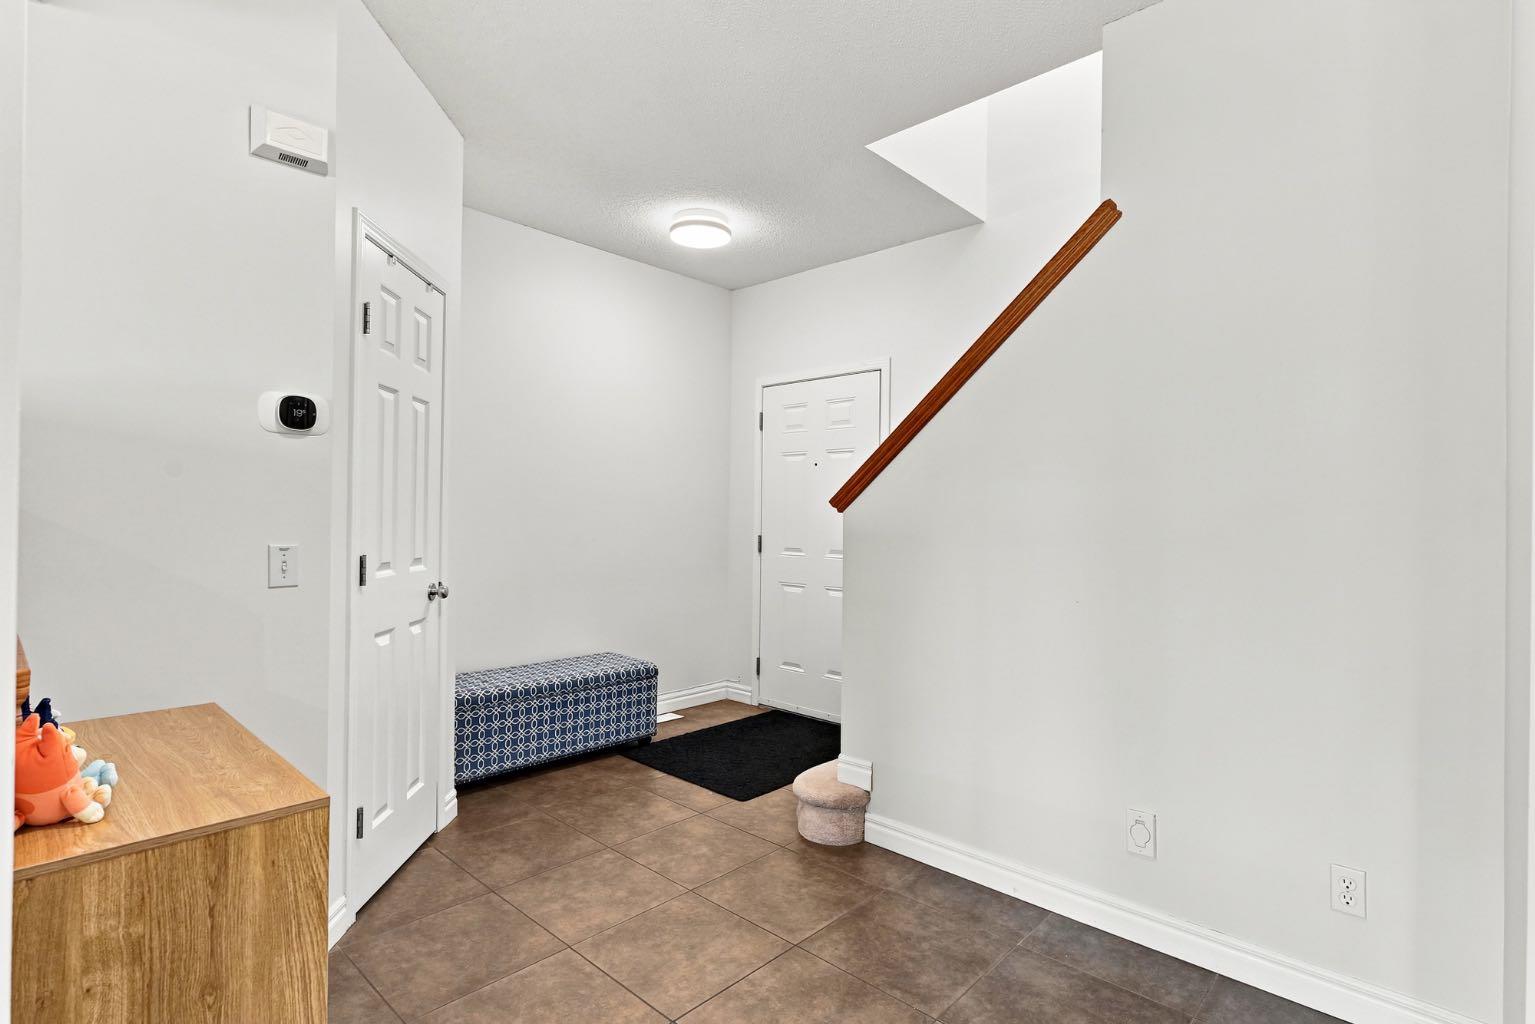
Foyer 
Dimensions - 5`8" x 9`4"Level - Main
Furnace/Utility Room 
Dimensions - 8`4" x 10`5"Level - Basement
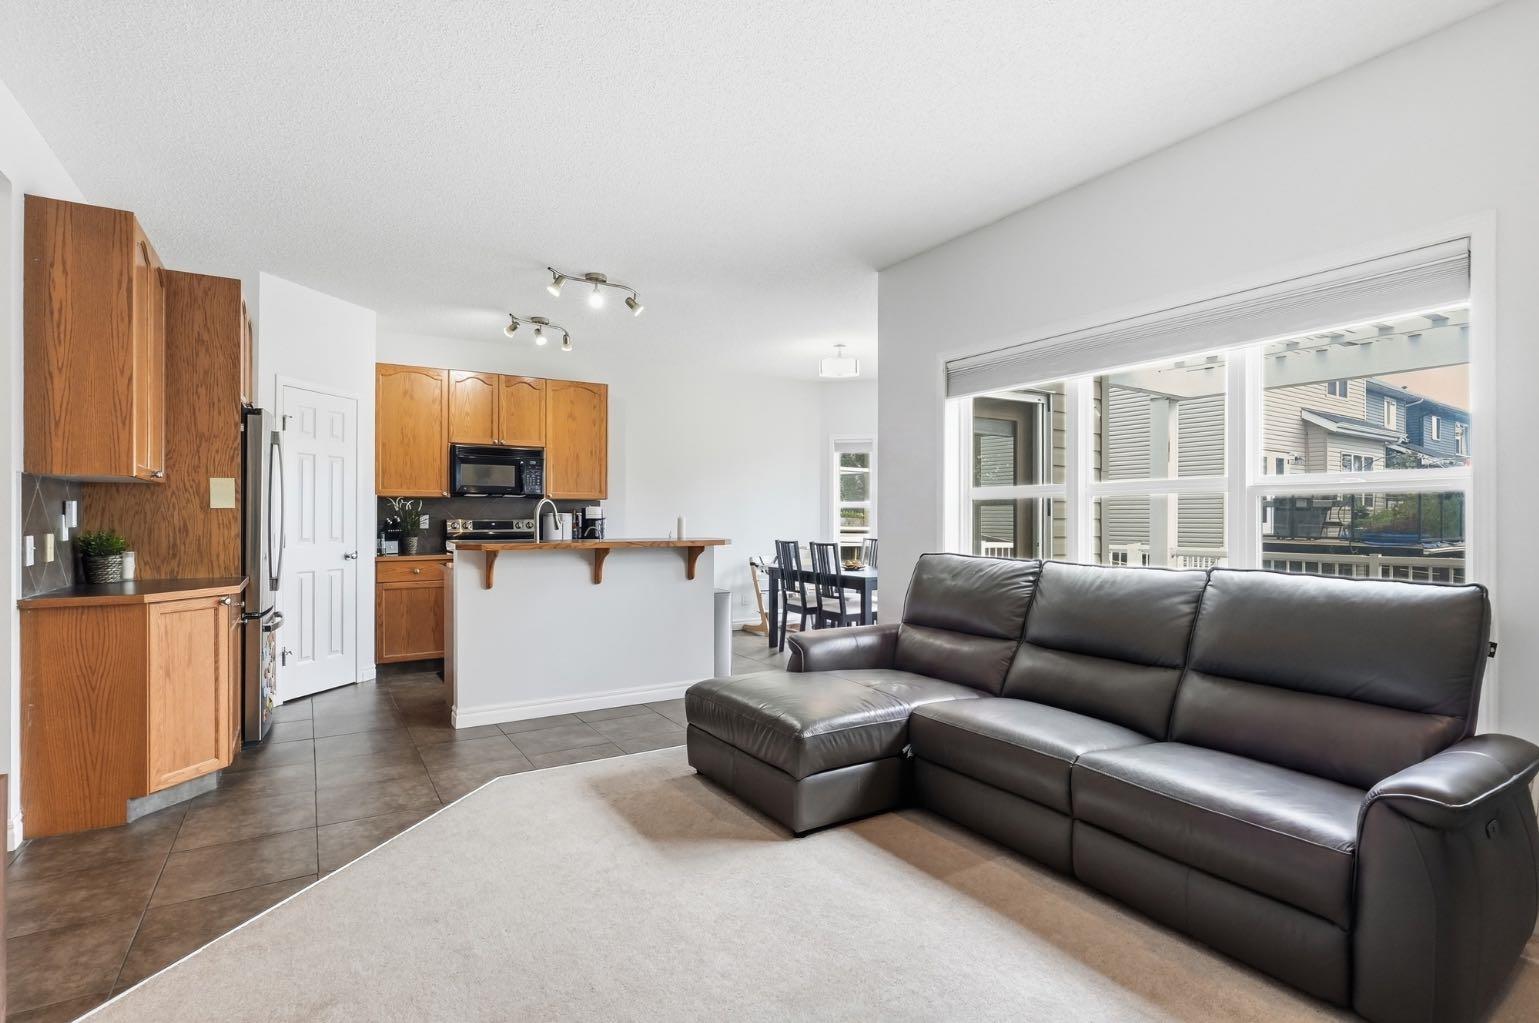
Kitchen 
Dimensions - 16`4" x 12`11"Level - Main
Laundry 
Dimensions - 9`0" x 6`0"Level - Main
Living Room 
Dimensions - 14`1" x 12`11"Level - Main
Save
Ask
Tour
Hide
Share
Exterior Features
Construction Details 
Vinyl SidingFrame
Exterior 
Private Yard
Fencing 
Fenced
Frontage 
11.16M 36`7"
Lot Features 
Back YardFront YardLandscapedLevel
Patio And Porch 
Awning(s)Deck
Roof 
ShingleAsphalt
Community Features
Community Features 
ParkPlayground
Listing courtesy of Rebecca Akinde of MaxWell Capital Realty

Listing information is provided by Participants of the Alberta One Realty Listing Services (Pillar 9). IDX information is provided exclusively for personal, non-commercial use, and may not be used for any purpose other than to identify prospective properties consumers may be interested in purchasing. Information is deemed reliable but not guaranteed. Copyright 2026, Alberta One Realty Listing Services (Pillar 9)
Last checked 2026-10-01 07:51 AM UTC

Neighborhood & Commute
Source: Walkscore
Save
Ask
Tour
Hide
Share