Save
Ask
Tour
Hide
Share
$571,800
18 Days On Site

341 Dawson Wharf Road
Chestermere, AB T1X 2W4

For Sale|Single Family Residence|Active
3
Beds
3
Total Baths
2
Full Baths
1
Partial Bath
1,632
SqFt
$350
/SqFt
2025
Built
Subdivision:
Dawson's Landing
County:
Chestermere
Call Now: 587-328-7524
Is this the listing for you? We can help make it yours.
587-328-7524
341 Dawson Wharf Road341 Dawson Wharf Road341 Dawson Wharf Road341 Dawson Wharf Road
Save
Ask
Tour
Hide
Share

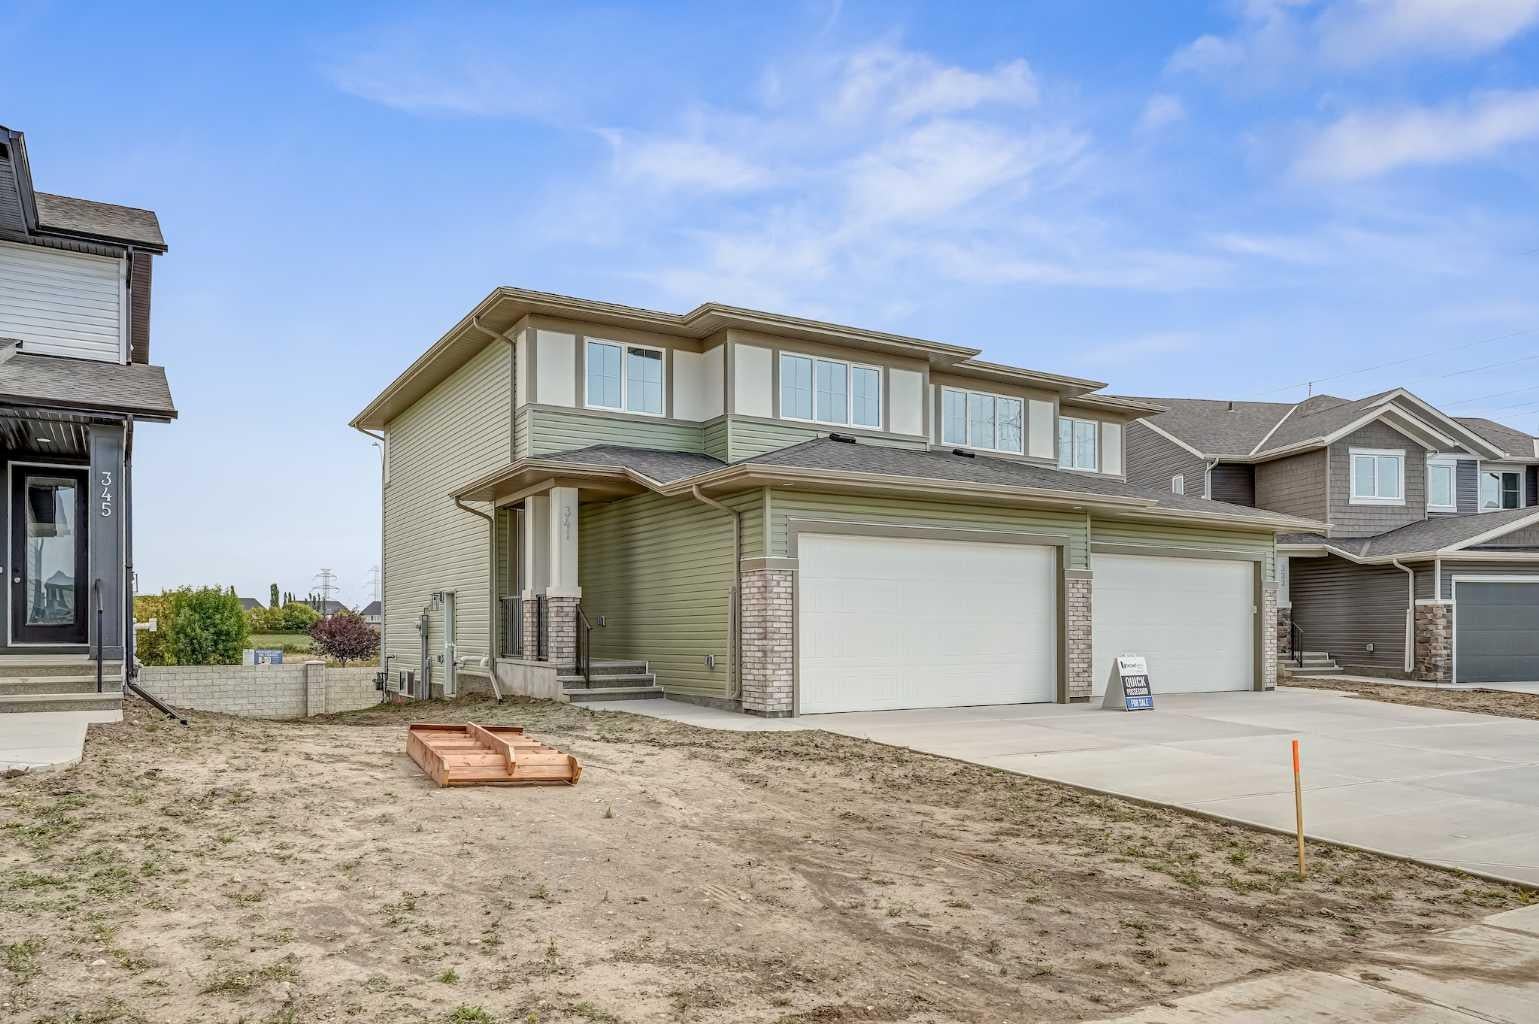
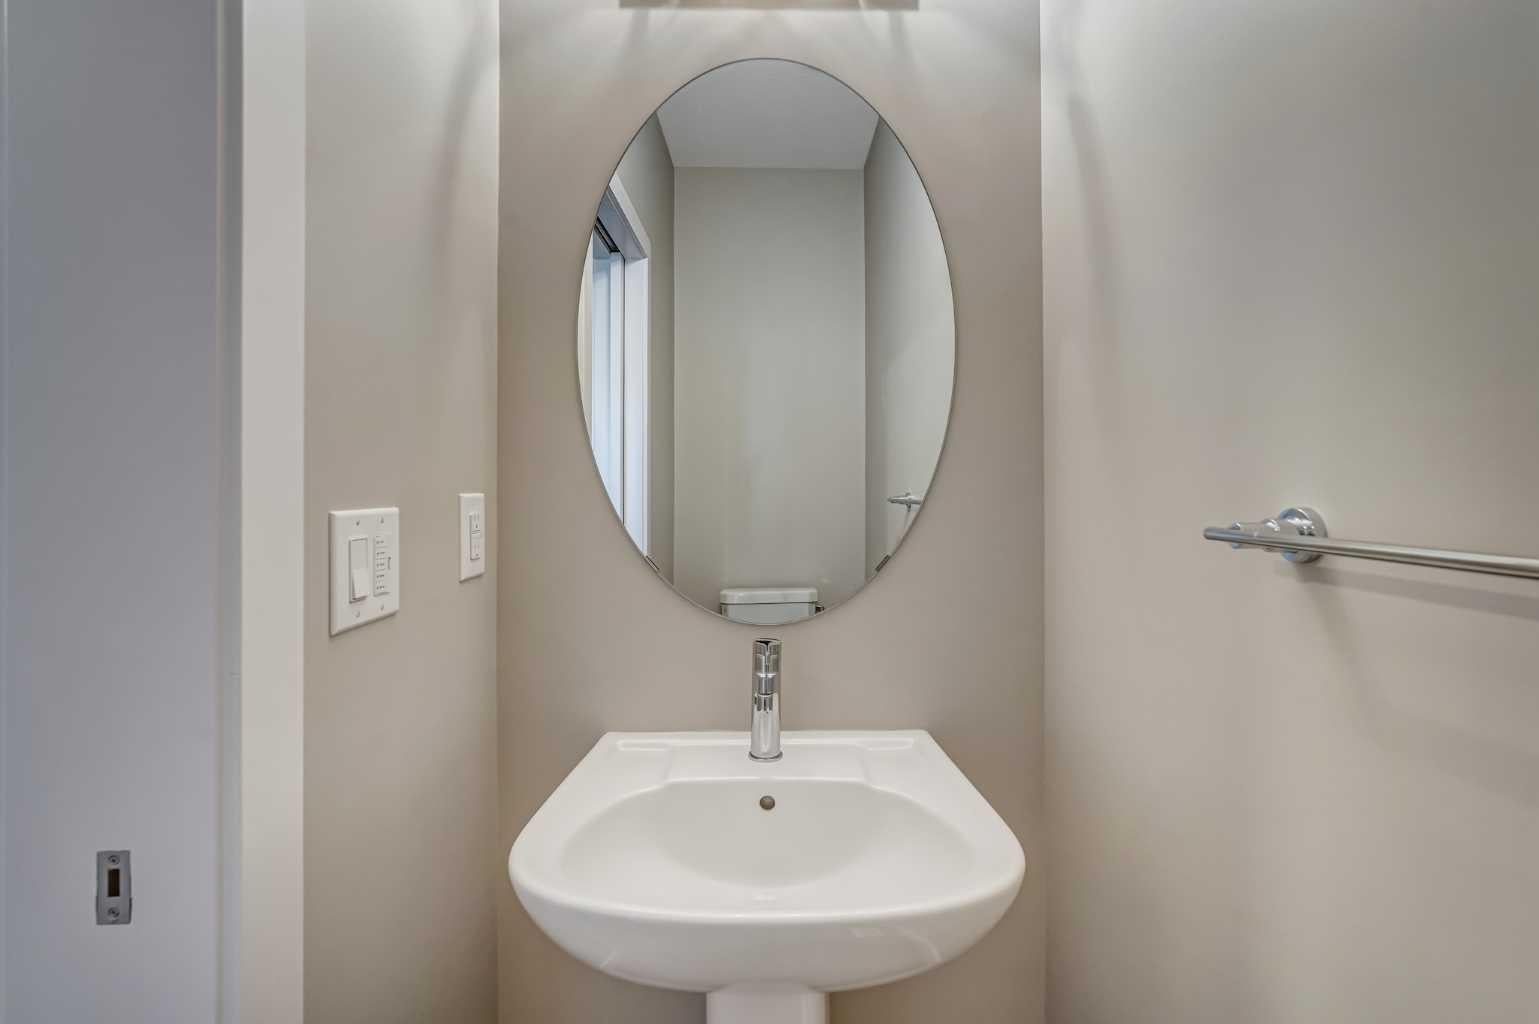
Welcome to this beautifully designed home by Broadview Homes, offering modern living space with a functional open-concept layout and upscale finishes throughout. Step inside to discover 9-foot ceilings, wide plank luxury vinyl flooring, and a bright, airy main floor filled with natural light. The kitchen is a standout feature, complete with full-height cabinetry, soft-close doors and drawers, stainless steel appliances, and a large central island with seating, perfect for both everyday living and entertaining. A large pantry completes the kitchen area. The kitchen flows effortlessly into the dining area and spacious great room, creating an inviting space for family gatherings. A 2-piece powder room completes the main level. Upstairs, you’ll find generously sized bedrooms, a central bonus room, and upper-level laundry for added convenience. The primary retreat offers a walk-in closet and a 4-piece ensuite. The remaining bedrooms share a well-appointed 4-piece bathroom, making it ideal for growing families. The basement features 9-foot ceilings, rough-in plumbing, and a separate side entrance, offering excellent potential for future development or a secondary living space. Additional highlights include a double attached front garage and a large driveway. With west-facing frontage and an east-facing backyard, you’ll enjoy great natural light throughout the day. Don’t miss your opportunity to own this stunning new home by Broadview Homes, book your showing today.

Save
Ask
Tour
Hide
Share
Listing Snapshot
Price 
$571,800
Days On Site 
18 Days
Bedrooms 
3
Inside Area (SqFt) 
1,632 sqft
Total Baths 
3
Full Baths 
2
Partial Baths 
1
Lot Size 
0.08 Acres
Year Built 
2025
MLS® Number 
A2342940
Status 
Active
Property Tax 
N/A
Maintenance Fees 
$17.5 monthly
Sq Ft Source 
N/A
Friends & Family
Recent Activity
3 weeks agoListing first seen on site
3 weeks agoListing updated with changes from the MLS®
General Features
Acres 
0.08
Attached Garage 
Yes
Garage 
Yes
Garage Spaces 
2
Levels 
Two
Parking 
AttachedGarage
Parking Spaces 
4
Property Condition 
New Construction
Property Sub Type 
Single Family Residence
SqFt Above 
913
Style 
2 StoreyAttached-Side by Side
Zoning 
TBD
Interior Features
Appliances 
DishwasherMicrowaveRange HoodRefrigerator
Basement 
FullUnfinished
Flooring 
CarpetCeramic TileVinyl
Heating 
CentralNatural Gas
Interior 
High CeilingsOpen Floorplan
Laundry Features 
Upper Level
2pc Bathroom 
Dimensions - 7`11" x 2`11"Level - Main
4pc Bathroom 
Dimensions - 8`10" x 4`11"Level - Second
4pc Ensuite bath 
Dimensions - 8`11" x 4`11"Level - Second
Bedroom 
Dimensions - 12`7" x 9`10"Level - Second
Bedroom - Primary 
Dimensions - 12`7" x 11`9"Level - Second
Dining Room 
Dimensions - 9`5" x 8`9"Level - Main
Kitchen 
Dimensions - 13`0" x 13`2"Level - Main
Living Room 
Dimensions - 13`5" x 13`11"Level - Main
Save
Ask
Tour
Hide
Share
Exterior Features
Construction Details 
ConcreteVinyl SidingFrame
Frontage 
10.26M 33`8"
Lot Features 
Back Yard
Patio And Porch 
None
Roof 
ShingleAsphalt
Community Features
Association Amenities 
None
Additional Maintenance Fee 
$210.0
Additional Maintenance Fee Frequency 
Annually
Community Features 
ParkPlayground
Listing courtesy of Andrew van Pelt of Royal LePage Benchmark

Listing information is provided by Participants of the Alberta One Realty Listing Services (Pillar 9). IDX information is provided exclusively for personal, non-commercial use, and may not be used for any purpose other than to identify prospective properties consumers may be interested in purchasing. Information is deemed reliable but not guaranteed. Copyright 2026, Alberta One Realty Listing Services (Pillar 9)
Last checked 2026-09-23 07:22 PM UTC

Neighborhood & Commute
Source: Walkscore
Save
Ask
Tour
Hide
Share