Save
Ask
Tour
Hide
Share
$499,999
61 Days On Site

871 Cranston Avenue SE
Calgary, AB T3M 2V5

For Sale|Townhouse|Active
3
Beds
3
Total Baths
2
Full Baths
1
Partial Bath
1,468.42
SqFt
$341
/SqFt
2022
Built
Subdivision:
Cranston
County:
Calgary
Call Now: 587-328-7524
Is this the listing for you? We can help make it yours.
587-328-7524
871 Cranston Avenue SE871 Cranston Avenue SE871 Cranston Avenue SE871 Cranston Avenue SE
Save
Ask
Tour
Hide
Share

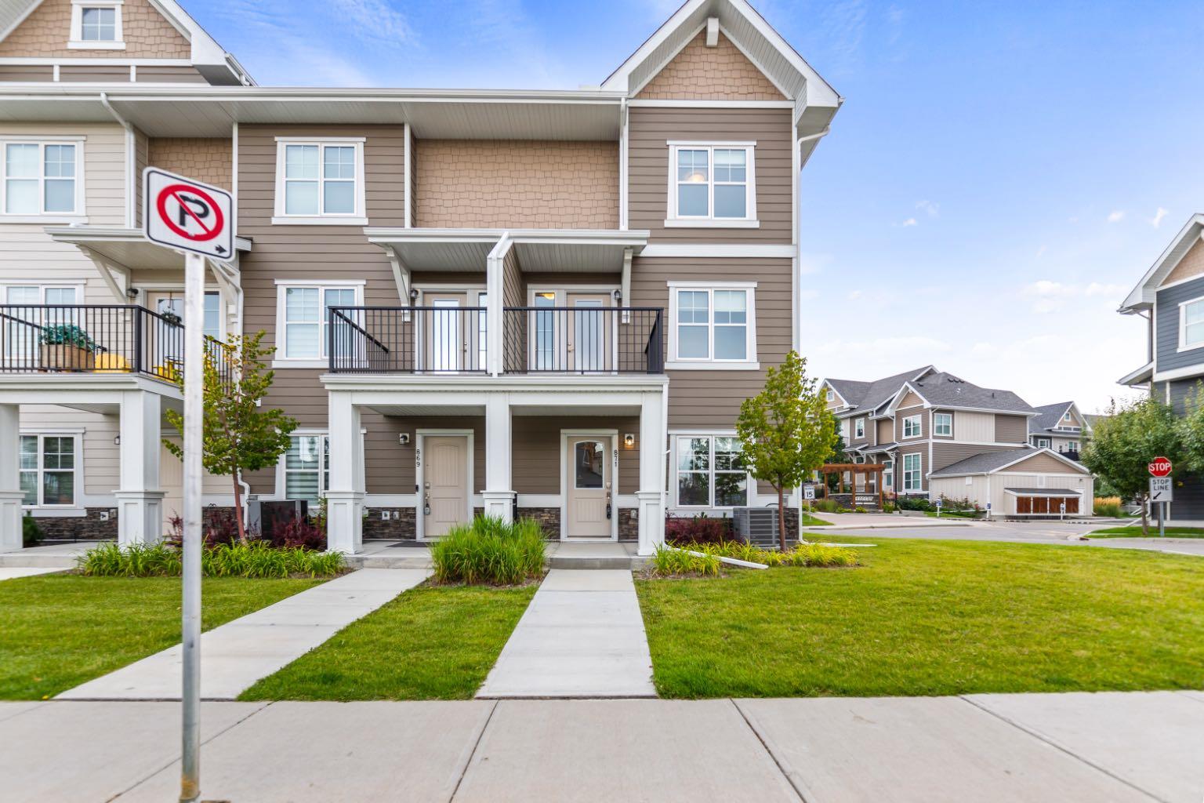
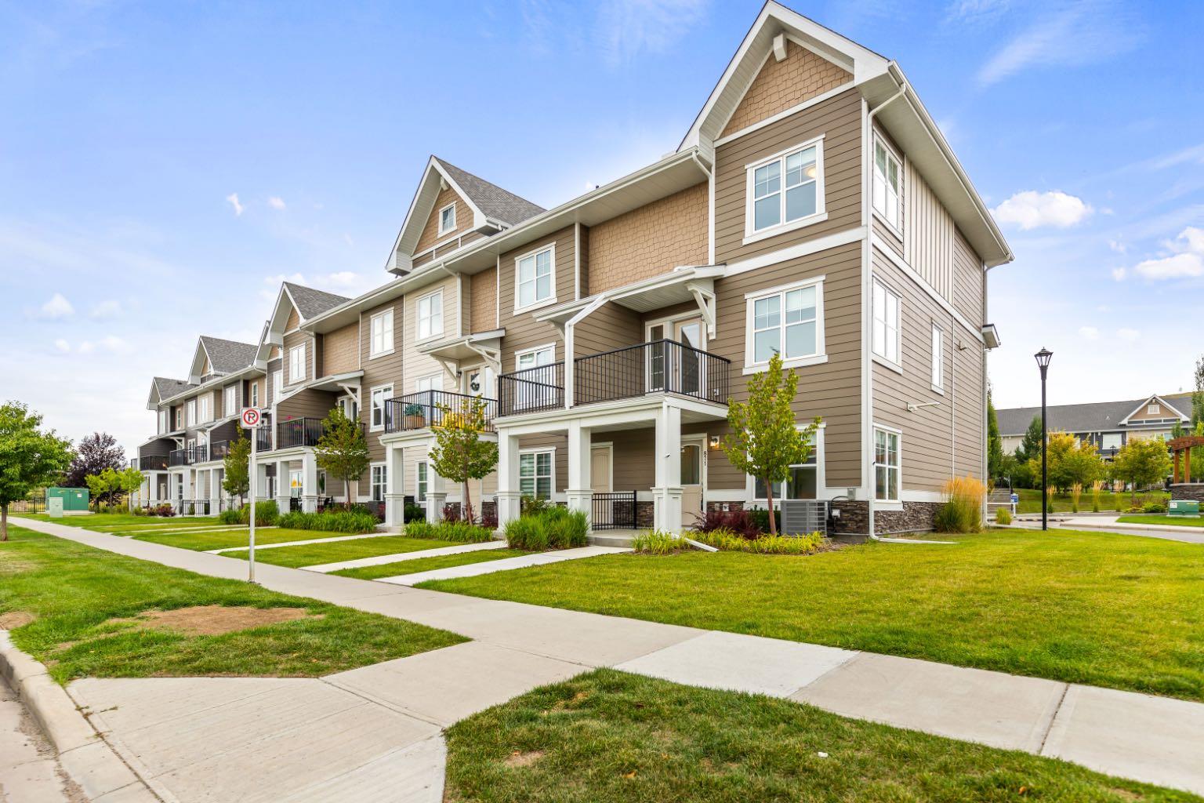
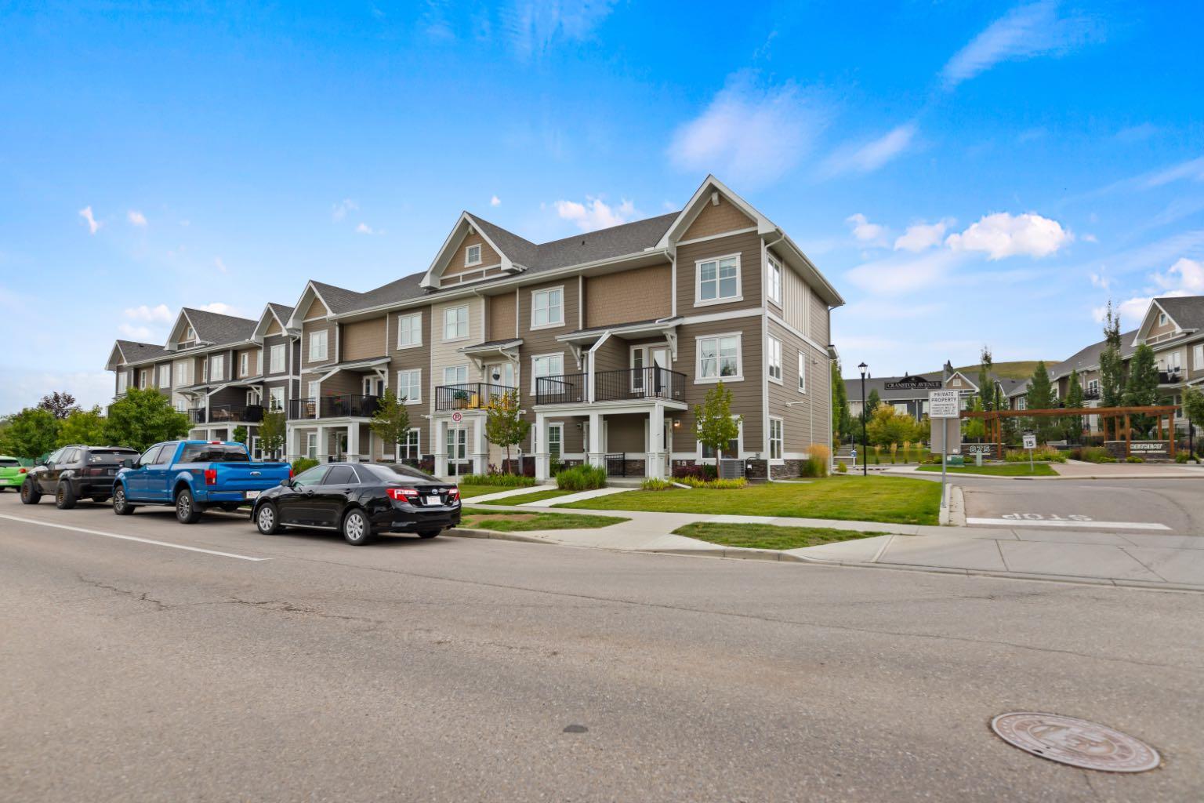
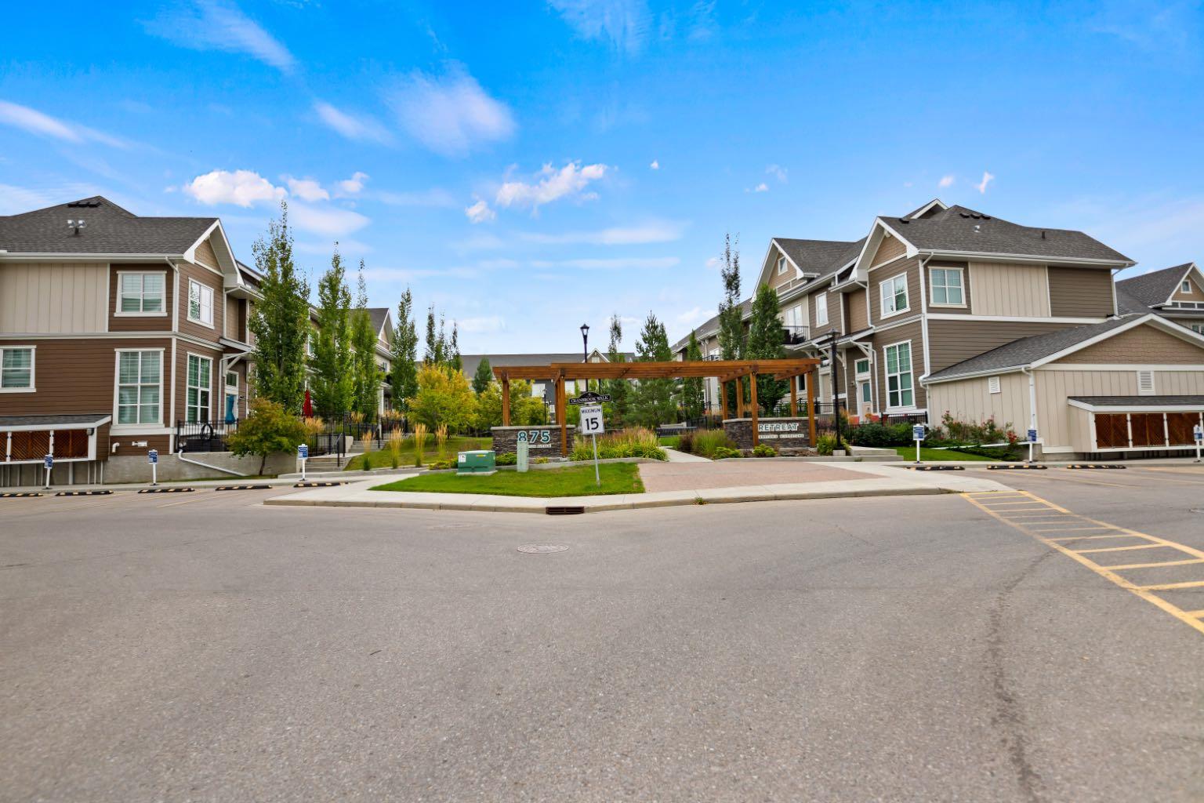
Welcome to this beautifully designed corner-unit townhome in the established community of Cranston. Built in 2022, this bright and contemporary residence offers 3 bedrooms, 2.5 bathrooms, and a thoughtfully planned layout designed for comfortable everyday living. The ground floor features a versatile living area, while the desirable corner location provides additional windows that fill the home with natural light. At the heart of the home is a stylish kitchen featuring Maplewood cabinet doors, a gas range, and a refrigerator with water and ice dispensers. Central air conditioning ensures year-round comfort, while the stacked washer and dryer add everyday convenience. A double attached garage provides secure parking and valuable storage space. Ideally situated along a municipal road and close to a daily-needs shopping plaza, this move-in-ready home also offers quick access to Deerfoot Trail and Stoney Trail. An excellent opportunity to enjoy modern living, convenience, and connectivity in one of southeast Calgary’s most established communities. Call today to book your private showing before it’s gone!

Save
Ask
Tour
Hide
Share
Listing Snapshot
Price 
$499,999
Days On Site 
61 Days
Bedrooms 
3
Inside Area (SqFt) 
1,468.42 sqft
Total Baths 
3
Full Baths 
2
Partial Baths 
1
Lot Size 
N/A
Year Built 
2022
MLS® Number 
A2342934
Status 
Active
Property Tax 
$3,291.7
Maintenance Fees 
$365.95 monthly
Sq Ft Source 
N/A
Friends & Family
Recent Activity
a month agoPrice changed to $499,999
a month agoListing updated with changes from the MLS®
2 months agoListing first seen on site
General Features
Attached Garage 
Yes
Garage 
Yes
Garage Spaces 
2
Levels 
Three Or More
Parking 
AttachedGarageGarage Door Opener
Parking Spaces 
2
Pets 
Yes
Property Sub Type 
Townhouse
SqFt Above 
1468.42
Style 
3 (or more) Storey
Zoning 
M-X1
Interior Features
Appliances 
DishwasherGas RangeRefrigeratorWasher/Dryer Stacked
Basement 
None
Cooling 
Central Air
Flooring 
CarpetCeramic TileVinyl
Heating 
Forced AirNatural Gas
Interior 
Open FloorplanPantryWalk-In Closet(s)
Laundry Features 
In UnitLaundry RoomUpper Level
2pc Bathroom 
Dimensions - 4`11" x 4`11"Level - Upper
3pc Bathroom 
Dimensions - 4`10" x 7`8"Level - Upper
3pc Ensuite bath 
Dimensions - 4`10" x 9`5"Level - Upper
Balcony 
Dimensions - 8`2" x 7`7"Level - Upper
Bedroom 
Dimensions - 8`5" x 14`10"Level - Upper
Bedroom - Primary 
Dimensions - 13`9" x 11`0"Level - Upper
Dining Room 
Dimensions - 13`9" x 5`11"Level - Upper
Family Room 
Dimensions - 17`2" x 12`0"Level - Upper
Kitchen 
Dimensions - 14`1" x 15`1"Level - Upper
Living Room 
Dimensions - 10`5" x 13`0"Level - Main
Save
Ask
Tour
Hide
Share
Exterior Features
Construction Details 
ConcreteStoneFrame
Exterior 
Balcony
Frontage 
5.61M 18`5"
Lot Features 
Corner LotFront YardRectangular Lot
Patio And Porch 
Porch
Roof 
ShingleAsphalt
Community Features
Association Amenities 
None
Maintenance Fee 
$322.81
Maintenance Fee Frequency 
Monthly
Additional Maintenance Fee 
$517.65
Additional Maintenance Fee Frequency 
Annually
Community Features 
ParkPlaygroundSidewalksStreet Lights
Listing courtesy of Upneet Ubhi of Real Broker

Listing information is provided by Participants of the Alberta One Realty Listing Services (Pillar 9). IDX information is provided exclusively for personal, non-commercial use, and may not be used for any purpose other than to identify prospective properties consumers may be interested in purchasing. Information is deemed reliable but not guaranteed. Copyright 2026, Alberta One Realty Listing Services (Pillar 9)
Last checked 2026-11-05 10:06 AM UTC

Neighborhood & Commute
Source: Walkscore
Save
Ask
Tour
Hide
Share