

176 Walgrove Common SECalgary, AB T2X 4C2
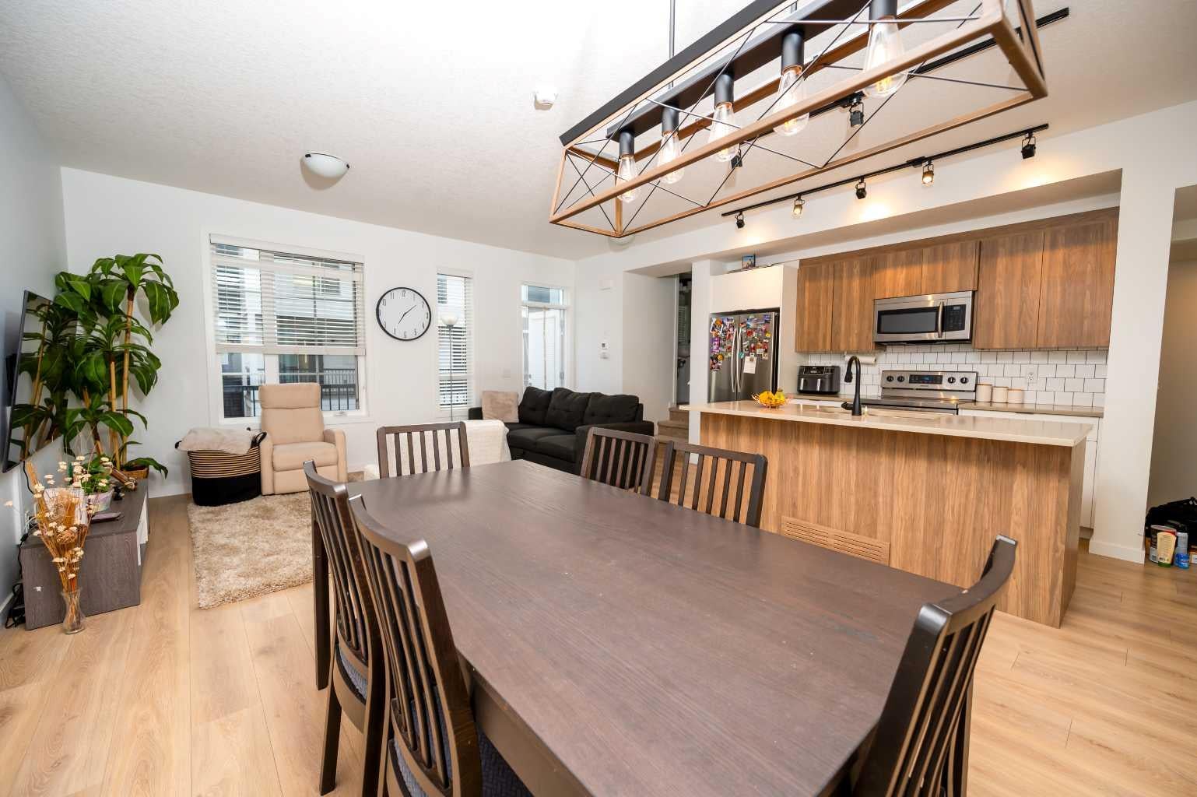
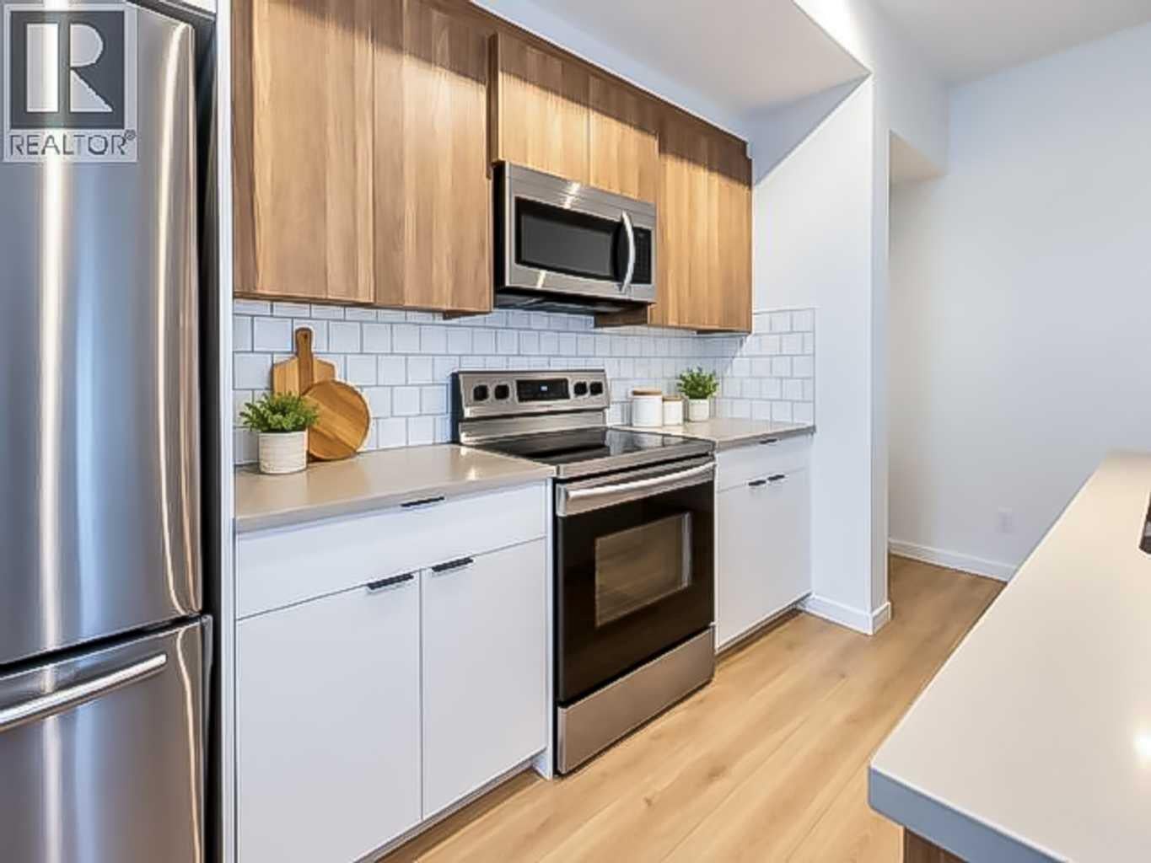
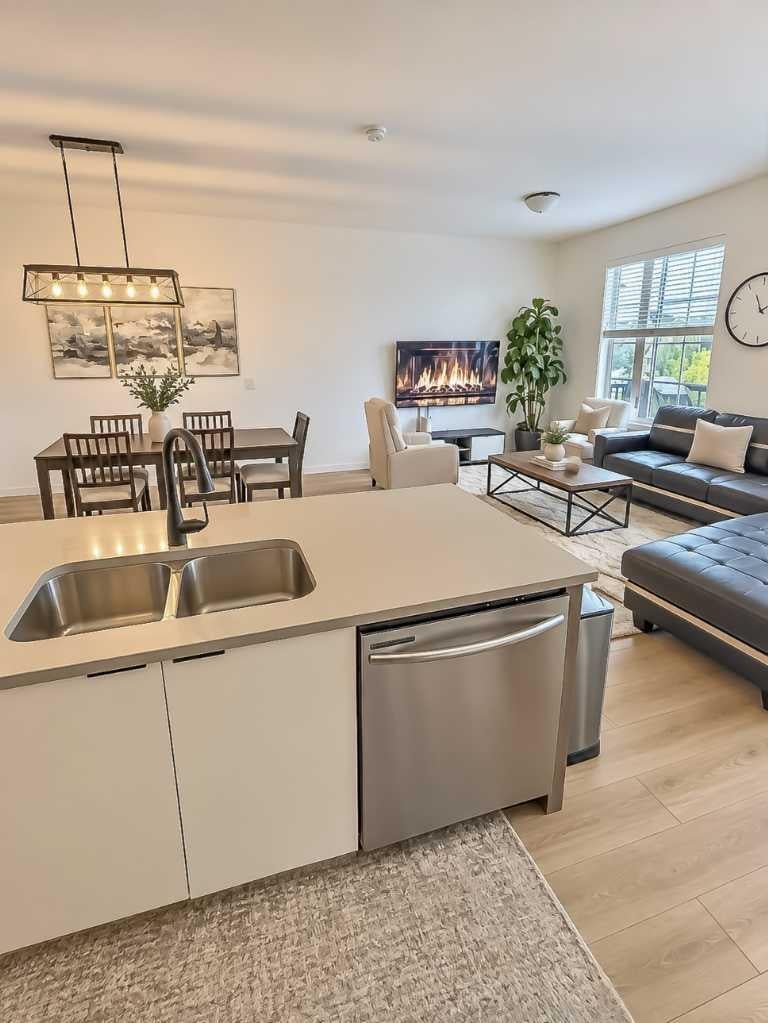
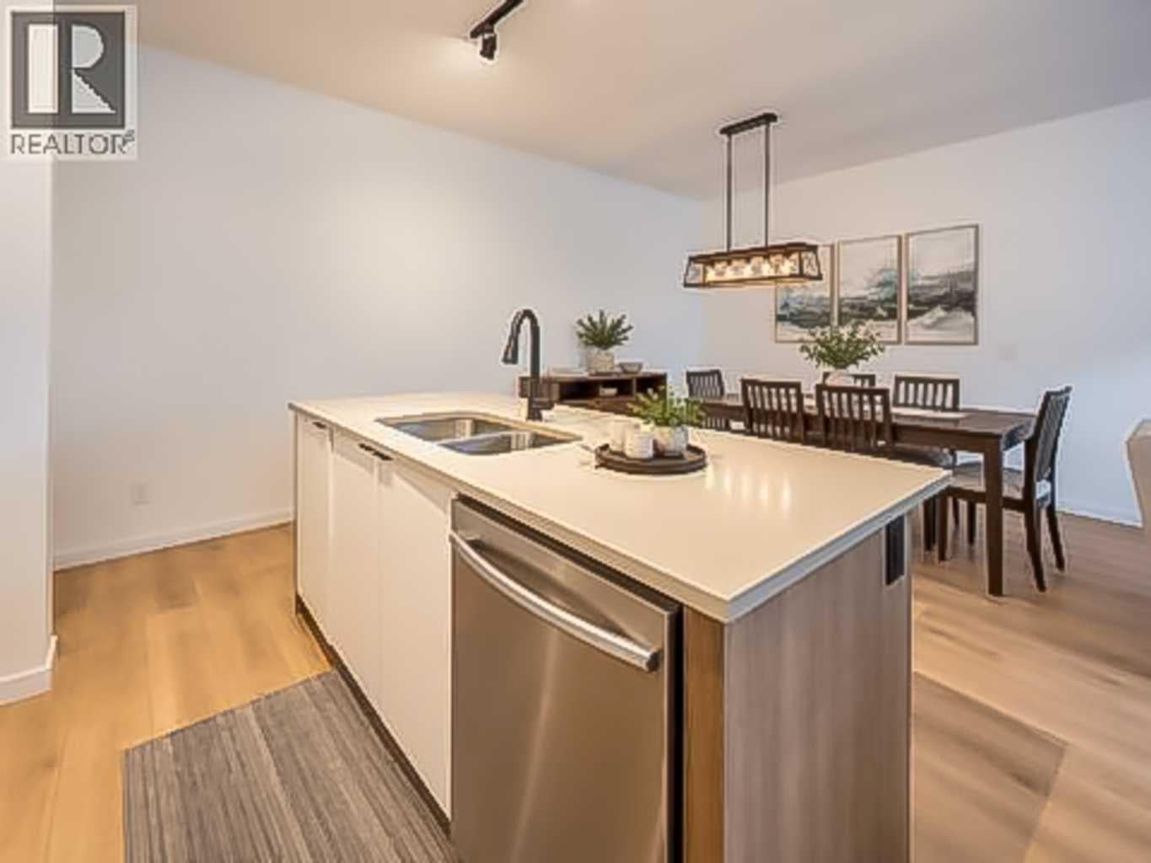
Welcome to this beautifully maintained 2-bedroom, 2.5-bathroom townhouse in the highly desirable community of Walden. Thoughtfully designed for comfortable everyday living, this home offers a bright, functional layout and has been exceptionally well cared for, and comes with the added value of a double attached garage and low condo fees, a rare combination in today's market. The main floor provides inviting living space with room to relax, entertain, and enjoy the convenience of modern townhouse living. Upstairs, both bedrooms offer privacy and comfort, including the benefit of two full bathrooms, ideal for professionals, guests, roommates, or a growing family. A convenient main-floor powder room adds further practicality. The double garage offers secure parking for two vehicles plus valuable extra storage, a standout feature for a townhouse in this price range. Combined with low condo fees, this home delivers exceptional value and peace of mind, keeping monthly costs down without sacrificing space or convenience. Set within a quiet, well-established community, this home is ideally located near Walden's many amenities, including shopping, restaurants, schools, parks, pathways, and everyday services. Outdoor enthusiasts will appreciate the close proximity to Calgary's extensive river and pathway system, providing easy access to scenic walks, biking, and recreation. Whether you are a first-time buyer, downsizing, investor, or simply looking for a low-maintenance home in a vibrant south Calgary neighbourhood, this well-kept Walden townhouse, with its double garage and low condo fees — is an excellent opportunity not to be missed.
| 3 weeks ago | Price changed to $399,900 | |
| 3 weeks ago | Listing updated with changes from the MLS® | |
| a month ago | Listing first seen on site |

Listing information is provided by Participants of the Alberta One Realty Listing Services (Pillar 9). IDX information is provided exclusively for personal, non-commercial use, and may not be used for any purpose other than to identify prospective properties consumers may be interested in purchasing. Information is deemed reliable but not guaranteed. Copyright 2026, Alberta One Realty Listing Services (Pillar 9)
Last checked 2026-10-16 05:29 AM UTC
