

72 Carringvue Way NWCalgary, AB T3P 1K6
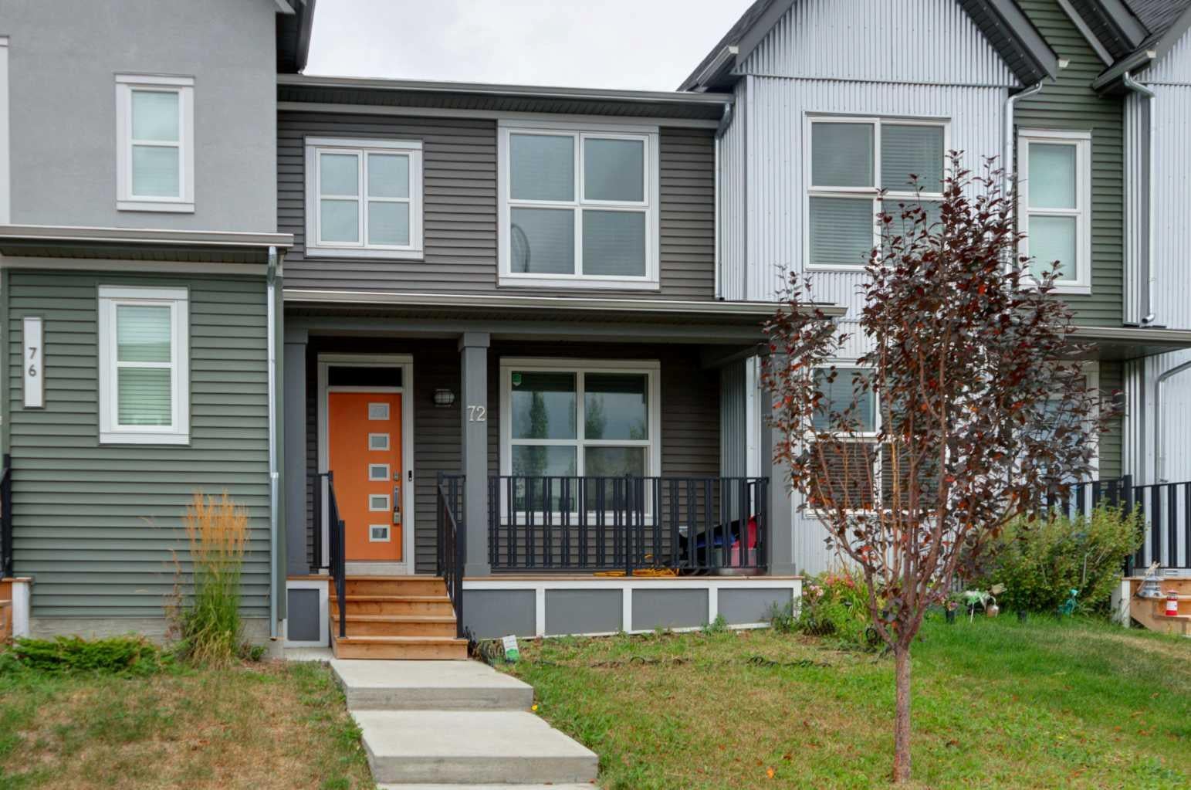
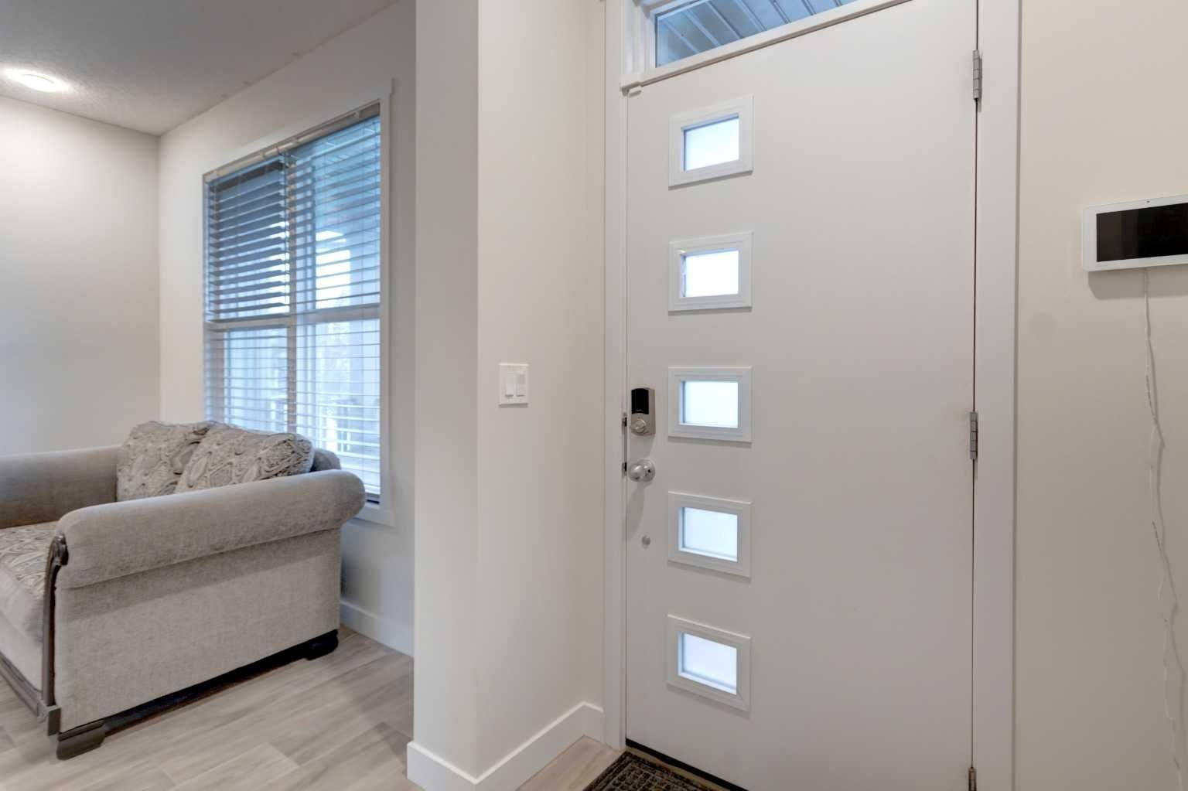
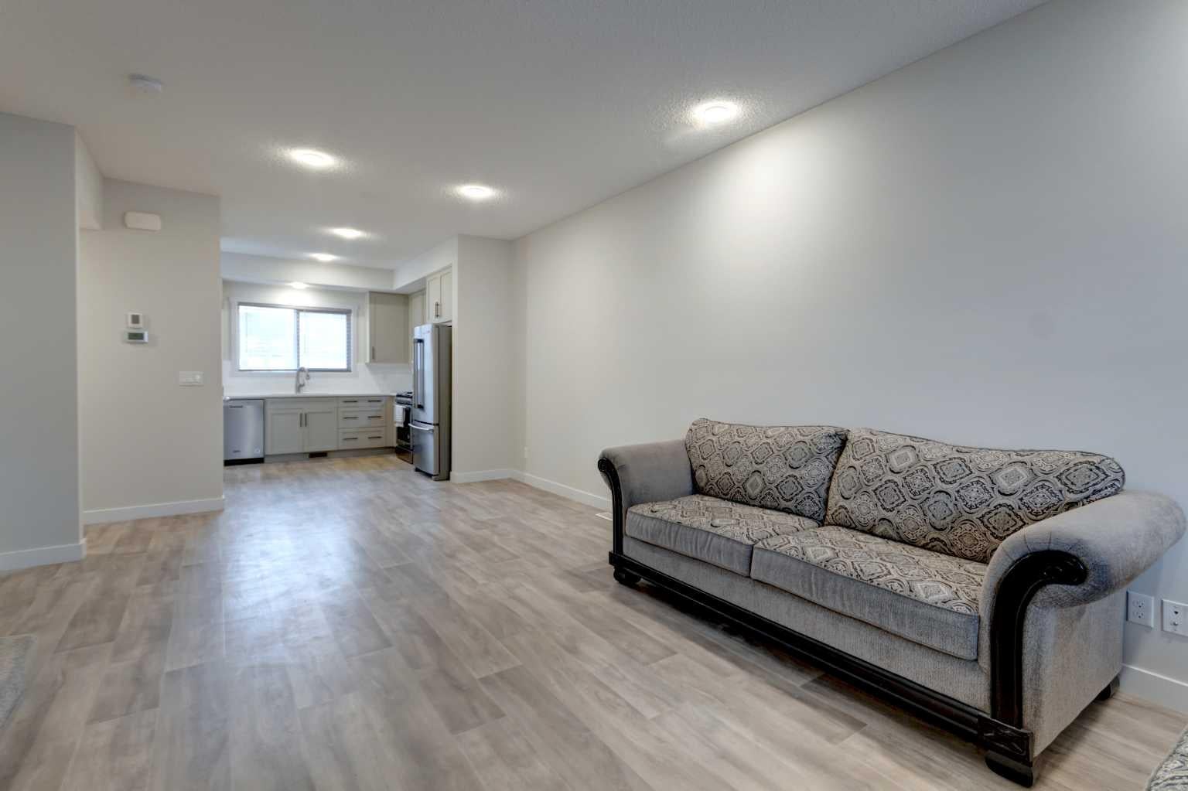
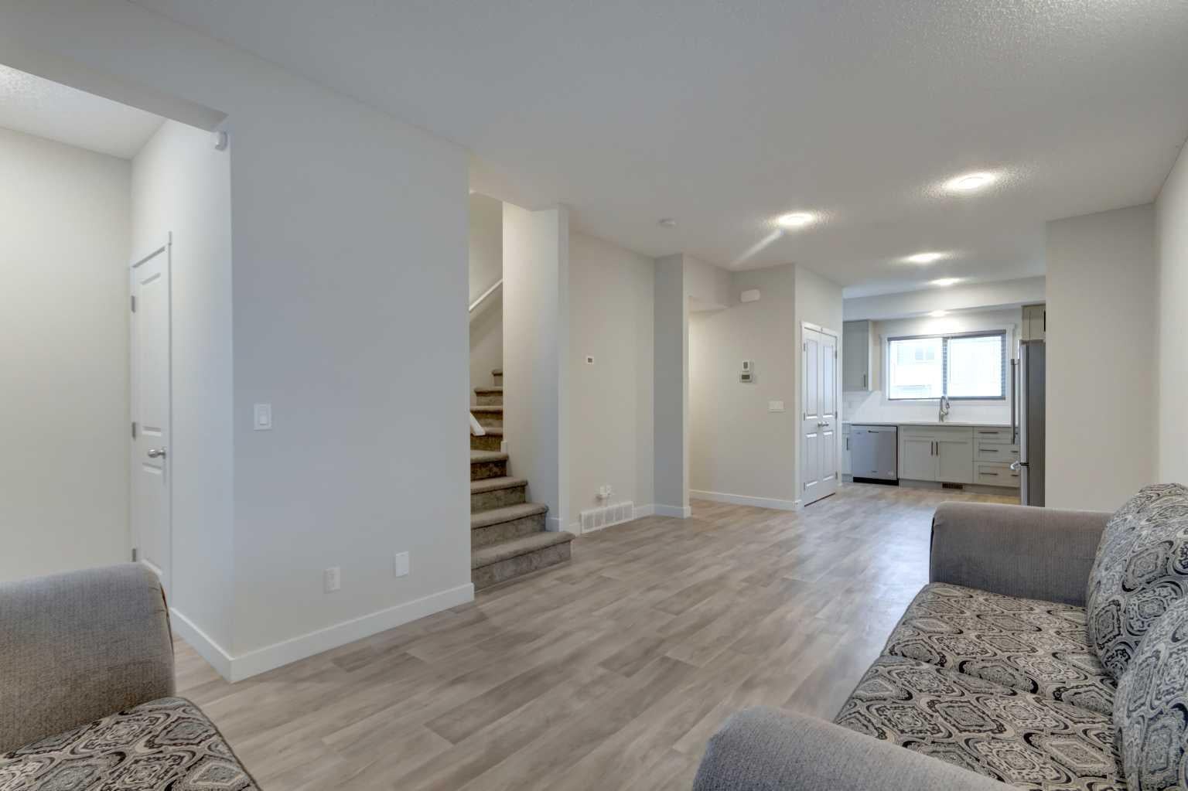
NO CONDO FEES | MOVE-IN READY | Back on market due to the previous buyer being unable to secure financing. 3 BEDROOMS | PRIVATE PARKING|. Welcome to this well-maintained Homes by Avi townhome in Carrington, built in 2020 and offering 1,224 sq. ft. of above-grade living space, a private yard, and no condo fees. The home also features a new roof and siding, along with upgraded appliances, providing added peace of mind and modern convenience. The main floor features a bright, open-concept layout with high ceilings and a modern kitchen complete with quartz countertops, a white subway tile backsplash, 42" full-height upper cabinets with soft-close doors, and upgraded stainless steel appliances, including a natural gas stove. The west-facing exposure brings an abundance of natural light into the home throughout the day. Upstairs, you'll find three bedrooms, including a spacious primary bedroom with a walk-in closet and private 3-piece ensuite. A 4-piece main bathroom completes the upper level. The unfinished basement provides additional space for storage and future development. Depending on your needs and applicable permits, the space could be developed into a recreation area, home office, gym, media room, or additional living space. Outside, the front and backyard are fully landscaped, with private low-maintenance yard, and gas line for a BBQ. The property also includes a private 16' x 20' gravel parking pad with space for two vehicles, along with wiring rough-in for a future garage. Located on a quiet street with convenient access to Carrington's pathway network, parks, and green spaces. Stoney Trail, shopping, restaurants, schools, and other amenities are also easily accessible. With its new roof and siding, modern finishes, private outdoor space, parking, unfinished basement, and no monthly condo fees, this home offers a practical combination of comfort, flexibility, and low-maintenance living.
| a week ago | Status changed to Active | |
| a week ago | Listing updated with changes from the MLS® | |
| 4 weeks ago | Listing first seen on site |

Listing information is provided by Participants of the Alberta One Realty Listing Services (Pillar 9). IDX information is provided exclusively for personal, non-commercial use, and may not be used for any purpose other than to identify prospective properties consumers may be interested in purchasing. Information is deemed reliable but not guaranteed. Copyright 2026, Alberta One Realty Listing Services (Pillar 9)
Last checked 2026-10-01 07:41 AM UTC
