Save
Ask
Tour
Hide
Share
$359,900
20 Days On Site

108 Waterfront Court SW 908
Calgary, AB T2P 1K7

For Sale|Apartment|Active
1
Bed
1
Total Bath
1
Full Bath
587
SqFt
$613
/SqFt
2019
Built
Subdivision:
Chinatown
County:
Calgary
Call Now: 587-328-7524
Is this the listing for you? We can help make it yours.
587-328-7524
108 Waterfront Court SW 908108 Waterfront Court SW 908108 Waterfront Court SW 908108 Waterfront Court SW 908
Save
Ask
Tour
Hide
Share

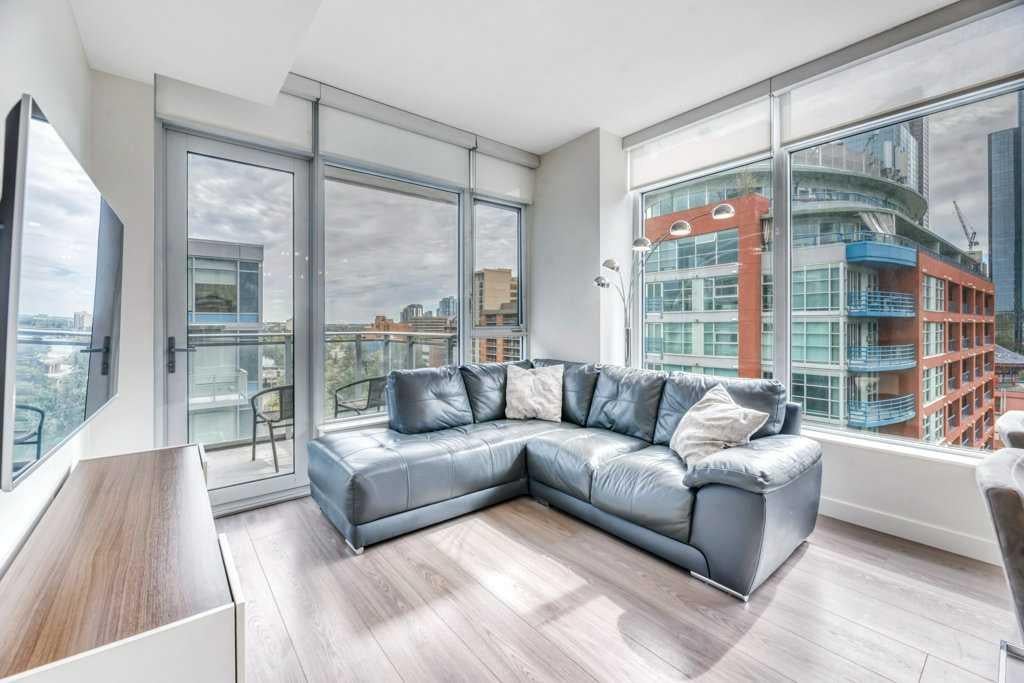
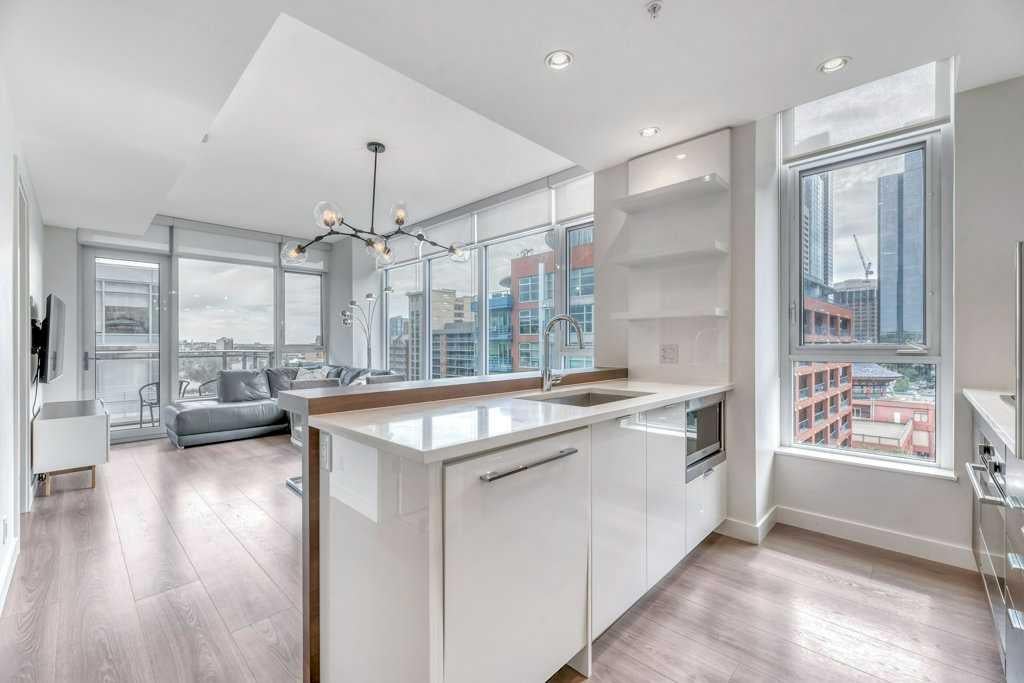
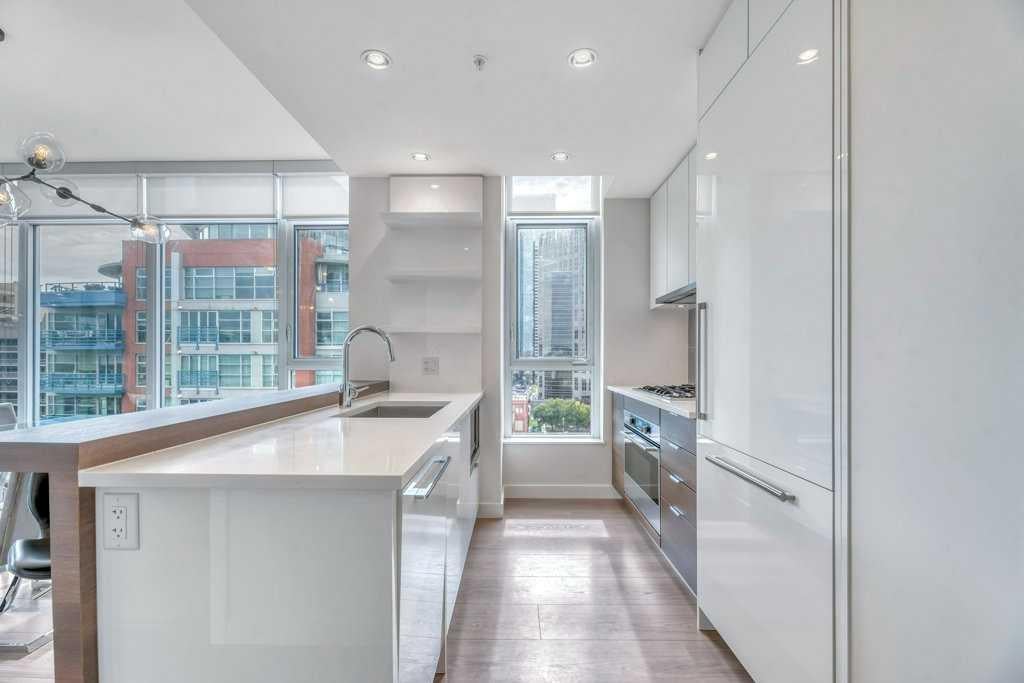
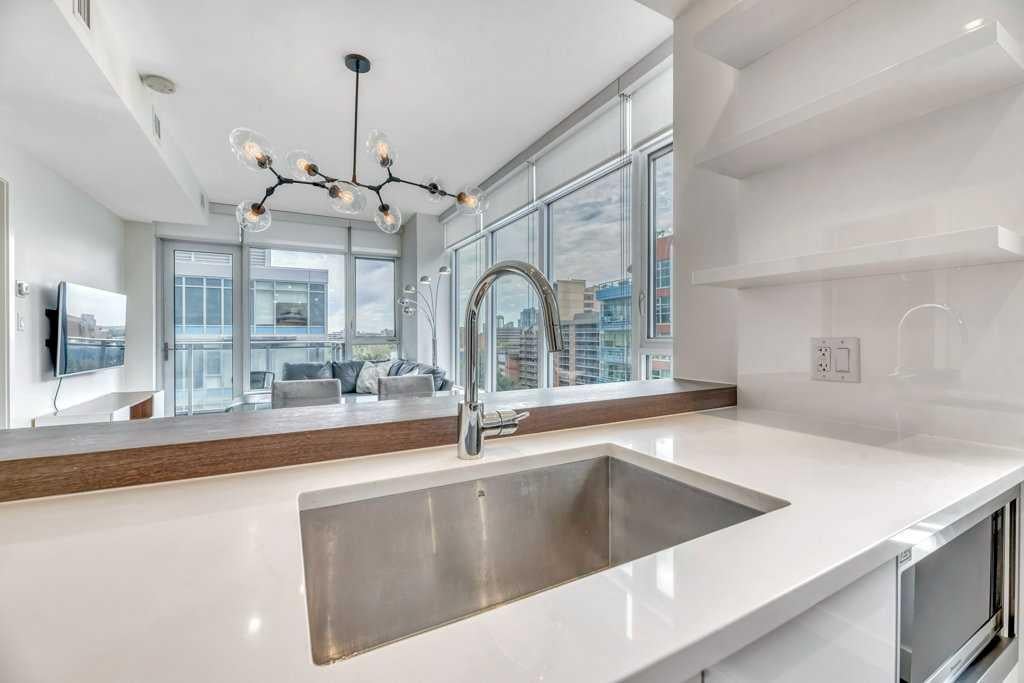
City condo living at its finest! This spectacular southeast corner unit offers impressive views over the Bow River, Centre Street Bridge and downtown skyline, with 9-foot ceilings and large windows that bring in plenty of natural light throughout the day. The well-designed layout features one bedroom plus den, full-size in-suite laundry and a stylish kitchen with high-gloss cabinetry and an upgraded appliance package including a gas range, integrated dishwasher and counter-depth paneled refrigerator. Step outside onto the private balcony and take in the views, complete with a natural gas BBQ. A heated underground parking stall and separate storage unit are also included. The condo is currently fully furnished, with the option for the furniture to remain if desired, making this an easy and seamless move. Parkside offers an exceptional downtown lifestyle with 24/7 concierge and security, fitness centre, sauna, resident lounge, bike storage and beautifully landscaped courtyards. Located just a short walk from Eau Claire, Prince’s Island Park and the Bow River pathways, and steps from the +15 network, this is an ideal home for a young professional or investment buyer looking for convenience, amenities and incredible city views.

Save
Ask
Tour
Hide
Share
Listing Snapshot
Price 
$359,900
Days On Site 
20 Days
Bedrooms 
1
Inside Area (SqFt) 
587 sqft
Total Baths 
1
Full Baths 
1
Partial Baths 
N/A
Lot Size 
N/A
Year Built 
2019
MLS® Number 
A2342827
Status 
Active
Property Tax 
$2,447
Maintenance Fees 
$571.71 monthly
Sq Ft Source 
N/A
Friends & Family
Recent Activity
a week agoPrice changed to $359,900
a week agoListing updated with changes from the MLS®
3 weeks agoListing first seen on site
General Features
Levels 
One
Number Of Stories 
18
Parking 
AssignedGuest
Parking Spaces 
1
Pets 
Cats OKDogs OKYes
Property Sub Type 
Apartment
Security 
Secured Garage/Parking
Style 
Apartment-Single Level Unit
Zoning 
DC (pre 1P2007)
Interior Features
Appliances 
DishwasherGas CooktopMicrowaveRefrigeratorWasher/DryerDisposalOven
Cooling 
Other
Flooring 
Vinyl
Heating 
Central
Interior 
Built-in FeaturesHigh CeilingsOpen FloorplanRecessed LightingStorage
Laundry Features 
In Unit
Window Features 
Window Coverings
4pc Bathroom 
Dimensions - 8`10" x 7`5"Level - Main
Bedroom - Primary 
Dimensions - 8`10" x 10`6"Level - Main
Dinette 
Dimensions - 11`0" x 6`2"Level - Main
Foyer 
Dimensions - 5`3" x 10`8"Level - Main
Kitchen 
Dimensions - 11`0" x 8`5"Level - Main
Living Room 
Dimensions - 11`0" x 10`2"Level - Main
Office 
Dimensions - 7`10" x 6`6"Level - Main
Save
Ask
Tour
Hide
Share
Exterior Features
Construction Details 
Concrete
Exterior 
Balcony
Windows/Doors 
Window Coverings
Community Features
Association Amenities 
Elevator(s)Fitness CenterParkingParty RoomRecreation Facilities
Maintenance Fee 
$571.71
Maintenance Fee Frequency 
Monthly
Community Features 
Park
Listing courtesy of Miranda Moser of Century 21 Bamber Realty LTD.

Listing information is provided by Participants of the Alberta One Realty Listing Services (Pillar 9). IDX information is provided exclusively for personal, non-commercial use, and may not be used for any purpose other than to identify prospective properties consumers may be interested in purchasing. Information is deemed reliable but not guaranteed. Copyright 2026, Alberta One Realty Listing Services (Pillar 9)
Last checked 2026-09-25 08:13 PM UTC

Neighborhood & Commute
Source: Walkscore
Save
Ask
Tour
Hide
Share