Save
Ask
Tour
Hide
Share
$1,095,000
8 Days On Site

31264 Highway 2 A 8
Rural Mountain View County, AB T0M 0W0
For Sale|Single Family Residence|Active
4
Beds
2
Total Baths
2
Full Baths
1,275
SqFt
$859
/SqFt
1967
Built
County:
Mountain View County
Call Now: 587-328-7524
Is this the listing for you? We can help make it yours.
587-328-7524
31264 Highway 2 A 831264 Highway 2 A 831264 Highway 2 A 831264 Highway 2 A 8
Save
Ask
Tour
Hide
Share

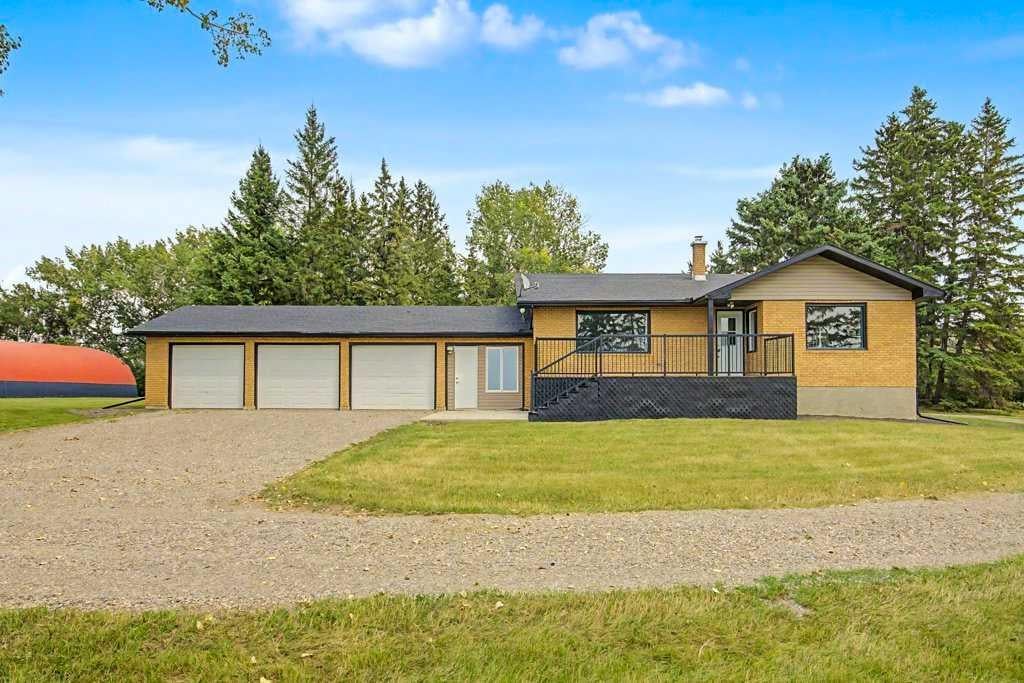
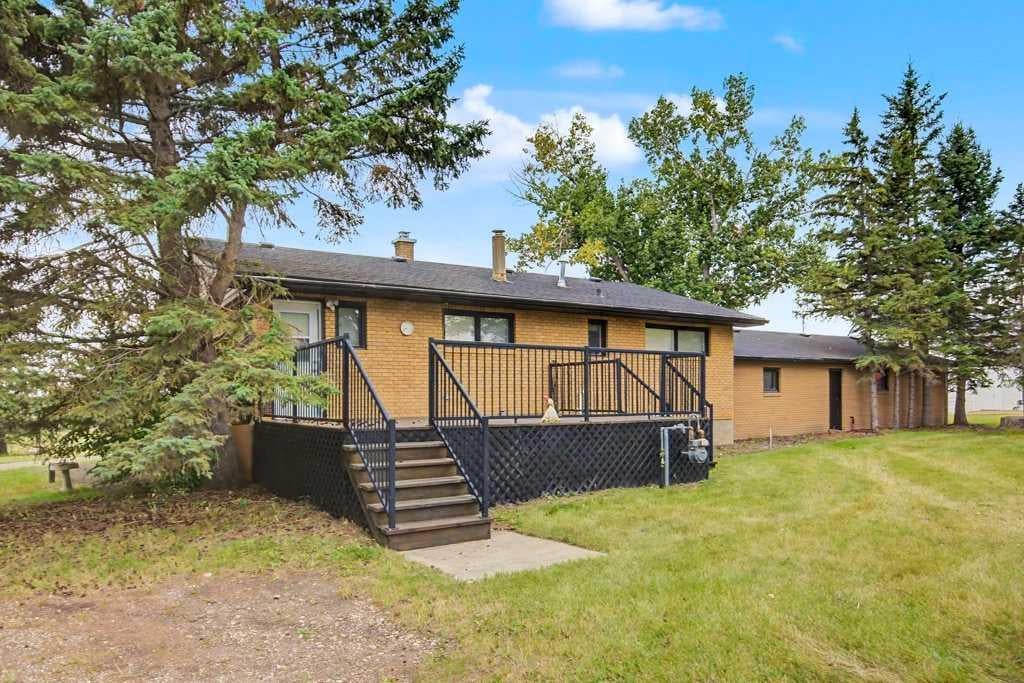
You will never want to leave home! This perfect setup and location has it all located on 7.95 acres. Starting with the most beautiful treed yard, you will also have your own coulee with pond, mountain, creek and valley views. The fully developed updated brick home comes with 5 bedrooms with over 2500 sq ft of developed area. It has a 3 car attached garage and two oversized decks allowing you to sit outside when the A/C feels too cold. In addition to all this there are another two heated buildings with one having its own suite. There is lots of area to put your horses with additional room left over for all the toys, trucks and equipment you want to have. With pavement to your property and no banned roads your options are endless. It is a must see in person to appreciate the feeling of being home. Their is also a adjoining 2 acre parcel zoned 1-BP with a 40x 120 shop with hoist available separately from this acreage.

Save
Ask
Tour
Hide
Share
Listing Snapshot
Price 
$1,095,000
Days On Site 
8 Days
Bedrooms 
4
Inside Area (SqFt) 
1,275 sqft
Total Baths 
2
Full Baths 
2
Partial Baths 
N/A
Lot Size 
7.95 Acres
Year Built 
1967
MLS® Number 
A2342809
Status 
Active
Property Tax 
$3,289
Maintenance Fees 
N/A
Sq Ft Source 
N/A
Friends & Family
Recent Activity
a week agoListing first seen on site
a week agoListing updated with changes from the MLS®
General Features
Acres 
7.95
Attached Garage 
Yes
Garage 
Yes
Garage Spaces 
3
Levels 
One
Parking 
AttachedGarage
Property Sub Type 
Single Family Residence
Sewer 
Holding Tank
SqFt Above 
1275
SqFt Below 
1231
Style 
Acreage with ResidenceBungalow
Water Source 
Well
Zoning 
R-CR
Interior Features
Appliances 
DishwasherDryerRefrigeratorWasherElectric Range
Basement 
FullFinished
Cooling 
Central Air
Flooring 
Ceramic TileHardwoodVinyl
Heating 
Forced AirNatural Gas
Interior 
See Remarks
Laundry Features 
Main Level
3pc Bathroom 
Dimensions - 7`8" x 9`3"Level - Main
4pc Bathroom 
Dimensions - 12`8" x 8`2"Level - Basement
Bedroom 
Dimensions - 12`5" x 12`2"Level - Basement
Bedroom - Primary 
Dimensions - 12`0" x 14`10"Level - Main
Den 
Dimensions - 12`4" x 7`9"Level - Basement
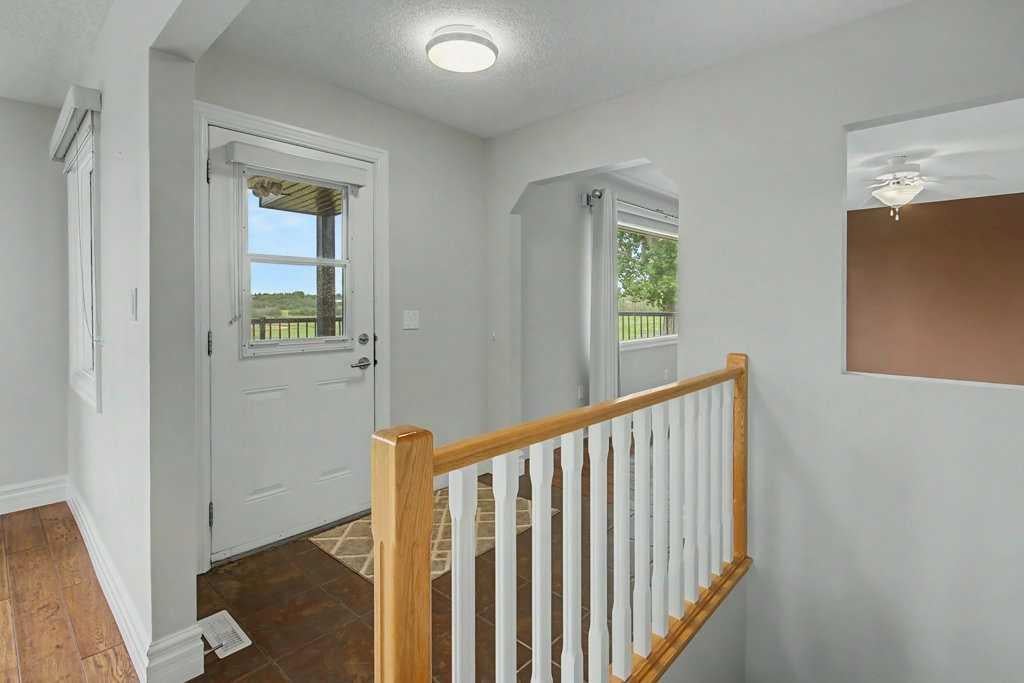
Foyer 
Dimensions - 6`10" x 5`6"Level - Main
Furnace/Utility Room 
Dimensions - 11`7" x 6`5"Level - Basement
Game Room 
Dimensions - 12`8" x 19`9"Level - Basement
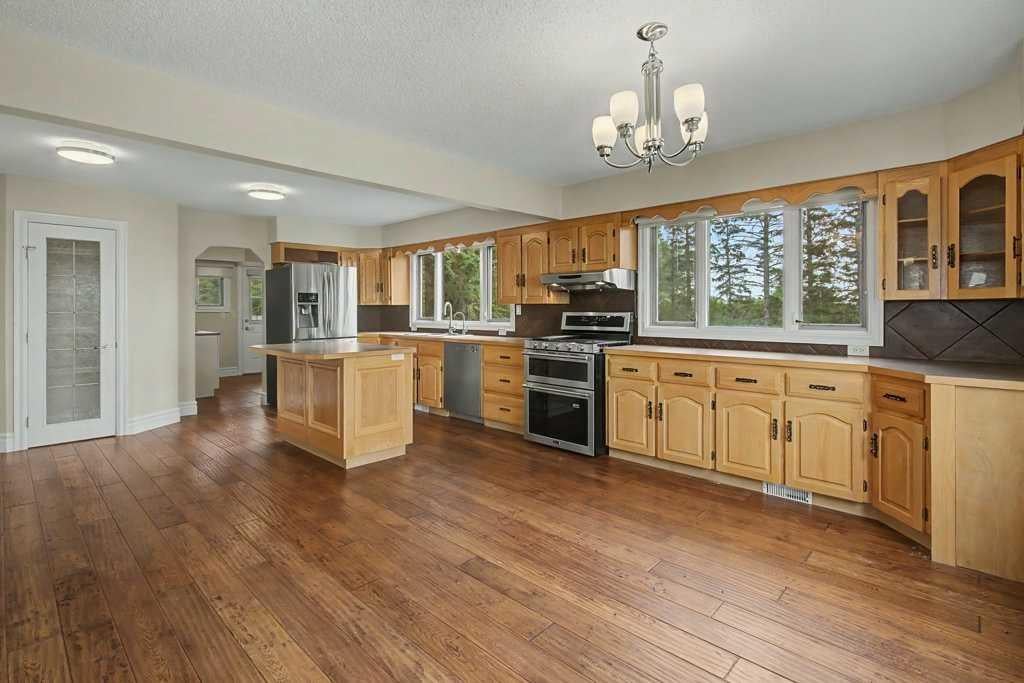
Kitchen 
Dimensions - 15`1" x 23`6"Level - Main
Laundry 
Dimensions - 8`3" x 10`5"Level - Main
Living Room 
Dimensions - 16`7" x 14`1"Level - Main
Storage 
Dimensions - 11`7" x 10`3"Level - Basement
Save
Ask
Tour
Hide
Share
Exterior Features
Construction Details 
BrickVinyl Siding
Exterior 
Fire PitPrivate EntrancePrivate YardStorage
Lot Features 
LandscapedMany TreesSee Remarks
Other Structures 
Barn(s)Workshop
Patio And Porch 
Deck
Roof 
ShingleAsphalt
Community Features
Community Features 
Other
Township 
31
Listing courtesy of Dave Becker of CIR Realty

Listing information is provided by Participants of the Alberta One Realty Listing Services (Pillar 9). IDX information is provided exclusively for personal, non-commercial use, and may not be used for any purpose other than to identify prospective properties consumers may be interested in purchasing. Information is deemed reliable but not guaranteed. Copyright 2026, Alberta One Realty Listing Services (Pillar 9)
Last checked 2026-09-13 06:27 PM UTC

Neighborhood & Commute
Source: Walkscore
Save
Ask
Tour
Hide
Share