Save
Ask
Tour
Hide
Share
$1,075,000
12 Days On Site

717 51 Avenue SW
Calgary, AB T2V 0A8

For Sale|Single Family Residence|Active
4
Beds
4
Total Baths
3
Full Baths
1
Partial Bath
1,917.27
SqFt
$561
/SqFt
2011
Built
Subdivision:
Windsor Park
County:
Calgary
Call Now: 587-328-7524
Is this the listing for you? We can help make it yours.
587-328-7524
717 51 Avenue SW717 51 Avenue SW717 51 Avenue SW717 51 Avenue SW
Save
Ask
Tour
Hide
Share

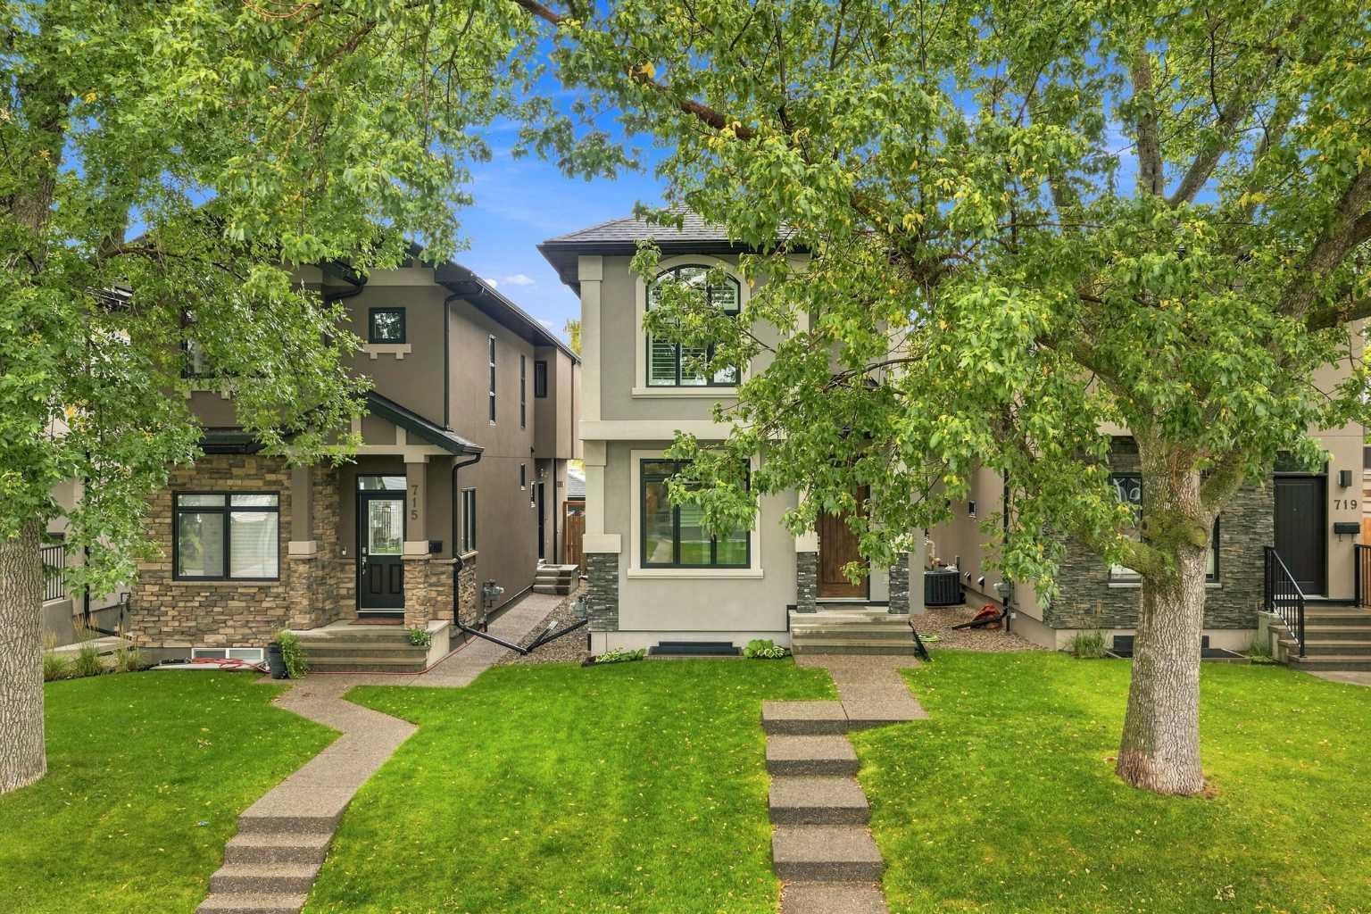
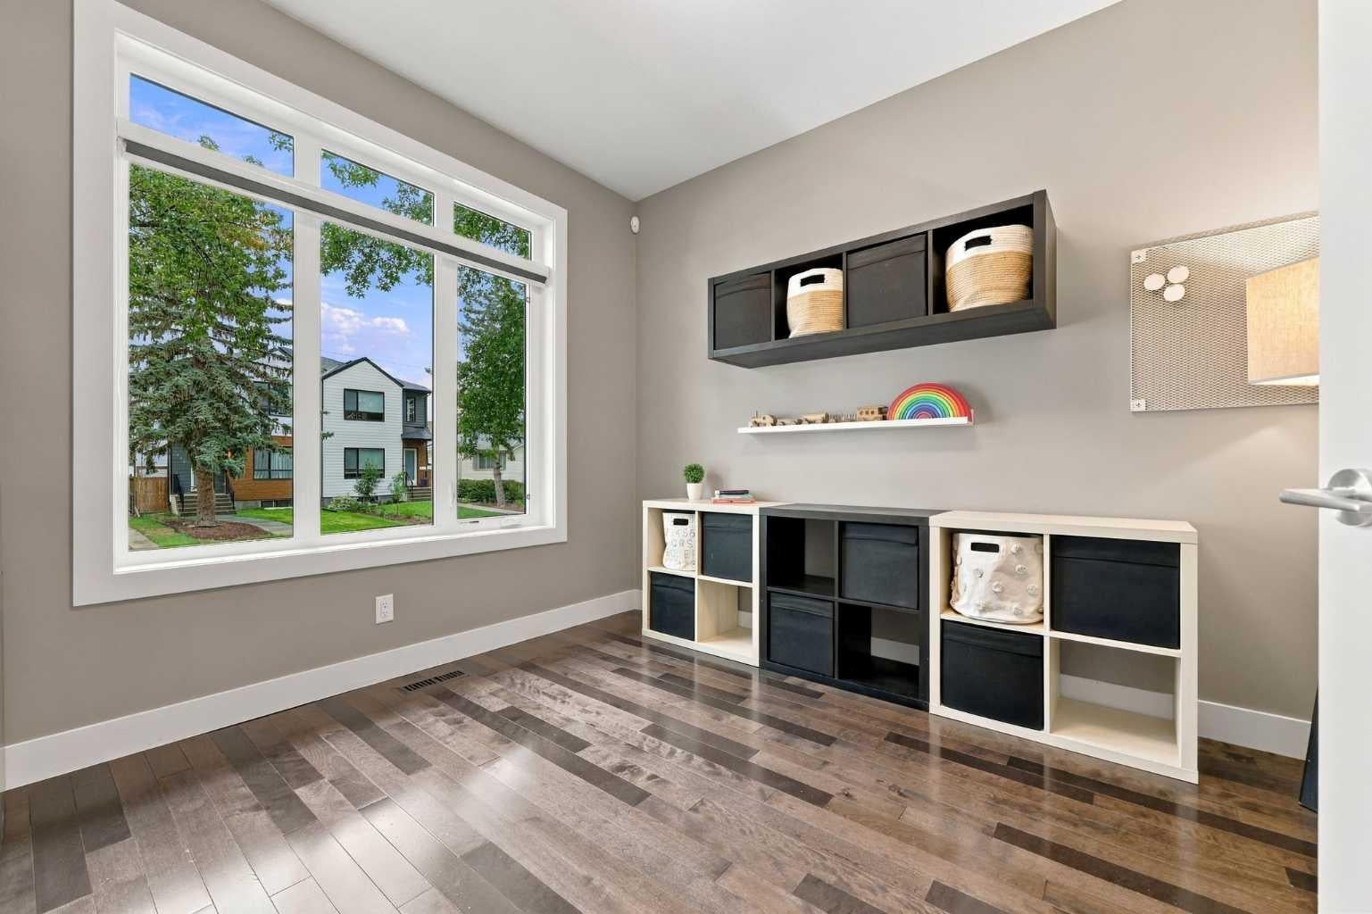
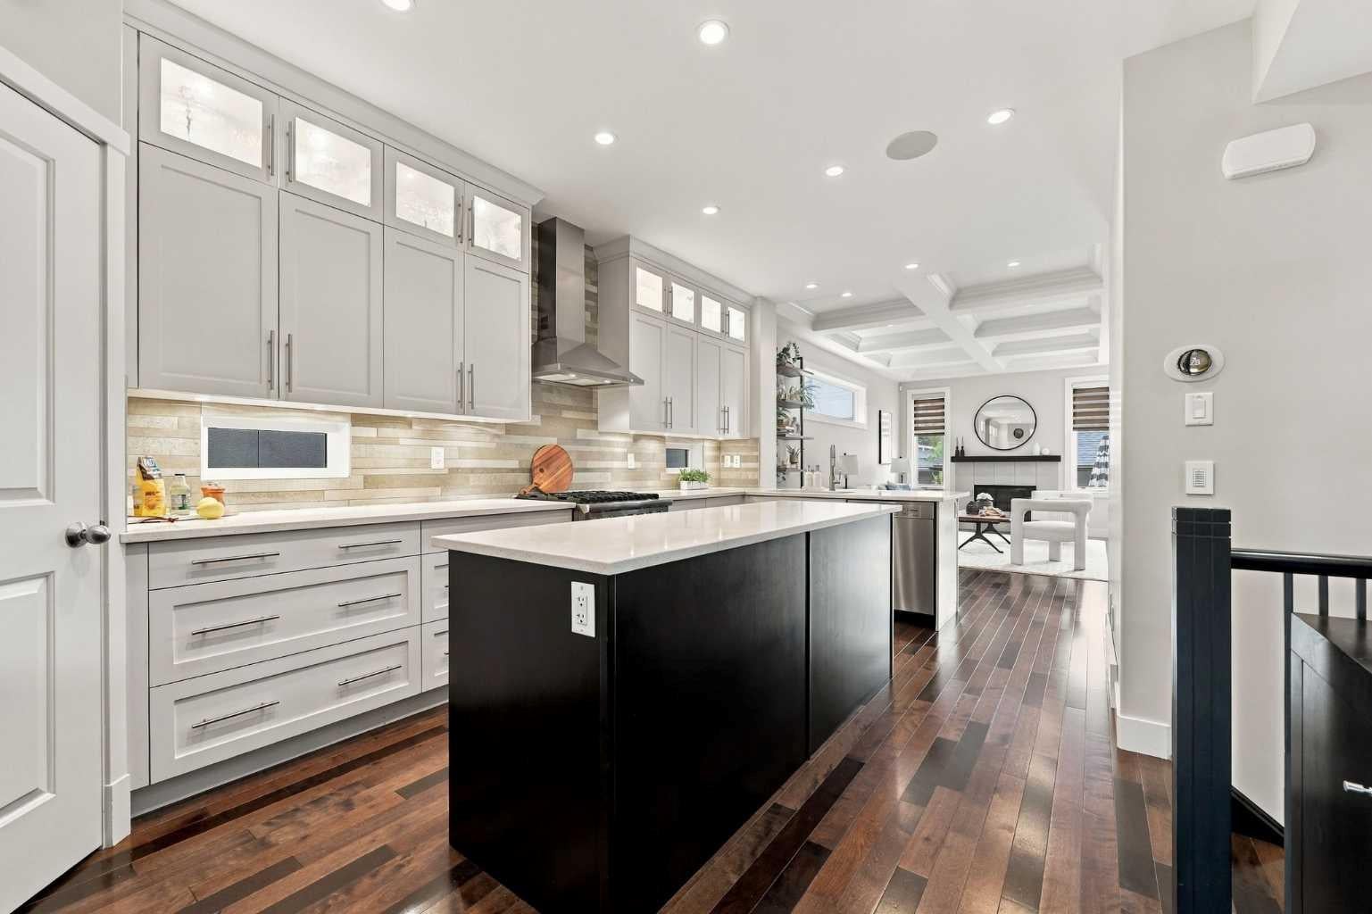
Fully finished, fully loaded infill luxury on a tree-lined Windsor Park street. Located around the corner from Lina’s Italian Market, Britannia Shopping Plaza, and Chinook Centre, this home offers an effortless inner-city lifestyle with 1,917 sq ft above grade. The open main floor is built for seamless entertaining, featuring hardwood floors, coffered ceilings, solid core doors, a dedicated home office, and smart lighting with in-ceiling speakers. The chef's kitchen sits at the center of the home with full-height cabinetry, a corner pantry, Miele dishwasher, Viking gas range, and a central island flowing into the dining area and rear mudroom. Upstairs, vaulted ceilings with four skylights flood the level with natural light. The primary retreat serves as a true private sanctuary with a dual-sided fireplace and a spa ensuite featuring a Kohler digital shower and drop-in soaker tub. Two additional bedrooms, a full bath, and upper laundry complete the floor. Downstairs, the fully finished basement with in-floor heating offers a rec room, custom wine storage, fourth bedroom, full bath, and a dedicated workspace (roughed-in for a wet bar). Mechanical updates include central A/C, whole-house Ethernet, and a new 2022 furnace. Step outside into your sunny, south-facing backyard featuring a ground-level composite and stamped concrete patio, an outdoor fireplace, and direct access to your heated double garage. Walk to local cafes, boutique shops, parks, and top-rated markets in minutes. Call today to schedule your private showing.

Save
Ask
Tour
Hide
Share
Listing Snapshot
Price 
$1,075,000
Days On Site 
12 Days
Bedrooms 
4
Inside Area (SqFt) 
1,917.27 sqft
Total Baths 
4
Full Baths 
3
Partial Baths 
1
Lot Size 
0.07 Acres
Year Built 
2011
MLS® Number 
A2342748
Status 
Active
Property Tax 
$6,716
Maintenance Fees 
N/A
Sq Ft Source 
N/A
Friends & Family
Recent Activity
2 weeks agoListing first seen on site
2 weeks agoListing updated with changes from the MLS®
General Features
Acres 
0.07
Garage 
Yes
Garage Spaces 
2
Levels 
Two
Parking 
GarageGarage Door Opener
Parking Spaces 
2
Property Sub Type 
Single Family Residence
SqFt Above 
1917.27
SqFt Below 
809.12
Style 
2 Storey
Zoning 
R-C2
Interior Features
Appliances 
DishwasherDryerMicrowaveRange HoodRefrigeratorWasherDisposal
Basement 
FullFinished
Cooling 
Central Air
Electric 
220 Volts
Fireplace 
Yes
Fireplace Features 
Double SidedGasLiving RoomOutsideStoneMaster Bedroom
Fireplaces 
3
Flooring 
Ceramic TileCorkHardwood
Heating 
Forced AirNatural Gas
Interior 
Breakfast BarCrown MoldingDouble VanityKitchen IslandPantrySoaking TubVaulted Ceiling(s)Walk-In Closet(s)
Laundry Features 
Upper Level
Window Features 
Skylight(s)Window Coverings
2pc Bathroom 
Dimensions - 4`10" x 5`5"Level - Main
3pc Bathroom 
Dimensions - 5`9" x 8`10"Level - Basement
4pc Bathroom 
Dimensions - 4`10" x 9`4"Level - Second
5pc Ensuite bath 
Dimensions - 8`10" x 14`0"Level - Second
Bedroom 
Dimensions - 10`3" x 9`6"Level - Second
Bedroom - Primary 
Dimensions - 15`11" x 25`7"Level - Second
Den 
Dimensions - 10`3" x 11`3"Level - Main
Dining Room 
Dimensions - 7`8" x 9`10"Level - Main
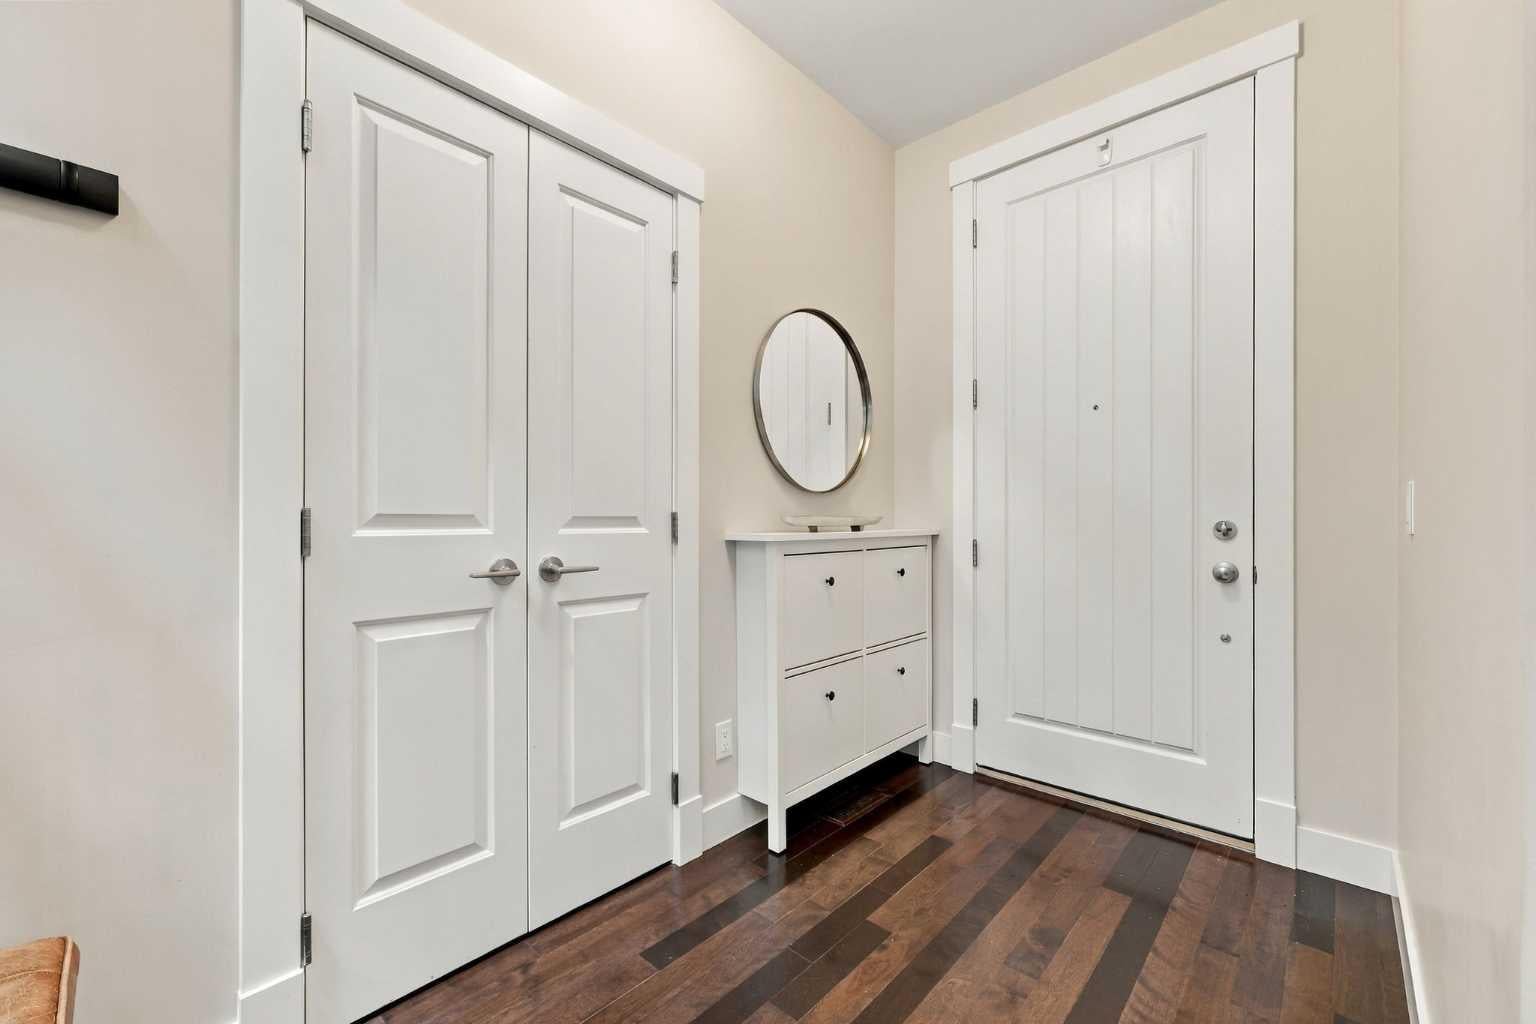
Foyer 
Dimensions - 8`8" x 9`6"Level - Main
Furnace/Utility Room 
Dimensions - 4`11" x 14`5"Level - Basement
Game Room 
Dimensions - 14`9" x 18`10"Level - Basement
Kitchen 
Dimensions - 12`4" x 19`2"Level - Main
Living Room 
Dimensions - 15`6" x 20`11"Level - Main
Storage 
Dimensions - 4`10" x 10`8"Level - Basement
Save
Ask
Tour
Hide
Share
Exterior Features
Construction Details 
StoneStuccoFrame
Exterior 
Private EntrancePrivate Yard
Fencing 
Fenced
Frontage 
7.63M 25`0"
Lot Features 
LandscapedRectangular Lot
Patio And Porch 
DeckPatio
Roof 
ShingleAsphalt
Windows/Doors 
Skylight(s)Window Coverings
Community Features
Community Features 
PlaygroundSidewalksStreet Lights
Listing courtesy of Dan Stante of Real Broker

Listing information is provided by Participants of the Alberta One Realty Listing Services (Pillar 9). IDX information is provided exclusively for personal, non-commercial use, and may not be used for any purpose other than to identify prospective properties consumers may be interested in purchasing. Information is deemed reliable but not guaranteed. Copyright 2026, Alberta One Realty Listing Services (Pillar 9)
Last checked 2026-09-24 09:09 AM UTC

Neighborhood & Commute
Source: Walkscore
Save
Ask
Tour
Hide
Share