

392 Cornerstone Passage NECalgary, AB T3N 1G4
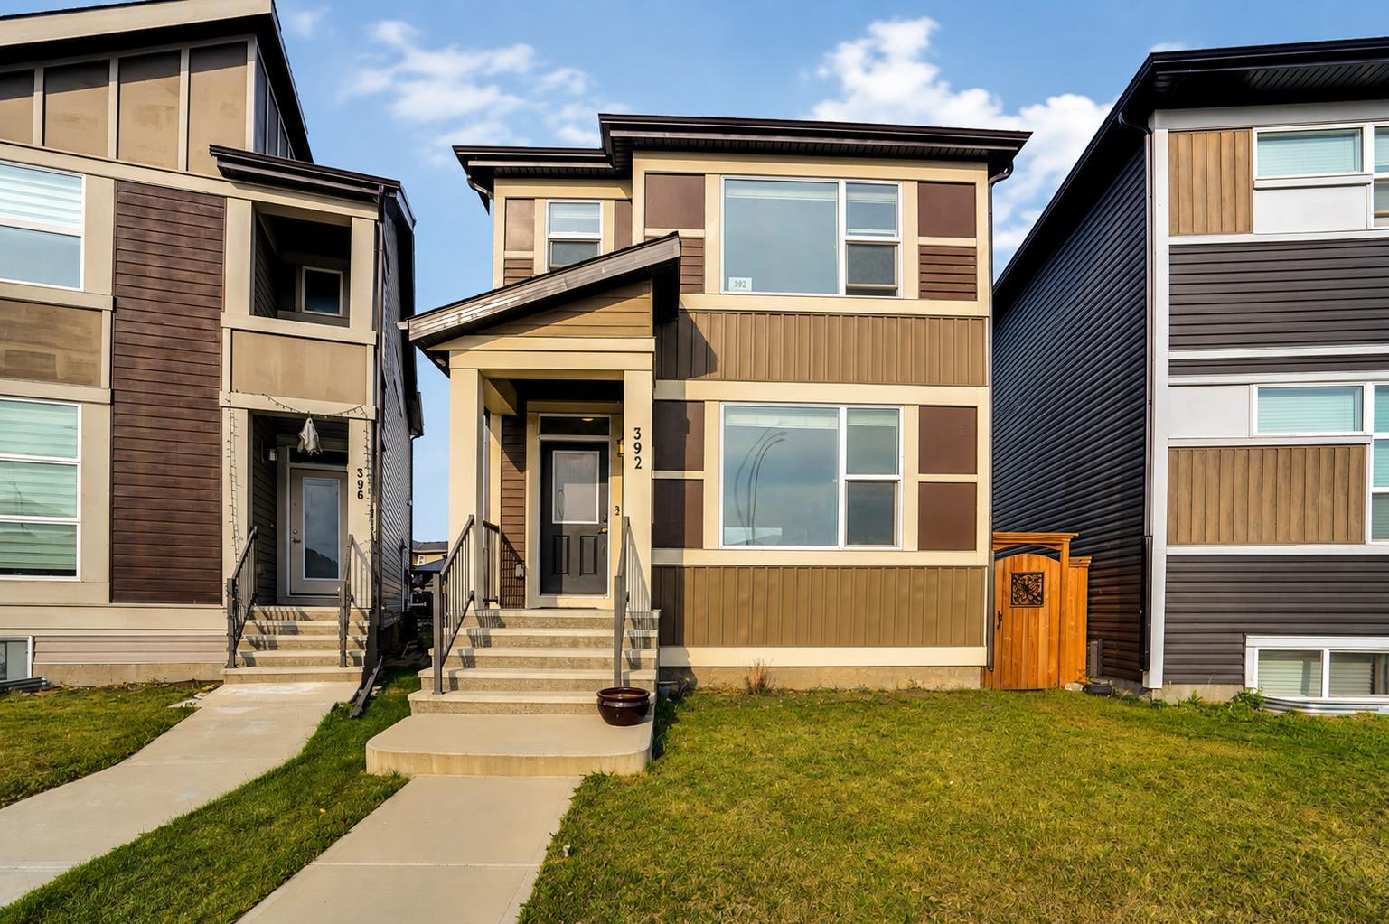
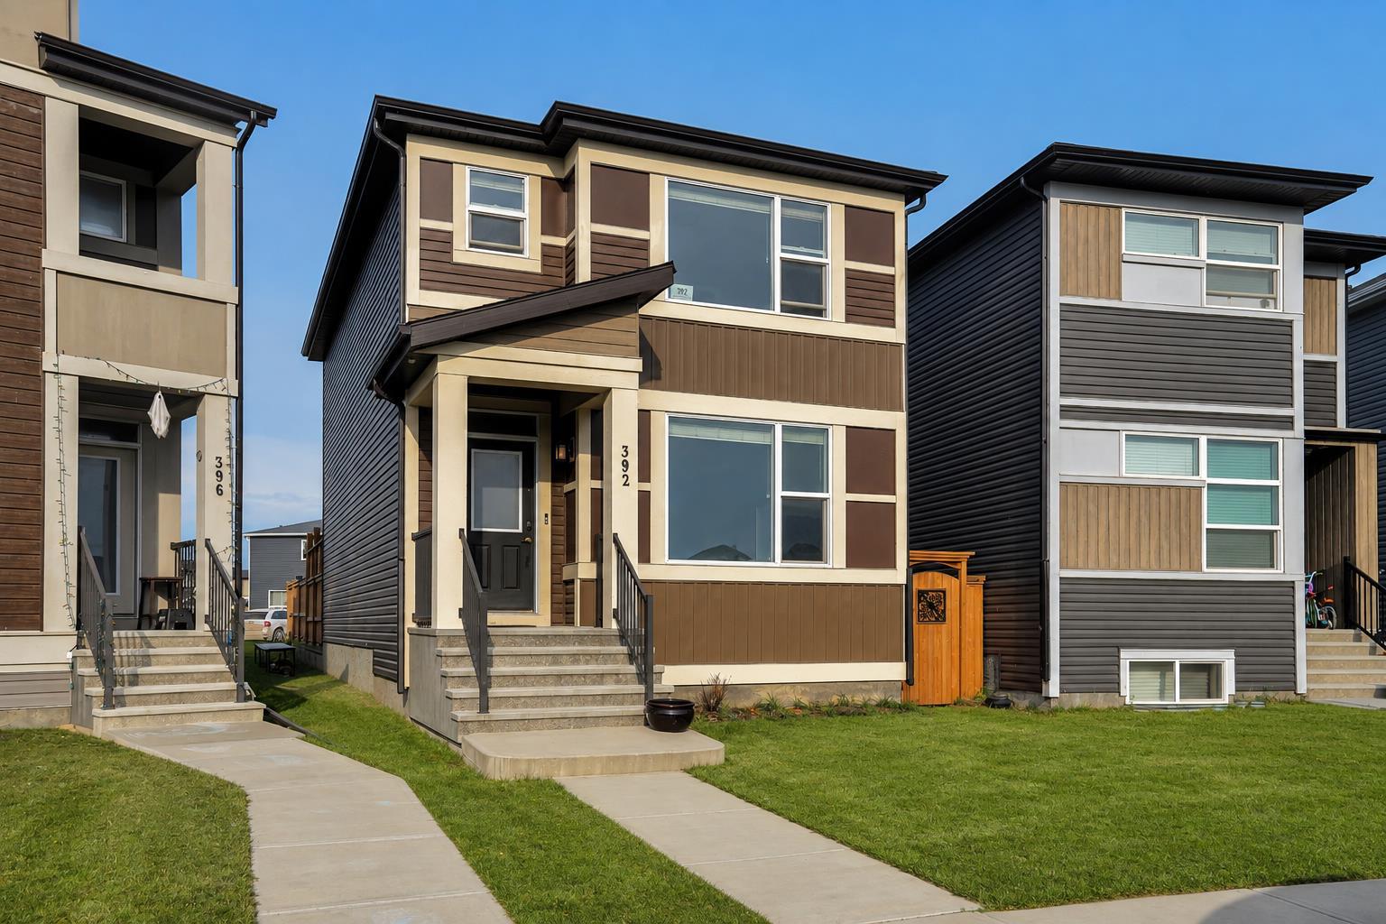
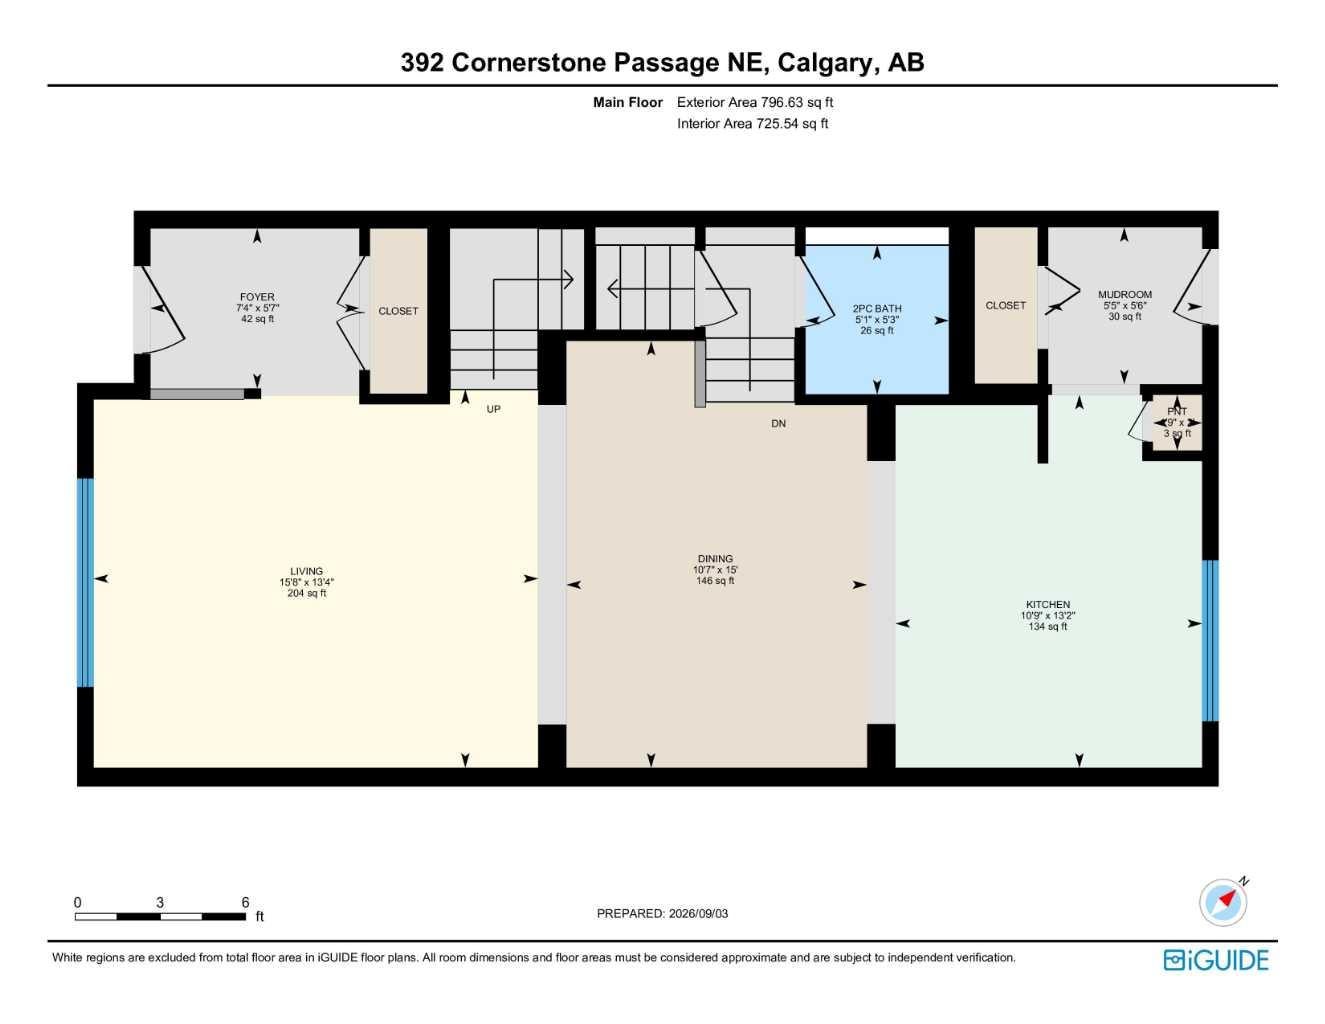
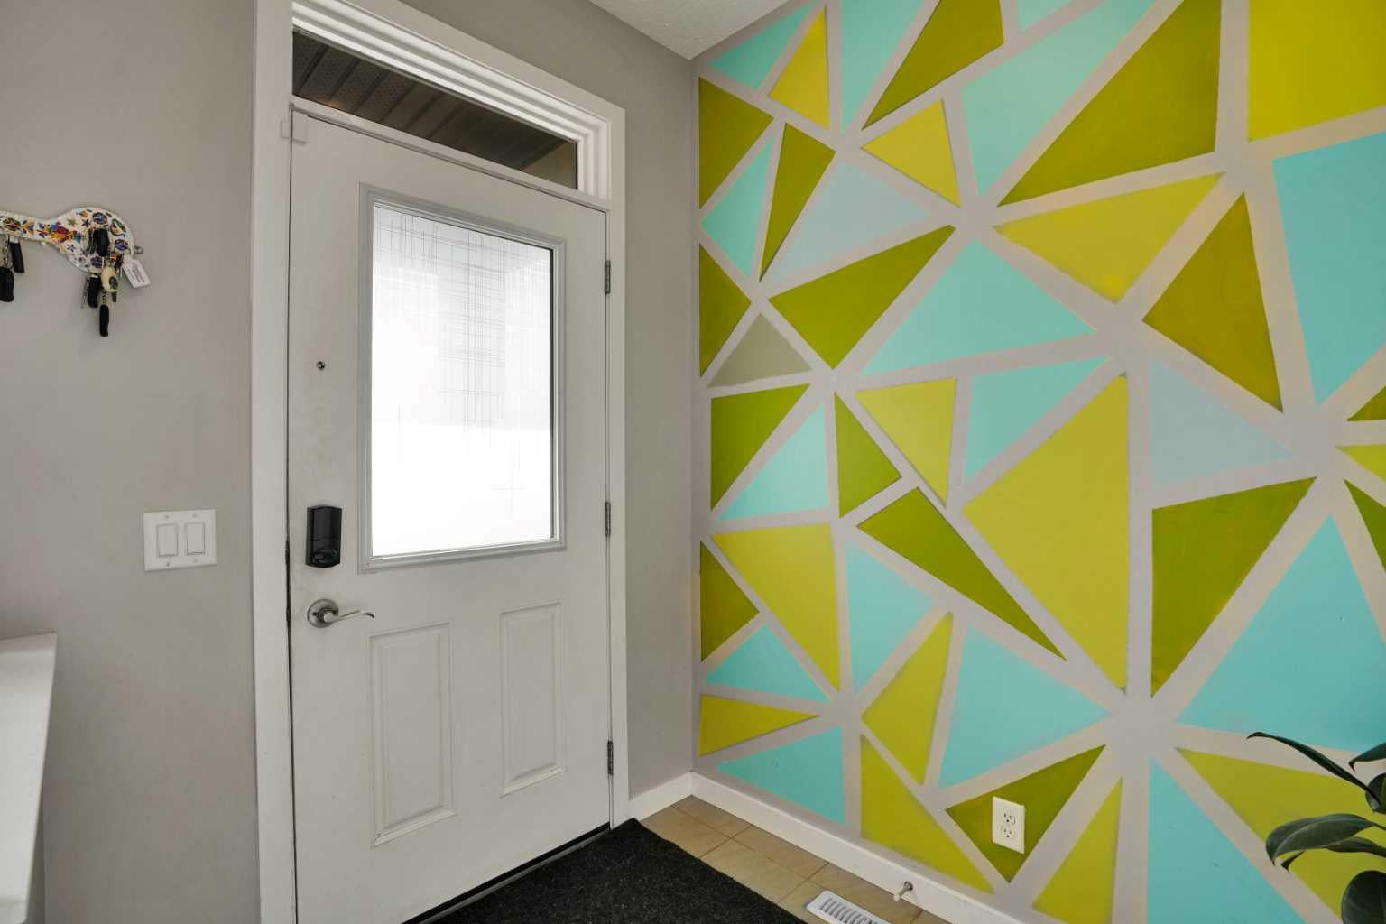
Welcome to this beautiful 1,584 sq. ft. detached home in the highly desirable community of Cornerstone NE, Calgary, ideally positioned facing a park and close to schools, playgrounds, shopping, major roadways, and everyday amenities. Situated on a generous pie-shaped lot with a fully fenced backyard and rear deck, this property offers an exceptional combination of location, functionality, and outdoor space. Upon entering, you are welcomed by a spacious foyer that immediately opens into a bright and inviting open-concept floor plan. The main level flows seamlessly from the comfortable living room into the dining area and toward the modern kitchen at the rear of the home. The thoughtfully designed U-shaped kitchen features quartz countertops, stainless steel appliances, ample cabinetry, and plenty of workspace. Large windows overlooking the backyard allow an abundance of natural light to fill the main living area. A conveniently tucked-away 2-piece powder room and a functional mudroom complete the main floor. Upstairs, you will find three well-sized bedrooms, including a spacious primary retreat featuring a walk-in closet and private 4-piece ensuite. Two additional bedrooms, a 4-piece common bathroom, and a conveniently located laundry closet complete the upper level. The unfinished basement provides excellent future development potential, allowing you to create additional living space to suit your family’s needs. Step outside and discover one of the standout features of this property—the huge, fully fenced pie-shaped backyard. With plenty of outdoor space and a rear deck perfect for summer BBQs, entertaining, or relaxing, the yard offers excellent versatility. The generous lot also provides additional flexibility for those looking for extra outdoor space. With its park-facing location, spacious pie-shaped lot, modern interior, and convenient access to schools, shopping, parks, and major roadways, this Cornerstone home is truly a gem. Book your private showing today and make this beautiful Cornerstone property your new home!
| 3 weeks ago | Price changed to $554,900 | |
| 3 weeks ago | Listing updated with changes from the MLS® | |
| 2 months ago | Listing first seen on site |

Listing information is provided by Participants of the Alberta One Realty Listing Services (Pillar 9). IDX information is provided exclusively for personal, non-commercial use, and may not be used for any purpose other than to identify prospective properties consumers may be interested in purchasing. Information is deemed reliable but not guaranteed. Copyright 2026, Alberta One Realty Listing Services (Pillar 9)
Last checked 2026-10-29 02:17 PM UTC
