Save
Ask
Tour
Hide
Share
$775,000
7 Days On Site

1483 Aldrich Place
Carstairs, AB T0M 0N0

For Sale|Single Family Residence|Active
4
Beds
3
Total Baths
3
Full Baths
1,644
SqFt
$471
/SqFt
2018
Built
County:
Mountain View County
Call Now: 587-328-7524
Is this the listing for you? We can help make it yours.
587-328-7524
1483 Aldrich Place1483 Aldrich Place1483 Aldrich Place1483 Aldrich Place
Save
Ask
Tour
Hide
Share

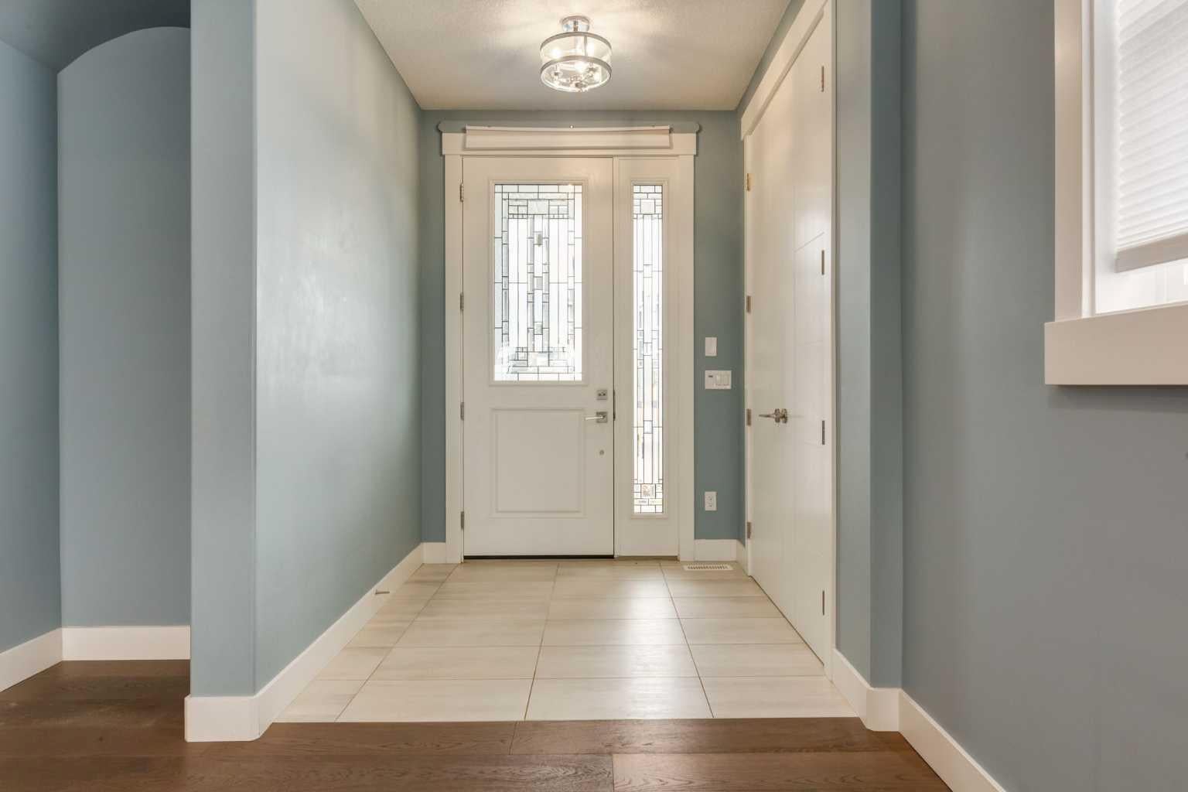
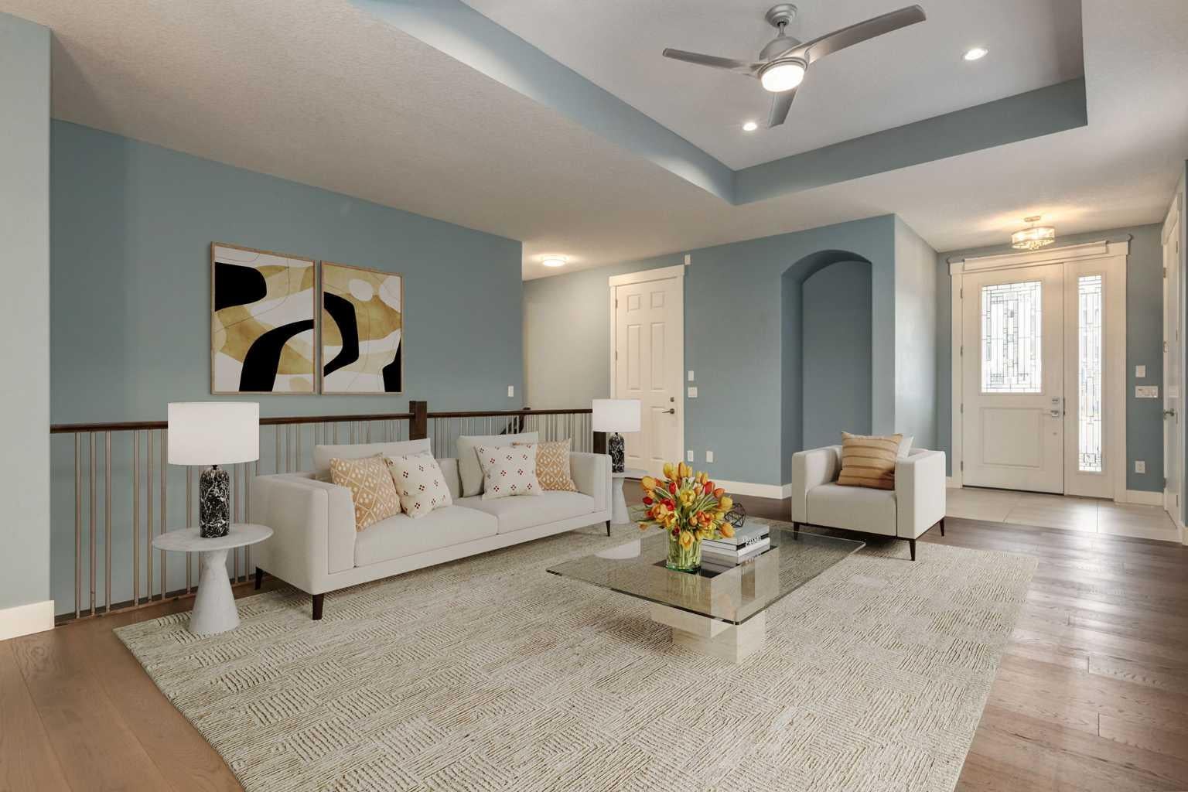
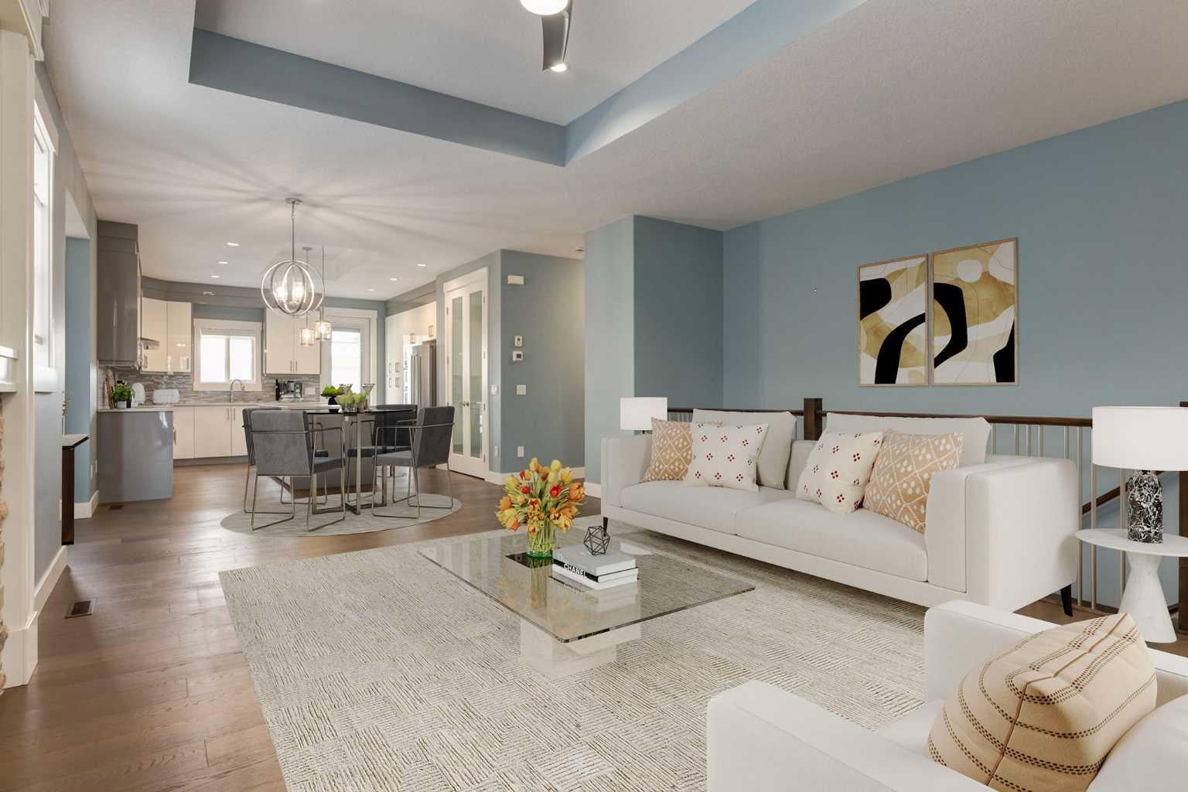
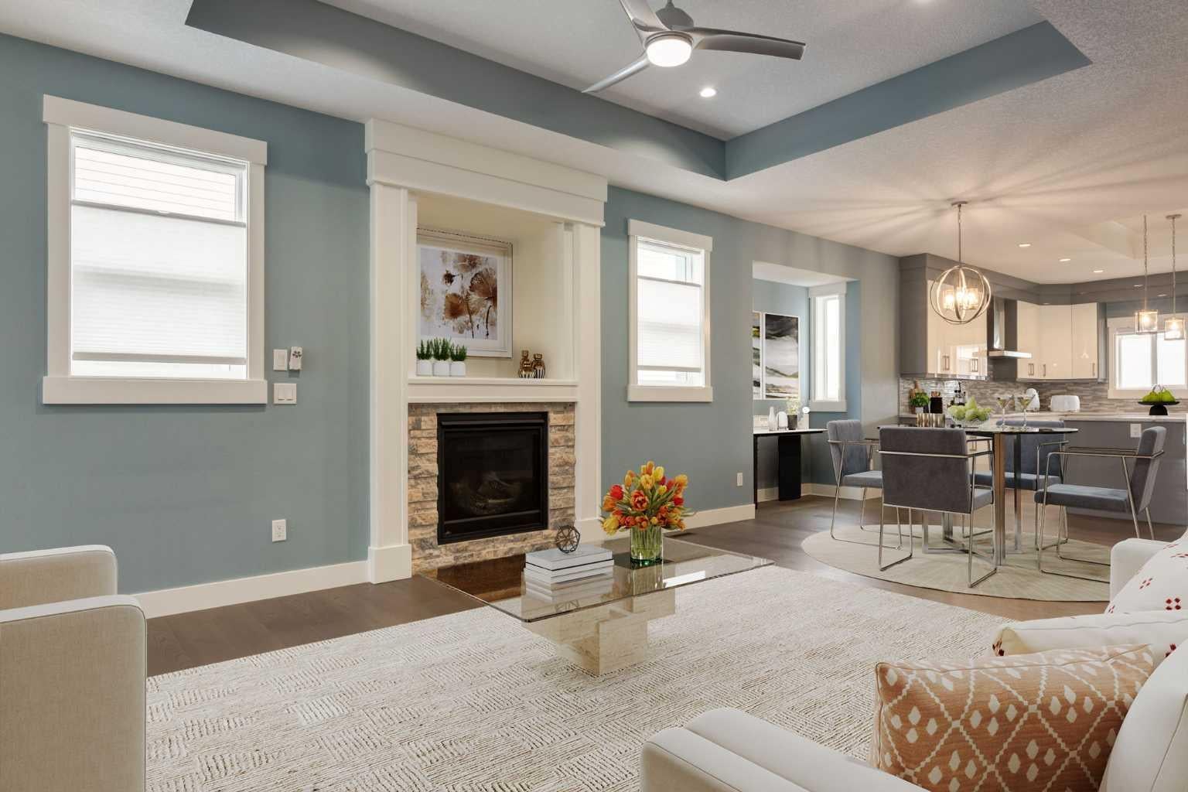
Incredible value in this executive walkout bungalow with a RARE TRIPLE attached garage, solar panels, sun room and backing onto walking paths and pond. Offering 2,614 SF of developed living space with 2+2 bedrooms, 3 bathrooms and curb appeal that is sure to impress. The bright and open main floor showcases hardwood flooring, tray ceiling accents, chic lighting and modern finishing throughout. A front living room with cozy gas fireplace opens to the dining area and the Chef's kitchen where you will love dual tone cabinetry, quartz countertops, large island with eating bar, under cabinet lighting, high end KitchenAid appliances (including an induction cooktop) and a spacious pantry. The kitchen also gives way to the balcony for summer BBQ's and morning coffee to take in the sunrise. Retreat to the primary bedroom with dedicated sitting area, huge walk-in closet, luxurious 5 piece spa like ensuite and private garden door access to the enclosed sun room and hot tub. A conveniently located laundry room, second bedroom and 4 piece bathroom complete the main floor. The walk out basement extends the living space with a family room with full service wet bar, 2 generously scaled bedrooms, a 4 piece bathroom, huge workshop (could be transformed into a media room, play room or home gym) and an abundance of storage. Don't overlook the energy-efficient solar panel system designed to reduce utility costs, central AC for those hot summer days and expansive patio space for summer entertaining. Not a thing to do but move in!

Save
Ask
Tour
Hide
Share
Listing Snapshot
Price 
$775,000
Days On Site 
7 Days
Bedrooms 
4
Inside Area (SqFt) 
1,644 sqft
Total Baths 
3
Full Baths 
3
Partial Baths 
N/A
Lot Size 
0.13 Acres
Year Built 
2018
MLS® Number 
A2342700
Status 
Active
Property Tax 
$4,834
Maintenance Fees 
N/A
Sq Ft Source 
N/A
Friends & Family
Recent Activity
a week agoListing first seen on site
a week agoListing updated with changes from the MLS®
General Features
Acres 
0.13
Attached Garage 
Yes
Garage 
Yes
Garage Spaces 
3
Levels 
One
Parking 
Garage Door OpenerAttachedGarageDriveway
Parking Spaces 
6
Property Sub Type 
Single Family Residence
SqFt Below 
970
Style 
Bungalow
Zoning 
R-1
Interior Features
Appliances 
Bar FridgeDishwasherDryerElectric CooktopMicrowaveRange HoodRefrigeratorWasherWine RefrigeratorOven
Basement 
FullFinishedWalk-Out Access
Cooling 
Central Air
Fireplace 
Yes
Fireplace Features 
Gas
Fireplaces 
1
Flooring 
CarpetHardwoodTile
Heating 
Forced AirNatural Gas
Interior 
Breakfast BarDouble VanityHigh CeilingsKitchen IslandOpen FloorplanPantrySoaking TubStorageTray Ceiling(s)Walk-In Closet(s)Wet Bar
Laundry Features 
Main Level
Window Features 
Window Coverings
4pc Bathroom 
Level - Main
5pc Ensuite bath 
Level - Main
Bedroom 
Dimensions - 12`5" x 12`5"Level - Main
Bedroom - Primary 
Dimensions - 20`4" x 12`5"Level - Main
Dining Room 
Dimensions - 15`11" x 10`3"Level - Main
Family Room 
Dimensions - 22`2" x 19`4"Level - Basement
Hobby Room 
Dimensions - 27`3" x 13`0"Level - Basement
Kitchen 
Dimensions - 14`11" x 13`8"Level - Main
Laundry 
Dimensions - 6`1" x 5`11"Level - Main
Living Room 
Dimensions - 17`4" x 13`11"Level - Main
Save
Ask
Tour
Hide
Share
Exterior Features
Construction Details 
StoneStuccoFrame
Exterior 
Private Entrance
Fencing 
Fenced
Frontage 
14.37M 47`2"
Lot Features 
Back YardLandscapedRectangular Lot
Patio And Porch 
Patio
Roof 
ShingleAsphalt
Waterfront Features 
Pond
Windows/Doors 
Window Coverings
Community Features
Community Features 
ParkPlayground
Listing courtesy of Joel Anderson of Real Broker

Listing information is provided by Participants of the Alberta One Realty Listing Services (Pillar 9). IDX information is provided exclusively for personal, non-commercial use, and may not be used for any purpose other than to identify prospective properties consumers may be interested in purchasing. Information is deemed reliable but not guaranteed. Copyright 2026, Alberta One Realty Listing Services (Pillar 9)
Last checked 2026-09-12 04:37 PM UTC

Neighborhood & Commute
Source: Walkscore
Save
Ask
Tour
Hide
Share