Save
Ask
Tour
Hide
Share
$369,900
6 Days On Site

90 Coventry Lane NE
Calgary, AB T3K 4G4

For Sale|Single Family Residence|Active
3
Beds
2
Total Baths
1
Full Bath
1
Partial Bath
1,174.86
SqFt
$315
/SqFt
1992
Built
Subdivision:
Coventry Hills
County:
Calgary
Call Now: 587-328-7524
Is this the listing for you? We can help make it yours.
587-328-7524
90 Coventry Lane NE90 Coventry Lane NE90 Coventry Lane NE90 Coventry Lane NE
Save
Ask
Tour
Hide
Share

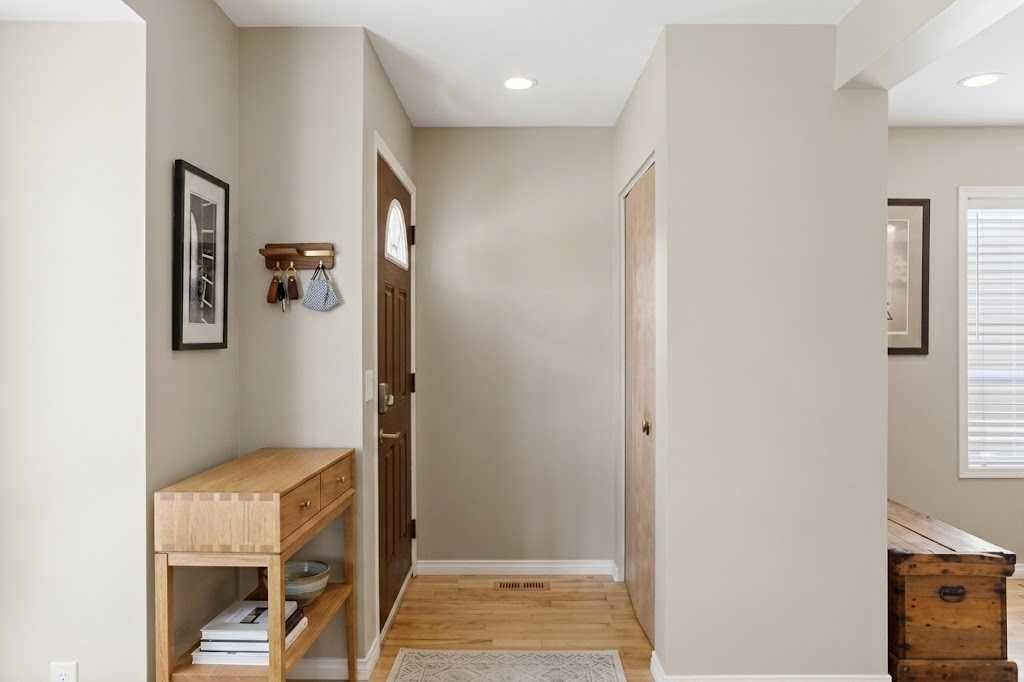
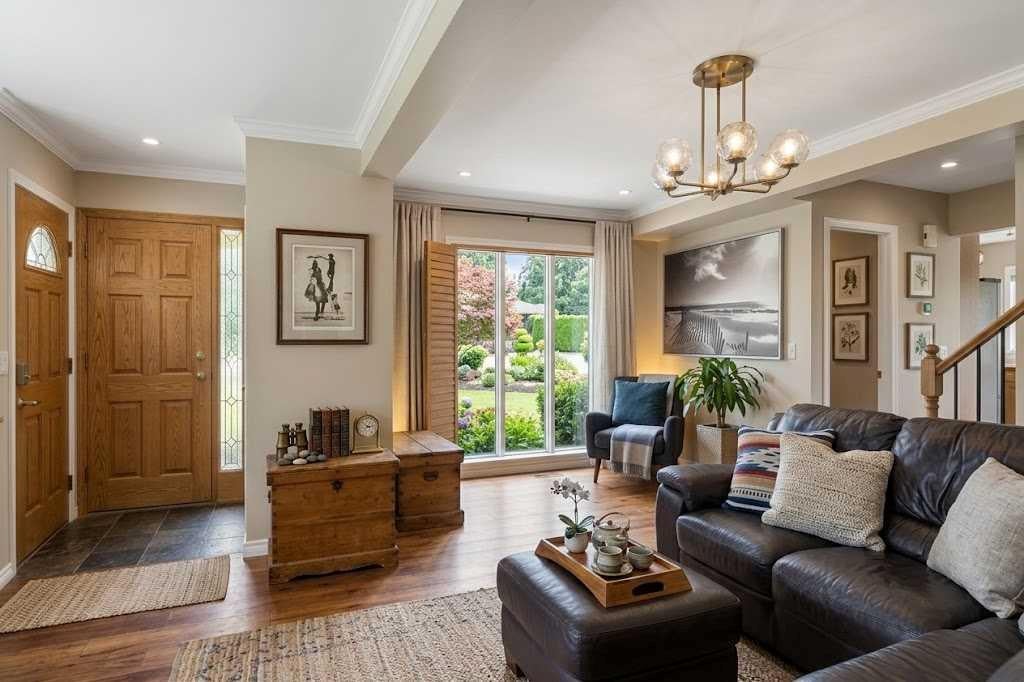
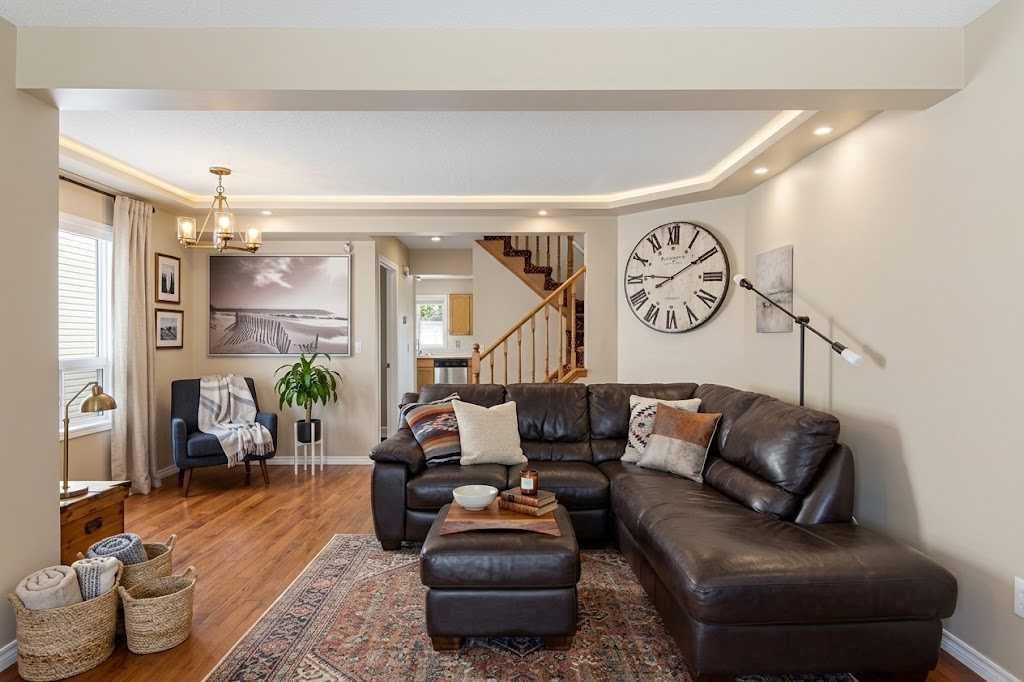
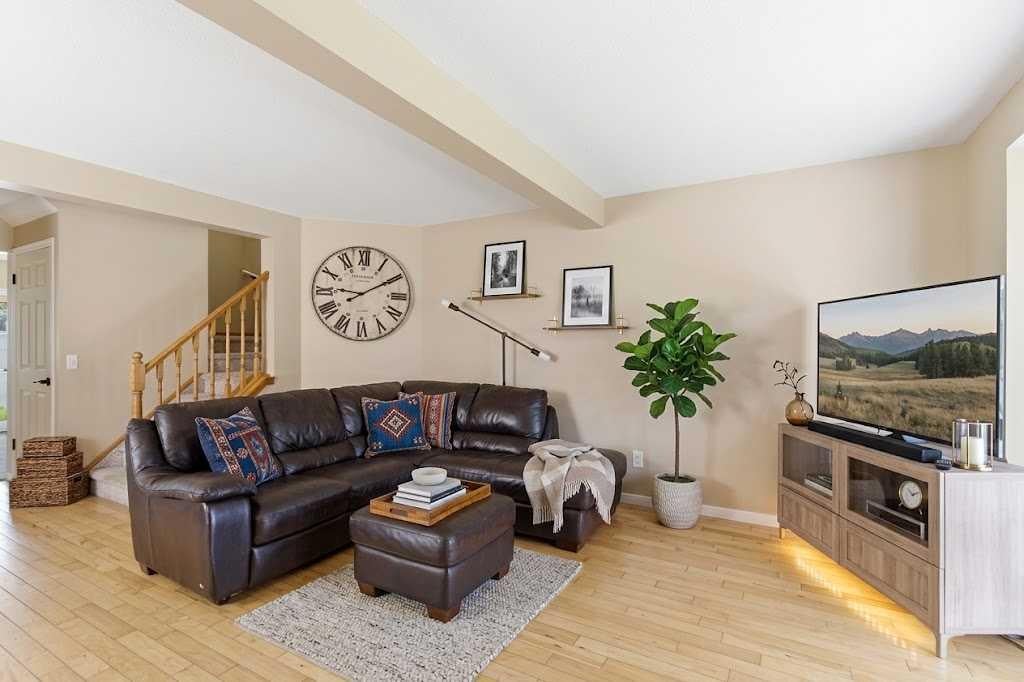
Why settle for a townhouse when you can own a fully detached home with a private backyard oasis in Coventry Hills? Offering 1,707 sq. ft. of developed living space, this well-maintained home features 3 upstairs bedrooms, 1.5 baths, and a bright, functional main floor designed for effortless living and entertaining. The fully finished basement adds a spacious recreation room and large laundry area, while modern updates include California Knockdown ceilings, updated appliances, and a hot water tank replaced in 2020. Step outside to a beautifully treed, fully fenced backyard with a patio—an ideal sanctuary for summer BBQs, kids, and dog owners seeking outdoor freedom. Conveniently located on a quiet street near top-rated schools, Vivo Centre, shopping, Deerfoot Trail, and Stoney Trail, this home offers exceptional value and lifestyle

Save
Ask
Tour
Hide
Share
Listing Snapshot
Price 
$369,900
Days On Site 
6 Days
Bedrooms 
3
Inside Area (SqFt) 
1,174.86 sqft
Total Baths 
2
Full Baths 
1
Partial Baths 
1
Lot Size 
0.06 Acres
Year Built 
1992
MLS® Number 
A2342688
Status 
Active
Property Tax 
$2,620
Maintenance Fees 
$437.25 monthly
Sq Ft Source 
N/A
Friends & Family
Recent Activity
6 days agoListing first seen on site
7 days agoListing updated with changes from the MLS®
General Features
Acres 
0.06
Levels 
Two
Parking 
NoneSee Remarks
Parking Spaces 
2
Pets 
Yes
Property Sub Type 
Single Family Residence
SqFt Above 
1174.85
SqFt Below 
532.67
Style 
2 Storey
Zoning 
R-G
Interior Features
Appliances 
DishwasherDryerElectric RangeRange HoodRefrigeratorWasher
Basement 
FullFinished
Flooring 
CarpetHardwoodVinyl
Heating 
Forced Air
Interior 
See Remarks
Laundry Features 
In Basement
Window Features 
Window Coverings
2pc Bathroom 
Dimensions - 0`0" x 0`0"Level - Main
4pc Bathroom 
Dimensions - 0`0" x 0`0"Level - Second
Bedroom 
Dimensions - 7`9" x 14`8"Level - Second
Bedroom - Primary 
Dimensions - 13`6" x 10`6"Level - Second
Dining Room 
Dimensions - 6`11" x 10`4"Level - Main
Furnace/Utility Room 
Dimensions - 14`11" x 15`8"Level - Basement
Game Room 
Dimensions - 14`10" x 21`3"Level - Basement
Kitchen 
Dimensions - 9`1" x 10`4"Level - Main
Living Room 
Dimensions - 15`11" x 24`8"Level - Main
Save
Ask
Tour
Hide
Share
Exterior Features
Construction Details 
Frame
Exterior 
Private EntrancePrivate Yard
Fencing 
Fenced
Frontage 
8.25M 27`1"
Lot Features 
Back YardCity LotCul-De-SacLandscapedRectangular Lot
Patio And Porch 
Deck
Roof 
ShingleAsphalt
Windows/Doors 
Window Coverings
Community Features
Association Amenities 
Snow RemovalTrash
Maintenance Fee 
$437.25
Maintenance Fee Frequency 
Monthly
Community Features 
ParkPlaygroundSidewalksStreet Lights
Listing courtesy of Dhanwant Chahal of RE/MAX Complete Realty

Listing information is provided by Participants of the Alberta One Realty Listing Services (Pillar 9). IDX information is provided exclusively for personal, non-commercial use, and may not be used for any purpose other than to identify prospective properties consumers may be interested in purchasing. Information is deemed reliable but not guaranteed. Copyright 2026, Alberta One Realty Listing Services (Pillar 9)
Last checked 2026-09-10 10:00 PM UTC

Neighborhood & Commute
Source: Walkscore
Save
Ask
Tour
Hide
Share