Save
Ask
Tour
Hide
Share
$359,900
23 Days On Site

450 Kincora Glen Road NW 3305
Calgary, AB T3R 1S2

For Sale|Apartment|Active
2
Beds
2
Total Baths
2
Full Baths
998.6
SqFt
$360
/SqFt
2017
Built
Subdivision:
Kincora
County:
Calgary
Call Now: 587-328-7524
Is this the listing for you? We can help make it yours.
587-328-7524
450 Kincora Glen Road NW 3305450 Kincora Glen Road NW 3305450 Kincora Glen Road NW 3305450 Kincora Glen Road NW 3305
Save
Ask
Tour
Hide
Share

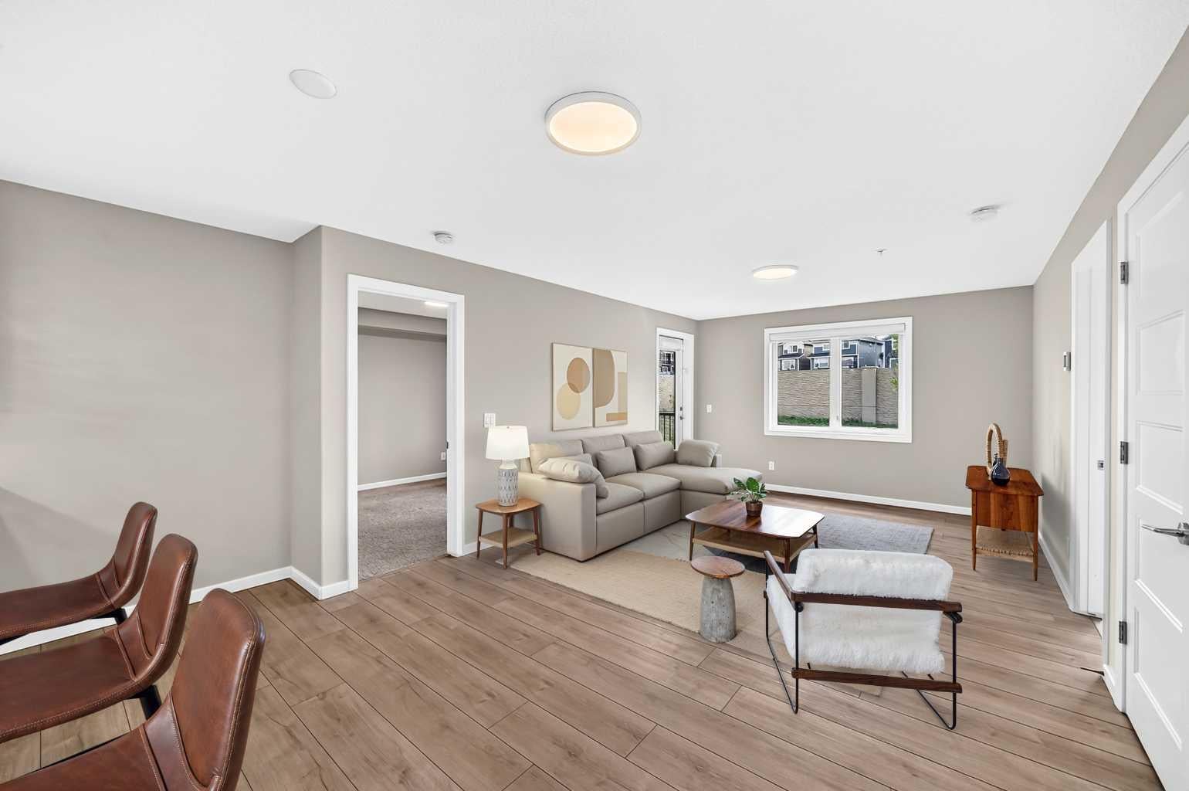
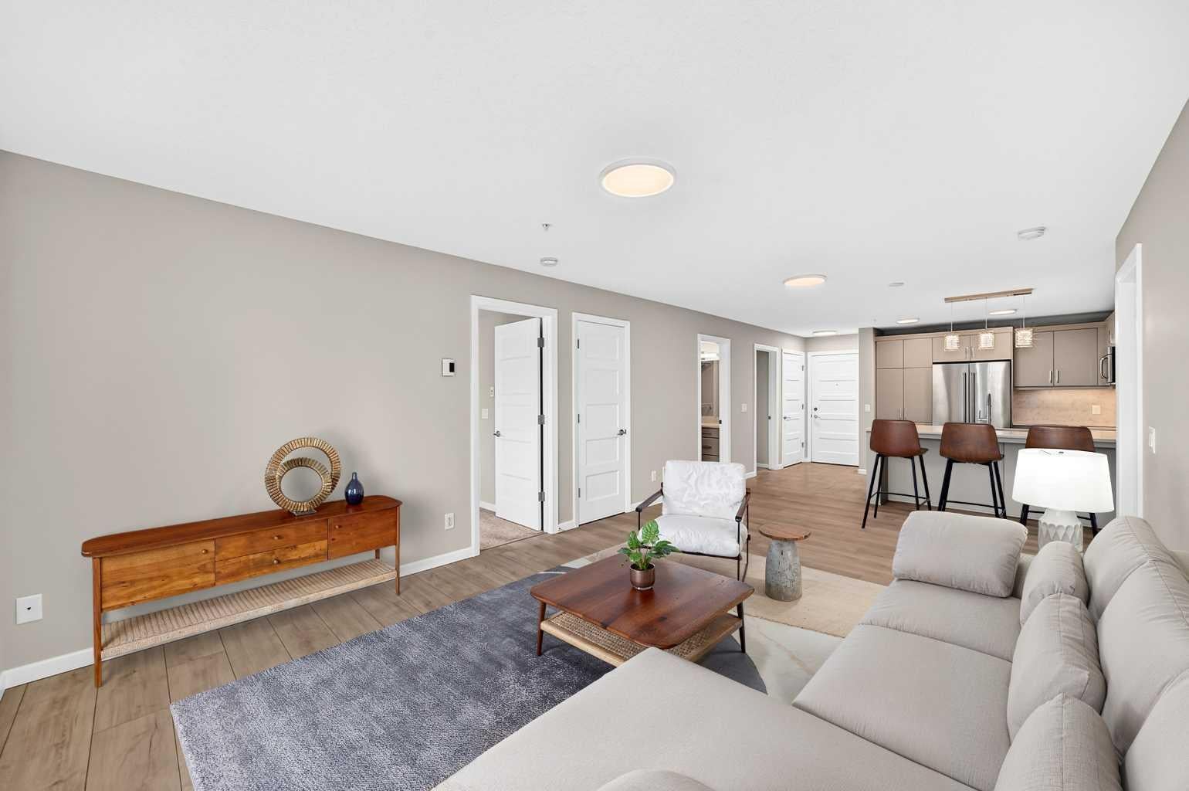
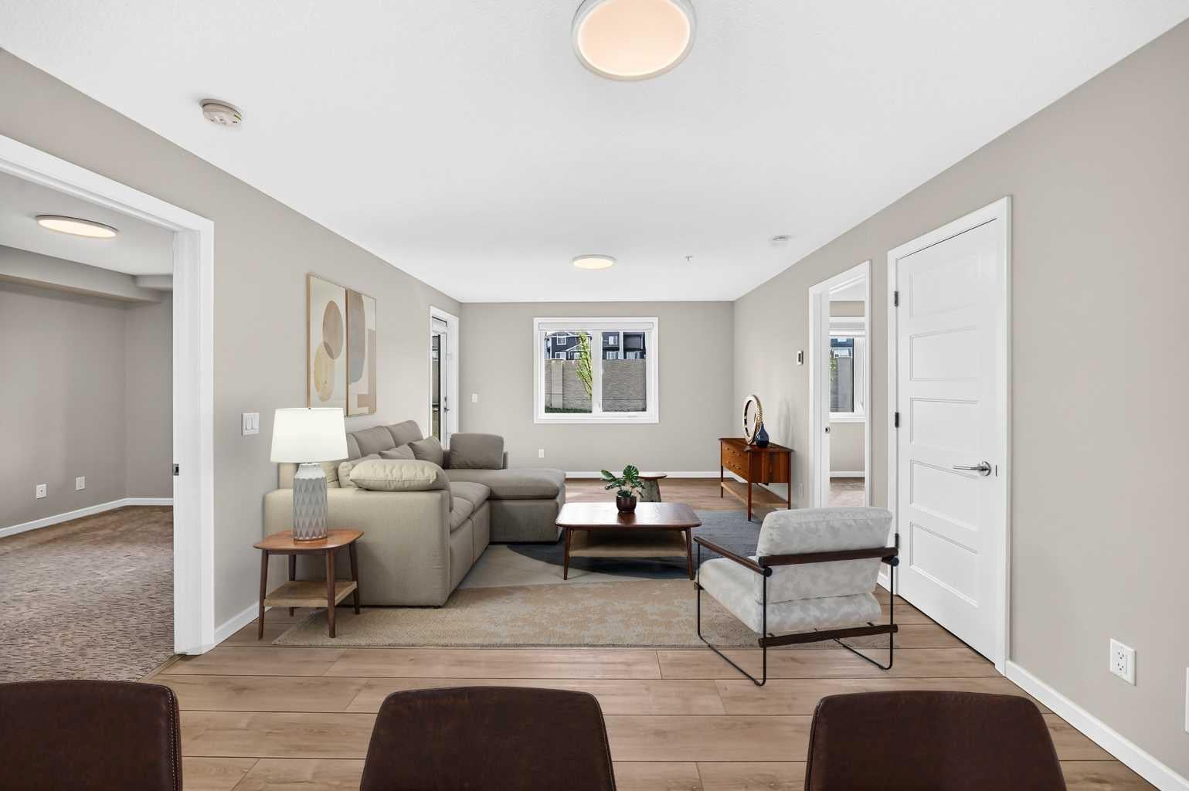
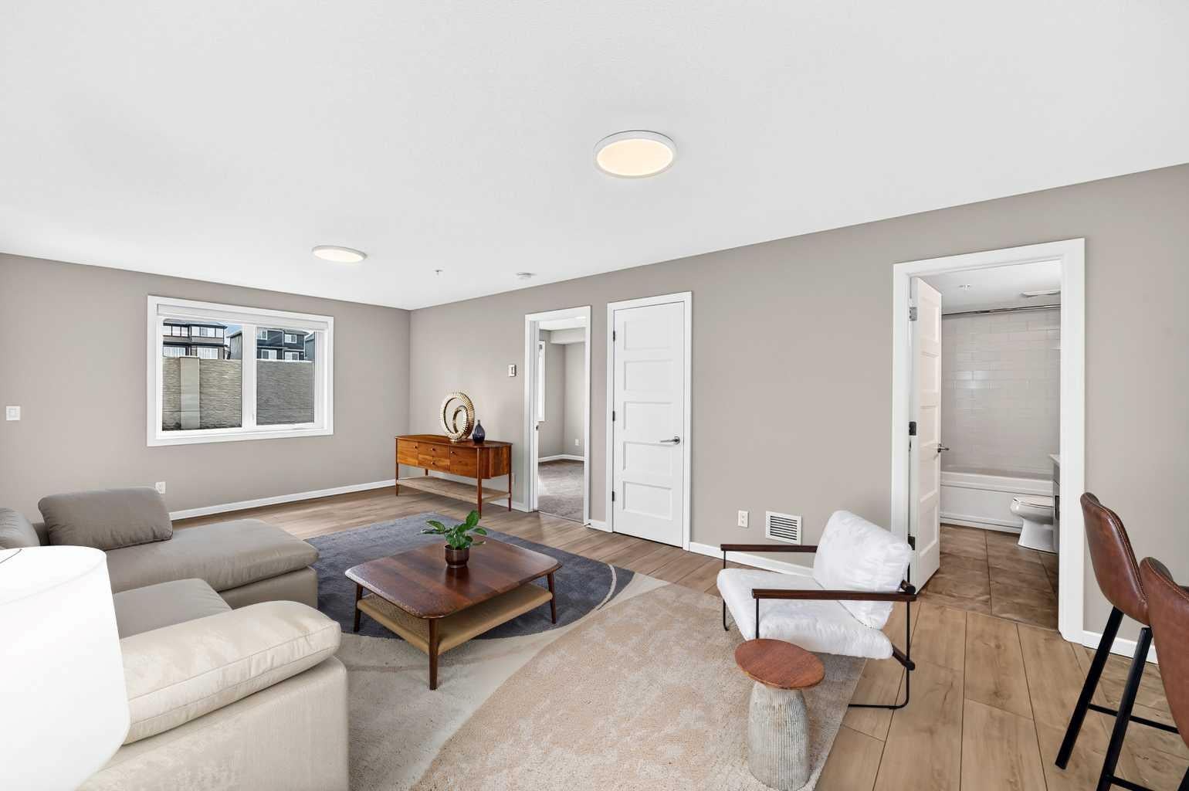
This beautiful 2-bedroom, 2-bathroom plus Den condo is being offered for sale for the first time by the original owners and is ready for you to move in. This unit features a great layout and offers a primary bedroom with a private 4-piece bathroom and your own walk-in closet. The second bedroom also has a walk-in closet and a spacious 3-piece washroom. The kitchen offers stainless steel" KitchenAid" appliances, lots of storage and ample counter space with an eating breakfast bar. The cozy and spacious living room offers a great space to relax and the balcony comes ready with a natural gas line for your BBQ. There is heated underground parking and storage. The complex features beautiful grounds, park benches, lots of trees, and lots of visitor parking. This 18+building is exceptionally well cared for and has easy access to amenities and walking paths. Some photos have been virtually staged for illustration purposes.

Save
Ask
Tour
Hide
Share
Listing Snapshot
Price 
$359,900
Days On Site 
23 Days
Bedrooms 
2
Inside Area (SqFt) 
998.6 sqft
Total Baths 
2
Full Baths 
2
Partial Baths 
N/A
Lot Size 
N/A
Year Built 
2017
MLS® Number 
A2342675
Status 
Active
Property Tax 
$2,736.43
Maintenance Fees 
$670.9 monthly
Sq Ft Source 
N/A
Friends & Family
Recent Activity
3 weeks agoListing first seen on site
3 weeks agoListing updated with changes from the MLS®
General Features
Levels 
One
Number Of Stories 
4
Parking 
Guest
Parking Spaces 
2
Pets 
Breed Restrictions
Property Sub Type 
Apartment
Style 
Apartment-Single Level Unit
Zoning 
M-2 d200
Interior Features
Appliances 
DishwasherDryerElectric RangeMicrowaveRefrigeratorWasher
Cooling 
Wall Unit(s)
Flooring 
CarpetTileVinyl
Heating 
CentralNatural Gas
Interior 
Granite CountersKitchen IslandStorageWalk-In Closet(s)
Laundry Features 
In Unit
Window Features 
Window Coverings
4pc Bathroom 
Dimensions - 10`0" x 4`11"Level - Main
4pc Ensuite bath 
Dimensions - 7`7" x 8`3"Level - Main
Bedroom 
Dimensions - 10`1" x 10`11"Level - Main
Bedroom - Primary 
Dimensions - 10`1" x 11`9"Level - Main
Den 
Dimensions - 7`4" x 7`4"Level - Main
Dining Room 
Dimensions - 12`3" x 8`0"Level - Main
Entrance 
Dimensions - 3`9" x 9`11"Level - Main
Kitchen 
Dimensions - 10`4" x 10`1"Level - Main
Laundry 
Dimensions - 3`5" x 3`7"Level - Main
Living Room 
Dimensions - 12`3" x 13`7"Level - Main
Walk-In Closet 
Dimensions - 6`1" x 7`2"Level - Main
Save
Ask
Tour
Hide
Share
Exterior Features
Construction Details 
BrickConcreteFrame
Exterior 
Balcony
Patio And Porch 
None
Windows/Doors 
Window Coverings
Community Features
Association Amenities 
Elevator(s)ParkingSnow RemovalStorageTrash
Maintenance Fee 
$670.9
Maintenance Fee Frequency 
Monthly
Community Features 
ParkPlaygroundSidewalksStreet Lights
Listing courtesy of Jag Sahota of Century 21 Bravo Realty

Listing information is provided by Participants of the Alberta One Realty Listing Services (Pillar 9). IDX information is provided exclusively for personal, non-commercial use, and may not be used for any purpose other than to identify prospective properties consumers may be interested in purchasing. Information is deemed reliable but not guaranteed. Copyright 2026, Alberta One Realty Listing Services (Pillar 9)
Last checked 2026-10-02 09:30 AM UTC

Neighborhood & Commute
Source: Walkscore
Save
Ask
Tour
Hide
Share