

93 Autumn Green SECalgary, AB T3M 0H4
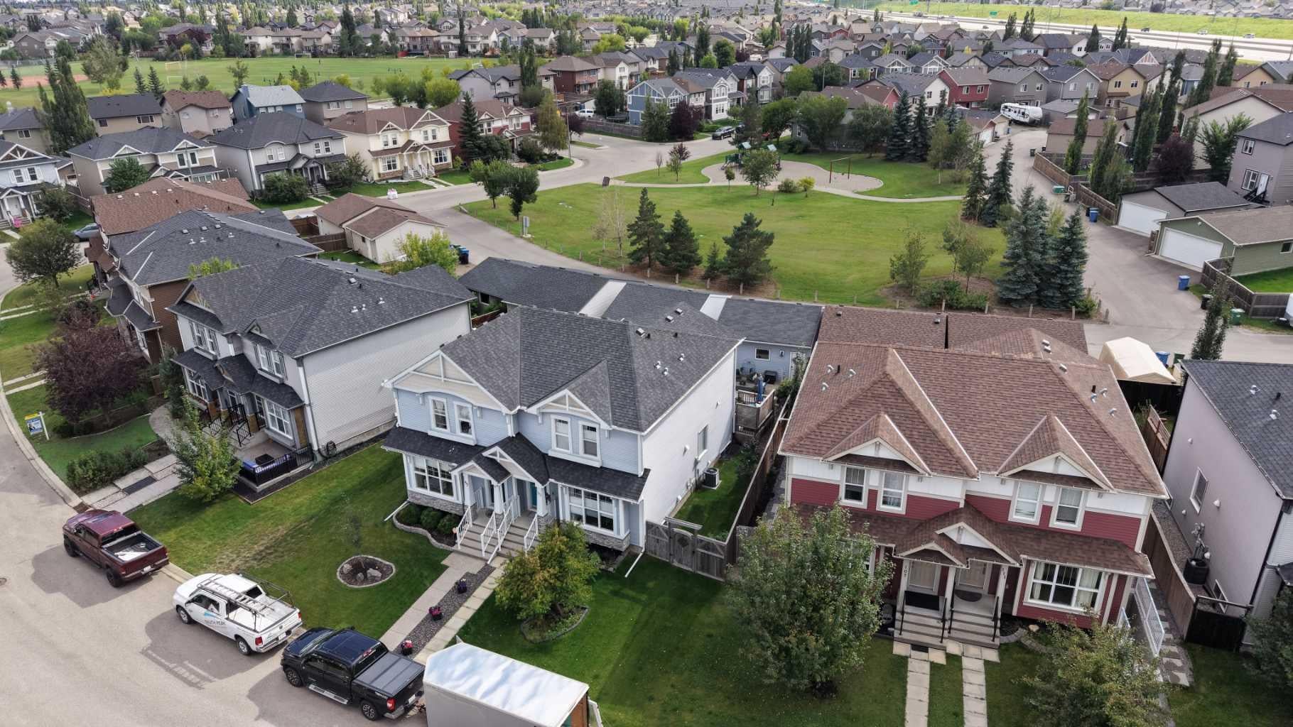
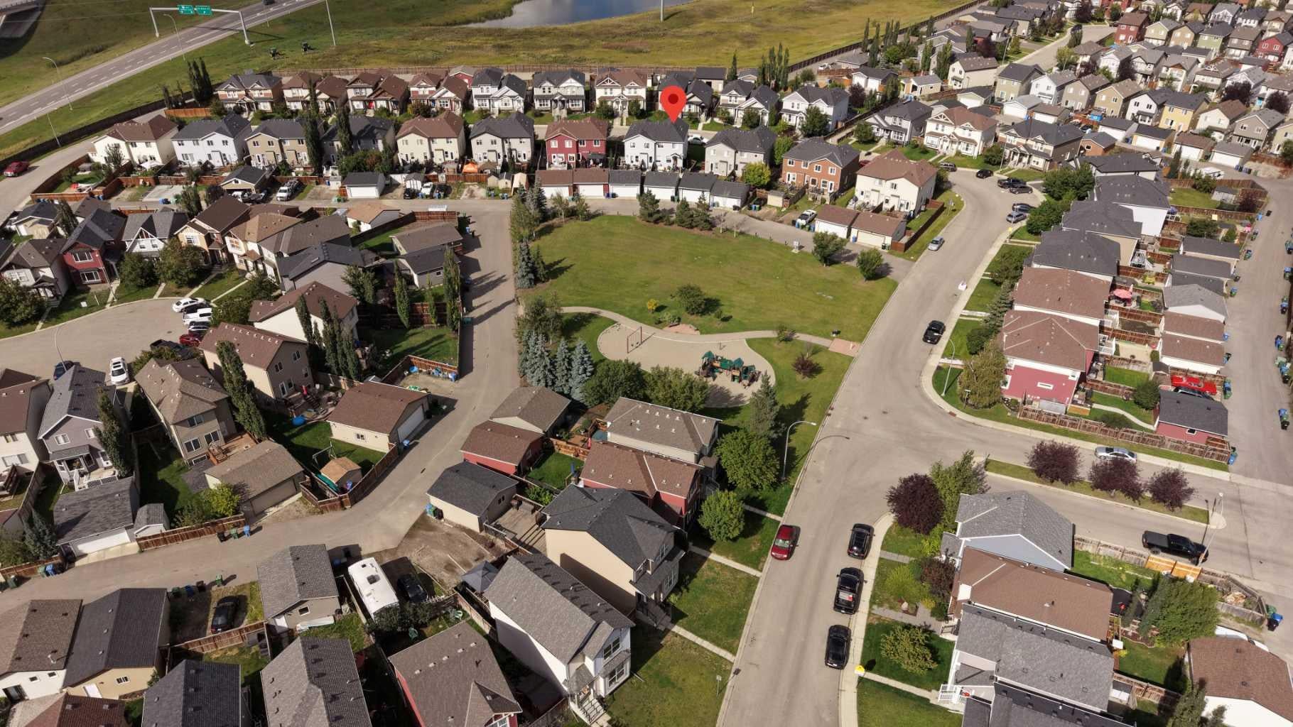
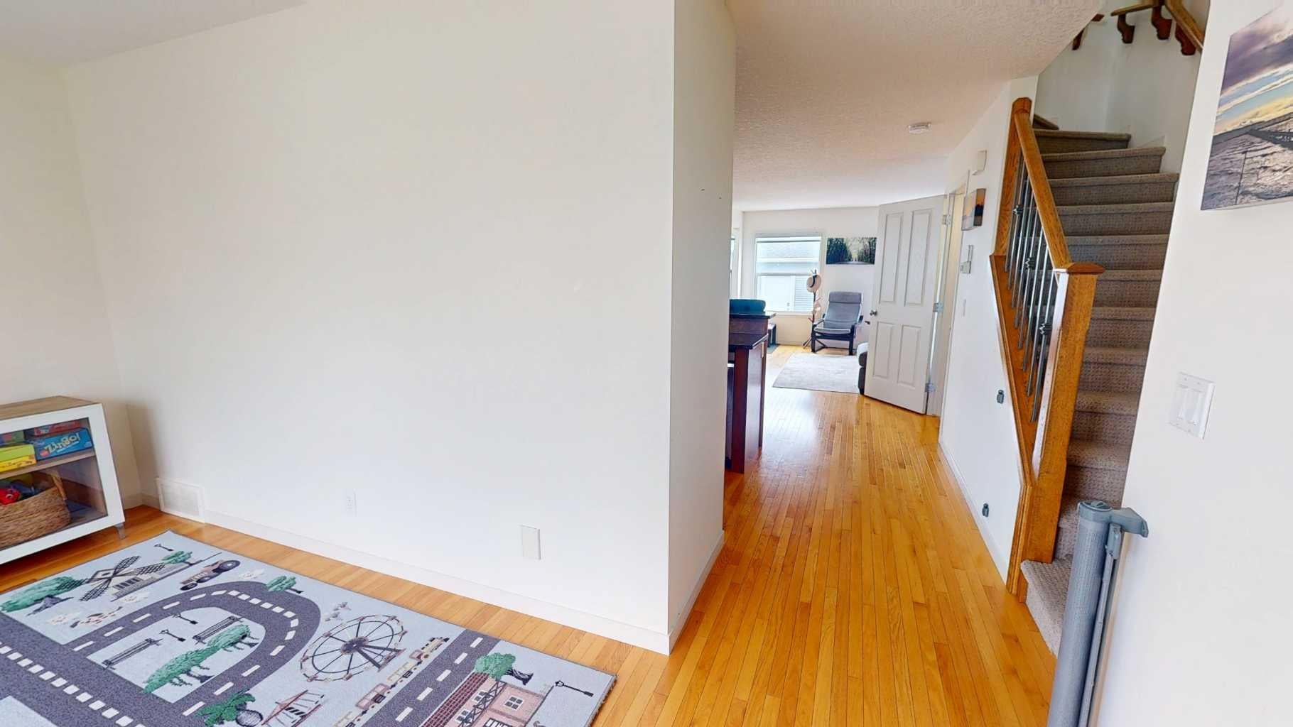
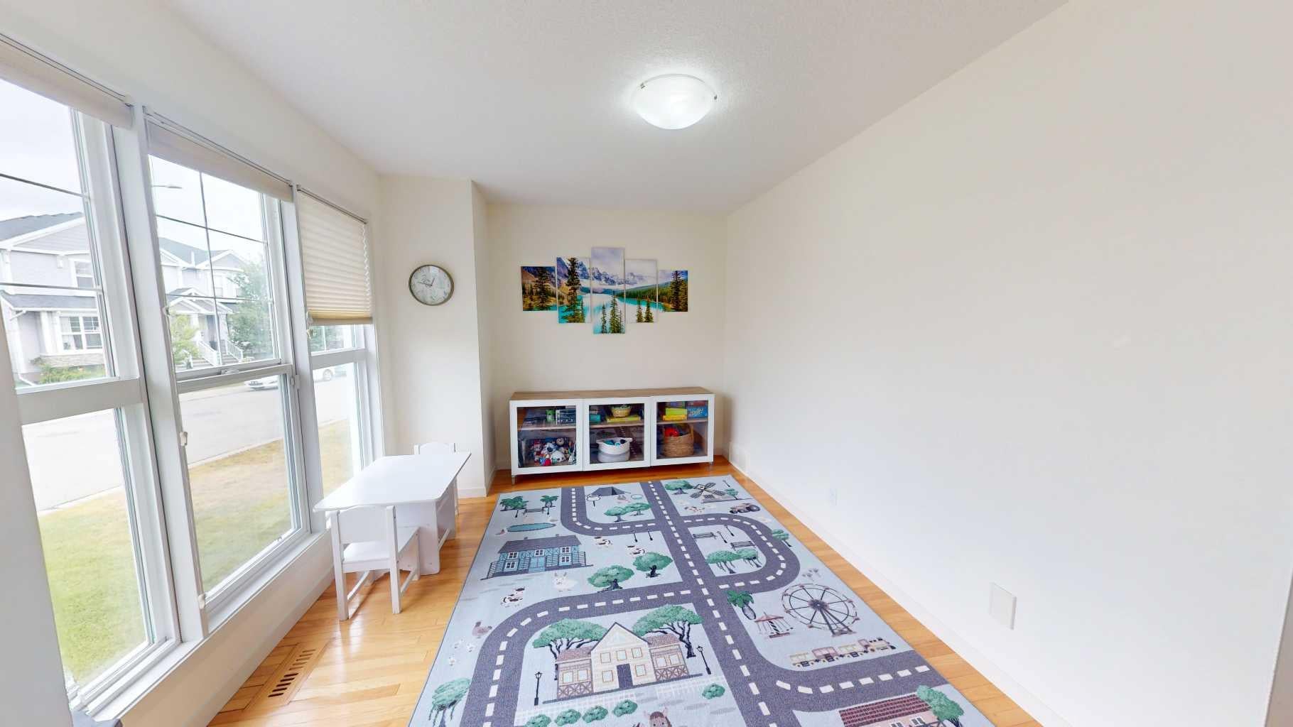
Welcome to this beautifully maintained 4 bedroom half duplex that backs on to a tot park, offering a bright, functional layout, a fully developed basement and excellent outdoor space, making it an ideal choice for families or anyone looking for room to grow. The main level is filled with natural light and features warm hardwood flooring throughout, beginning with a versatile front room that works perfectly as a dining area, home office, playroom or additional sitting space. At the heart of the home is a spacious kitchen with rich wood cabinetry, granite countertops, NEW 2026 STAINLESS STEEL APPLIANCES, a large island with breakfast-bar seating and plenty of prep and storage space, all opening to a comfortable eating area. The adjoining living room is bright and inviting with large windows and a striking custom feature wall, while a convenient 2-piece powder room and rear entry complete the main floor. Upstairs you will find three well-sized bedrooms, including a generous primary retreat with a stylish feature wall and private 4-piece ensuite, along with another full 4-piece bathroom and the added convenience of upper-level laundry. THE NEWLY RENOVATED BASEMENT (2025 reno) expands the living space even further with a large recreation/family room, a fourth bedroom and another 4-piece bathroom, creating an excellent setup for guests, teenagers, a home office or additional family space. You'll also love the AIR CONDITIONING that was installed in 2021. Moving outside where you will enjoy a fully fenced backyard with lawn, garden areas and a large patio offering plenty of room for summer dining, entertaining and relaxing, while the rear lane provides access to the detached garage. Beyond the home itself, Auburn Bay delivers an unbeatable year-round lifestyle with private lake and beach access, parks, pathways and nearby schools, including Auburn Bay School. You are also just minutes from South Health Campus and the Seton Urban District, with shopping, restaurants, the YMCA, movie theatre and everyday essentials all close at hand, while nearby Mahogany adds even more dining, retail and recreation options. With four bedrooms, three full bathrooms plus a main-floor powder room, multiple living spaces, upper-level laundry, a finished basement and a private backyard, this move-in-ready home offers an outstanding combination of comfort, functionality and location in one of Calgary’s most desirable family communities.
| a month ago | Listing first seen on site | |
| a month ago | Listing updated with changes from the MLS® |

Listing information is provided by Participants of the Alberta One Realty Listing Services (Pillar 9). IDX information is provided exclusively for personal, non-commercial use, and may not be used for any purpose other than to identify prospective properties consumers may be interested in purchasing. Information is deemed reliable but not guaranteed. Copyright 2026, Alberta One Realty Listing Services (Pillar 9)
Last checked 2026-10-15 02:32 PM UTC
