

144 Dovercliffe Way SECalgary, AB T2B 1W7
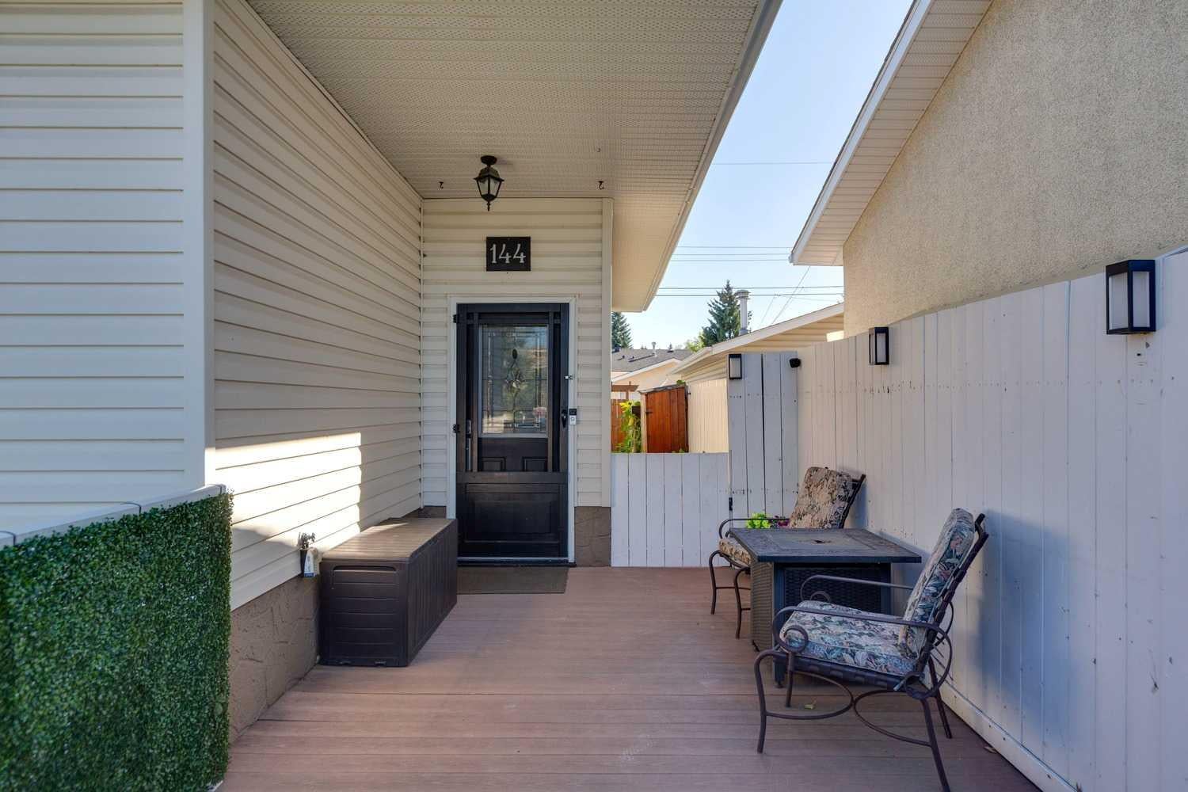
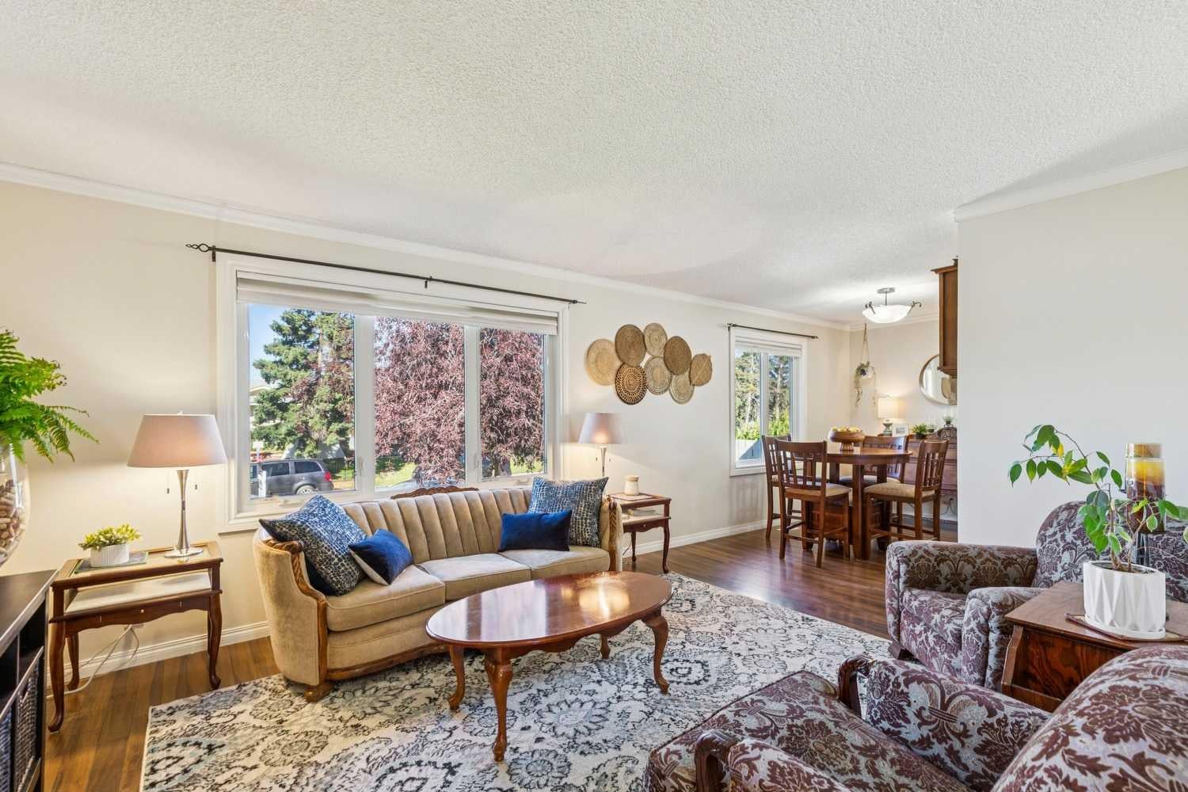
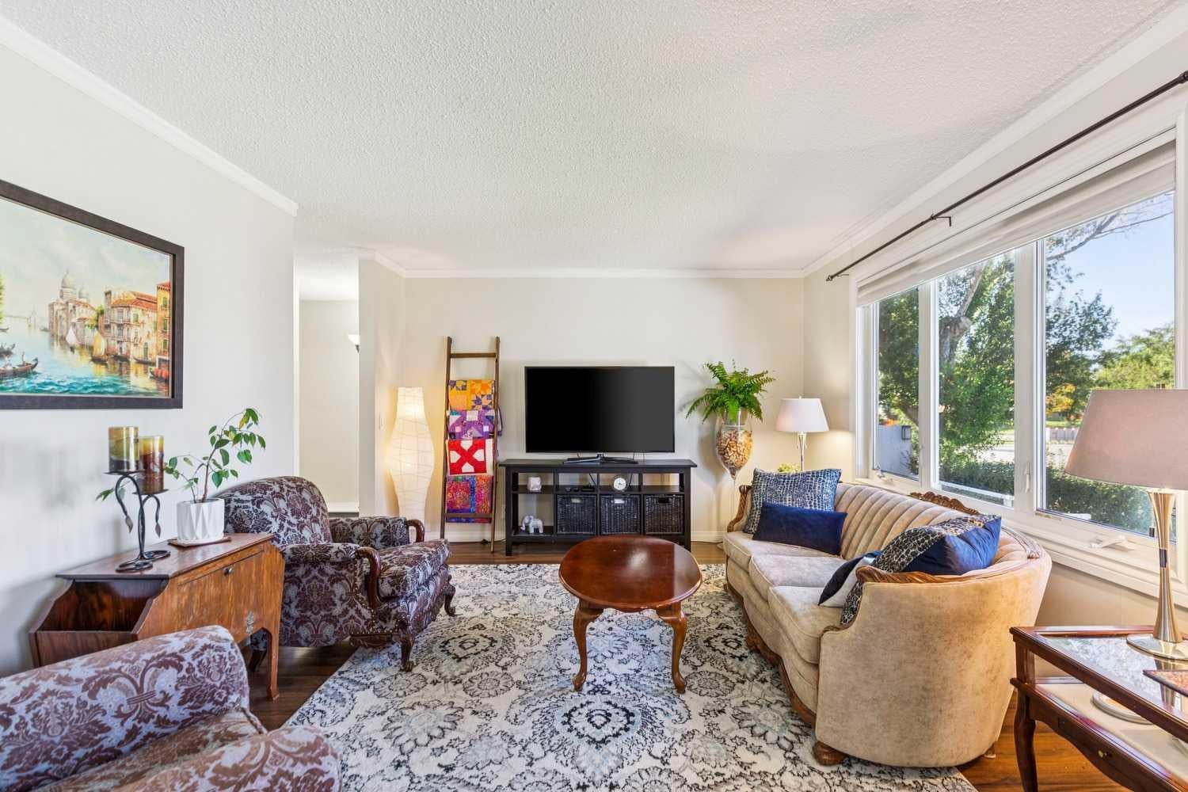
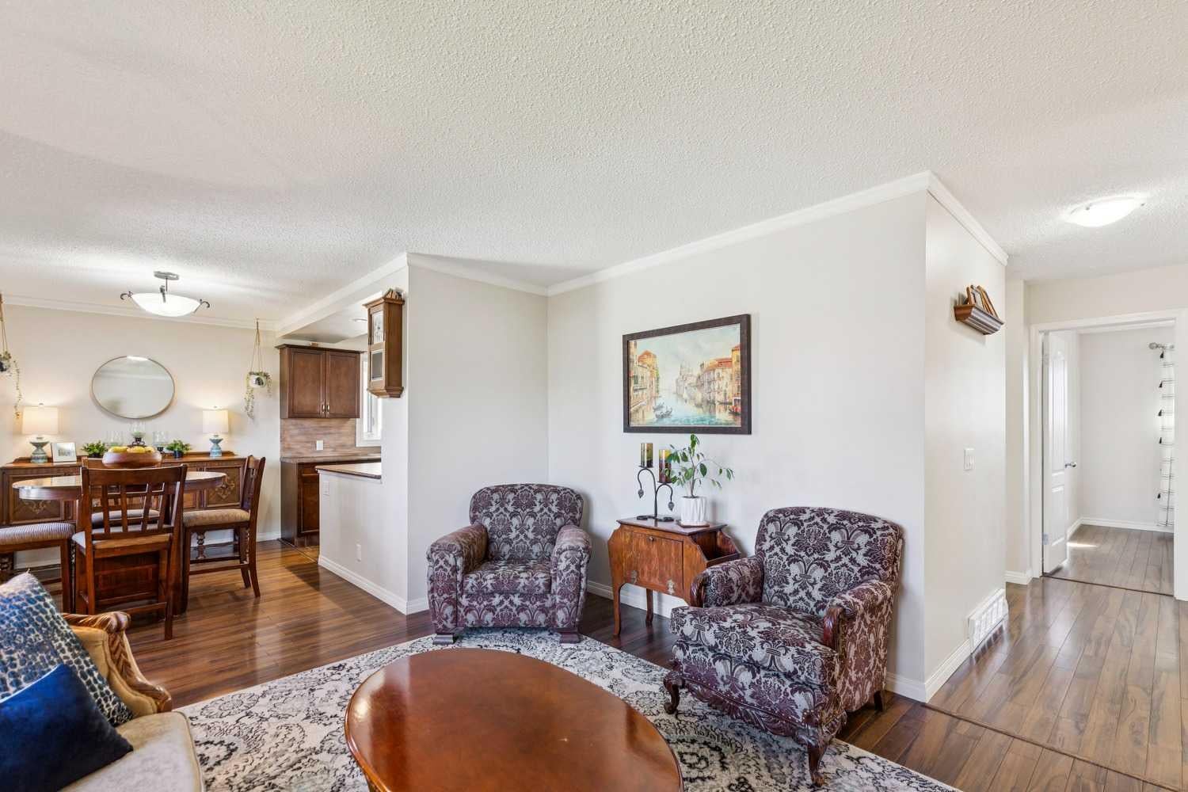
* NEW PRICE * Welcome to this beautifully maintained and move-in ready bungalow in the established community of Dover! Tucked away at the end of a quiet, tree-lined street, this charming home offers exceptional curb appeal, thoughtful updates, a charming south facing yard, and an oversized heated double detached garage. The front and side yards feature mature landscaping, perennials, and established vegetable gardens that are ready to enjoy. Aggregate steps lead to the welcoming front deck area, while the fully fenced backyard offers space to relax, garden, and entertain, complete with a gas line for the BBQ. Inside, the bright and airy main floor features a comfortable open-concept layout connecting the living, dining, and kitchen areas. The updated kitchen offers excellent cabinet and counter space along with newer appliances, including a brand-new induction range, newer refrigerator, and brand new dishwasher. Three bedrooms and a full bathroom complete the main level, with new blinds throughout and blackout blinds in the bedrooms for added comfort. The fully developed basement provides even more living space with a large family room, room for games or a children’s play area, a fourth bedroom, second full bathroom, laundry, and a versatile flex area ideal for a home office or hobby space. The home has also benefited from important electrical improvements, including a brand-new electrical panel in 2025 and electrical updates completed by a master electrician in 2022. The oversized double detached garage is heated and insulated, providing plenty of room for vehicles, a workshop, and additional storage, with convenient access from the paved rear lane. Perfectly suited to a young family looking for a move-in ready bungalow with a heated double garage, this home combines everyday functionality with an inviting community atmosphere. The quiet street is home to wonderful neighbours who look out for one another and even help clear each other’s walks in the winter. Schools, shopping, playgrounds, and Valleyview Park are all within walking distance, while quick access to Deerfoot Trail makes commuting around Calgary convenient. A well-cared-for home, a fantastic yard, a great garage, and an established location—this is the Dover opportunity you’ve been waiting for!
| 2 weeks ago | Price changed to $499,900 | |
| 2 weeks ago | Listing updated with changes from the MLS® | |
| 4 weeks ago | Listing first seen on site |

Listing information is provided by Participants of the Alberta One Realty Listing Services (Pillar 9). IDX information is provided exclusively for personal, non-commercial use, and may not be used for any purpose other than to identify prospective properties consumers may be interested in purchasing. Information is deemed reliable but not guaranteed. Copyright 2026, Alberta One Realty Listing Services (Pillar 9)
Last checked 2026-10-14 08:42 AM UTC
