

10 Panatella Road 306Calgary, AB T3K 0V4
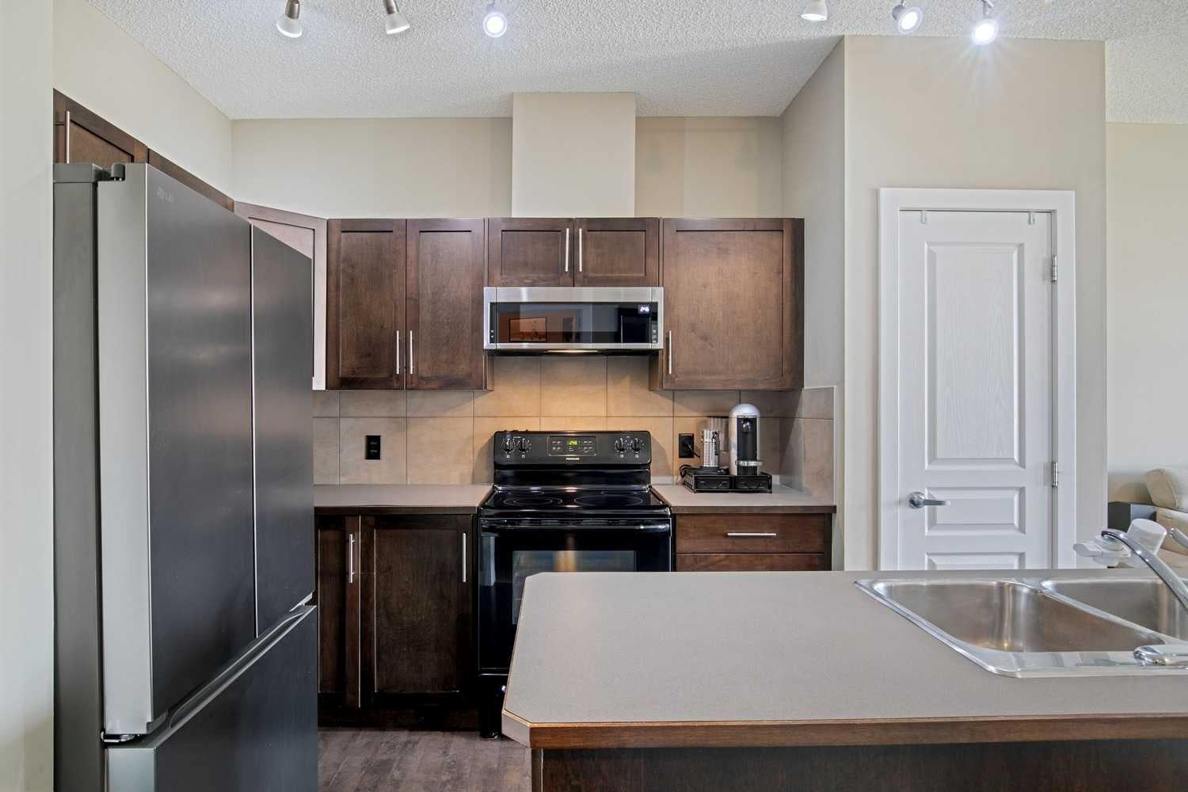
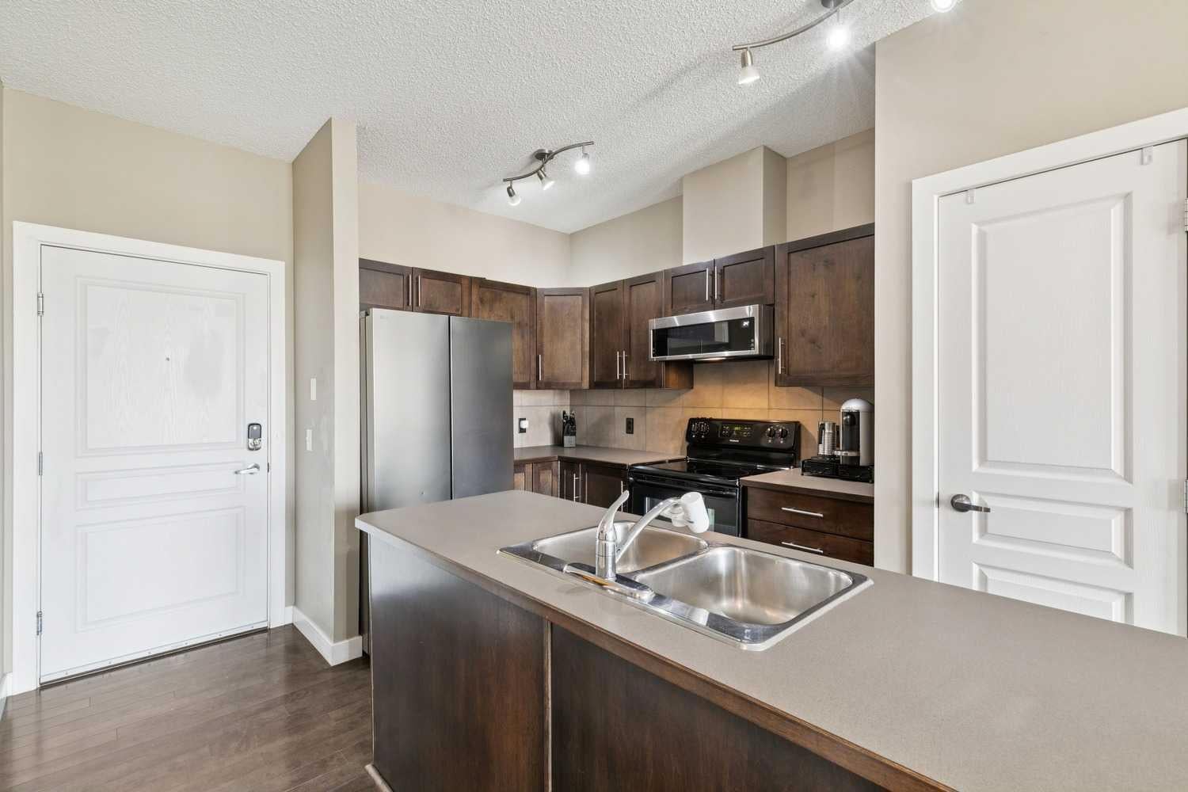
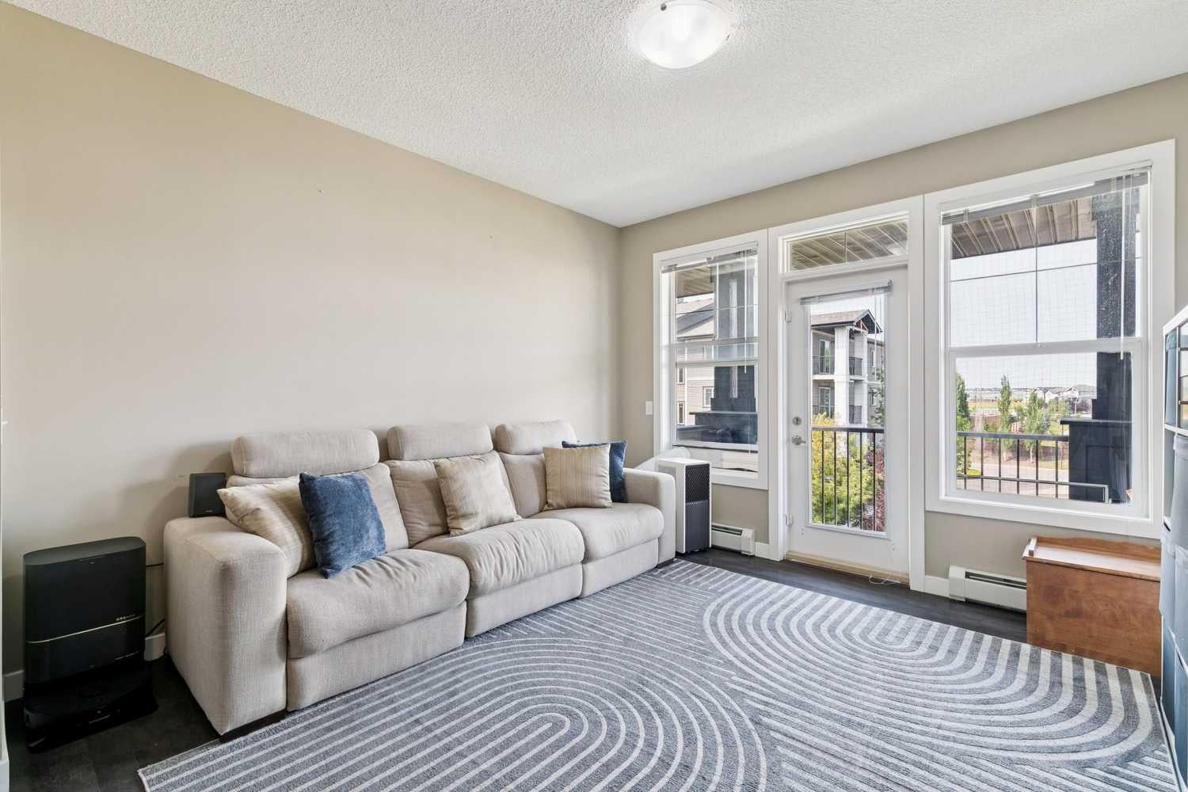
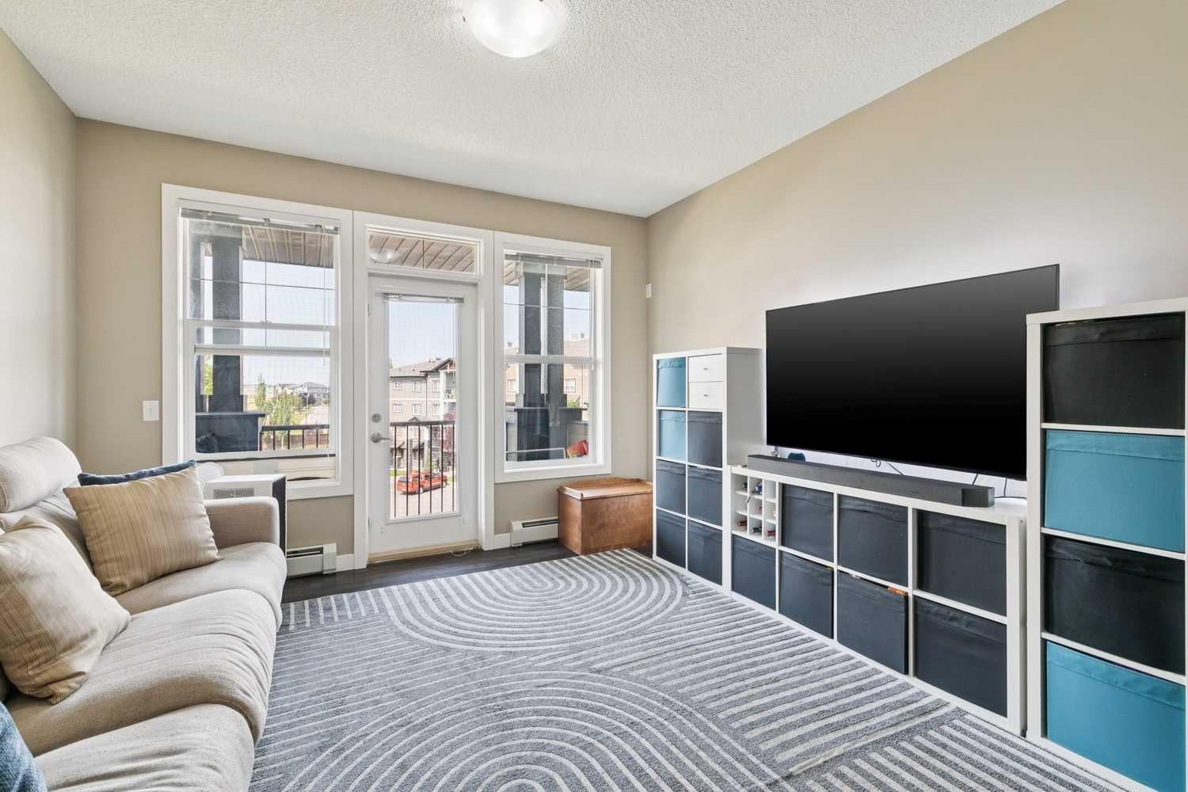
There’s a lot to love about this one-bedroom plus den condo in Panorama Hills, especially when you consider the combination of space, convenience, and location. Set on the third floor, the unit enjoys an unobstructed north-facing view that gives the home a more open and private feel, with a park right across the street, fantastic walking paths nearby, and the community pond just steps away. Inside, the layout makes excellent use of the space, including a larger-than-typical den that gives you a proper spot for a home office, study area, or additional flex space. The kitchen is equipped with top-of-the-line appliances, with all but the stove replaced within the last two years—and be sure to check out the amazing washer and dryer! A custom built-in closet adds smart, functional storage to the bedroom. There are plenty of practical perks here too. The building elevator is conveniently located nearby, and for anyone who needs assistance navigating the few stairs leading to the unit, an accessibility lift is just steps from the door. The titled parking stall is also ideally positioned right outside the parkade door, making groceries, errands, and Calgary winters that much easier, while ample visitor parking is located just outside the building. The condo board has also recently reduced monthly condo fees from $596 to $555, a welcome change that speaks to its commitment to responsible management and its owners. The location puts you close to the everyday amenities that make Panorama Hills such a popular north Calgary community, including shopping, restaurants, groceries, recreation, parks, and pathways, with convenient access to major routes including Stoney Trail, Harvest Hills Boulevard, and Country Hills Boulevard. Whether you’re a first-time buyer, down-sizer, or simply looking for a low-maintenance home that offers more than the typical one-bedroom condo, this one delivers a great combination of functionality, accessibility, and an excellent location. For more information, photos, and a guided 360 tour, click the links below!
| 3 weeks ago | Listing first seen on site | |
| 3 weeks ago | Listing updated with changes from the MLS® |

Listing information is provided by Participants of the Alberta One Realty Listing Services (Pillar 9). IDX information is provided exclusively for personal, non-commercial use, and may not be used for any purpose other than to identify prospective properties consumers may be interested in purchasing. Information is deemed reliable but not guaranteed. Copyright 2026, Alberta One Realty Listing Services (Pillar 9)
Last checked 2026-10-02 09:15 AM UTC
