

1904 10 Street SW 406Calgary, AB T2T 3G1
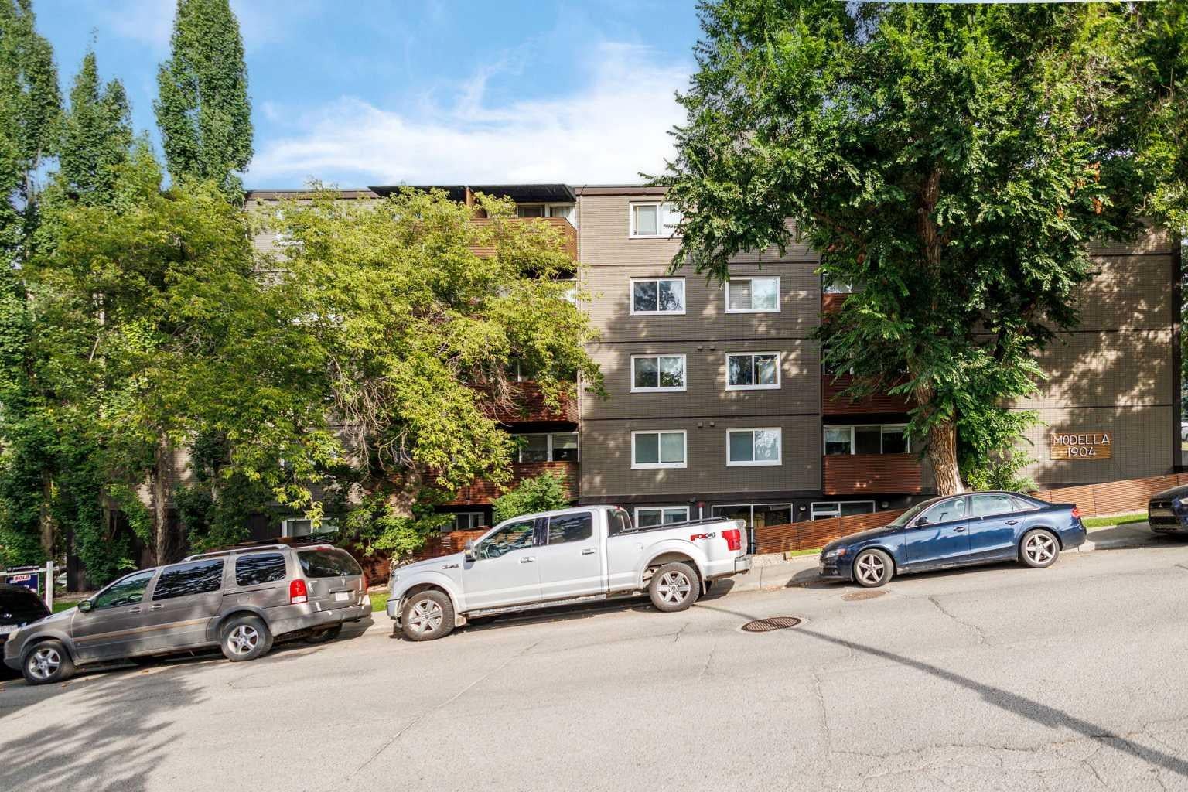
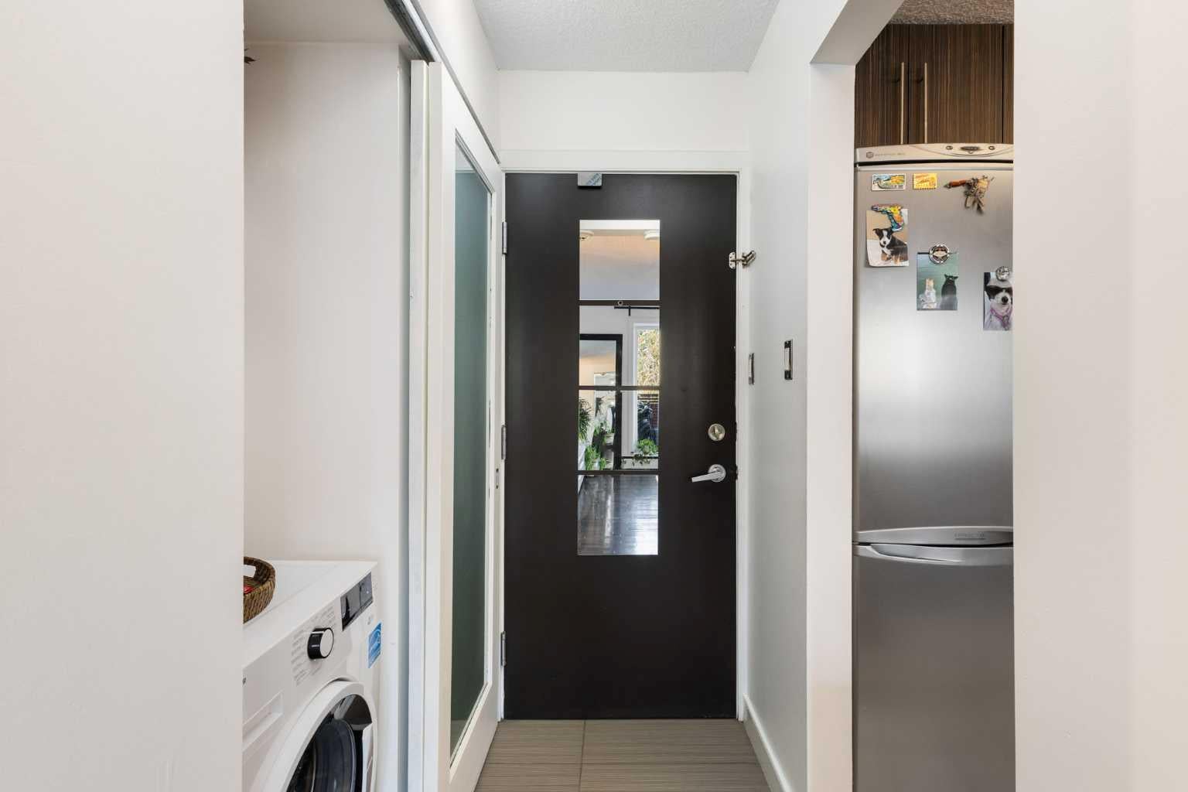
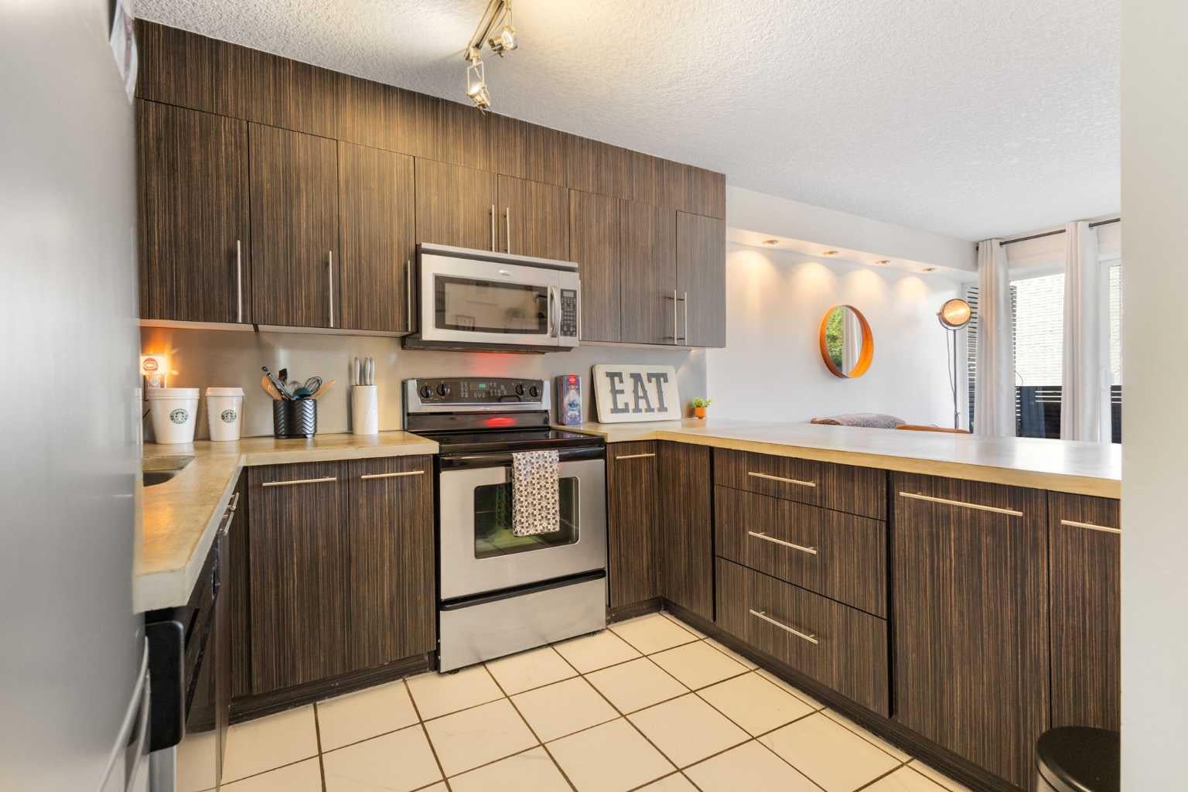
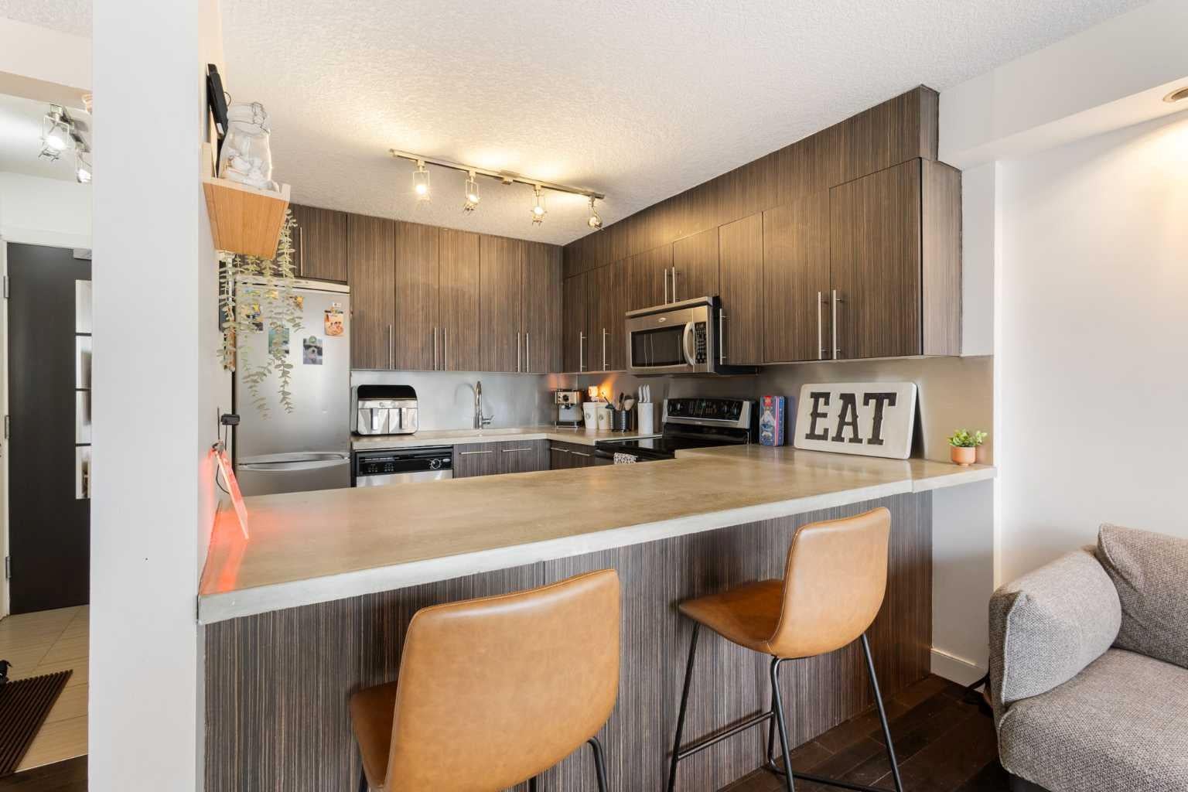
Welcome to Modella, where sophisticated urban living meets the vibrant energy of Calgary’s sought-after Lower Mount Royal community. This beautiful one-bedroom, one-bathroom top-floor condo offers a bright, open-concept layout designed for both comfort and style. Large windows fill the main living area with natural light, while hardwood flooring throughout adds warmth and elegance to the home. The contemporary kitchen features stylish cabinetry, stainless-steel appliances, and a generous island with breakfast bar seating, perfect for casual dining. The living room opens directly onto your private balcony, providing a peaceful outdoor retreat to enjoy your morning coffee or unwind at the end of the day. The spacious primary bedroom offers a walk-in closet, while an in-suite washer adds everyday convenience. Thoughtfully designed and ideally located, this home delivers an exceptional urban lifestyle in one of Calgary’s most prestigious neighbourhoods. Step outside your door and enjoy an incredible selection of shops, restaurants, parks, playgrounds, and everyday amenities. The vibrant 17th Avenue district is just a short stroll away, offering an exciting mix of renowned dining, boutique shopping, entertainment, and nightlife. Whether you’re searching for a stylish inner-city residence or a valuable investment opportunity, this exceptional top-floor condo offers the perfect combination of modern comfort, convenience, and location. Book your private viewing today and experience all that Modella and Lower Mount Royal have to offer!
| a week ago | Price changed to $200,000 | |
| a week ago | Listing updated with changes from the MLS® | |
| 3 weeks ago | Listing first seen on site |

Listing information is provided by Participants of the Alberta One Realty Listing Services (Pillar 9). IDX information is provided exclusively for personal, non-commercial use, and may not be used for any purpose other than to identify prospective properties consumers may be interested in purchasing. Information is deemed reliable but not guaranteed. Copyright 2026, Alberta One Realty Listing Services (Pillar 9)
Last checked 2026-09-26 08:29 PM UTC
