Save
Ask
Tour
Hide
Share
$429,900
19 Days On Site

265 Wolf Willow Boulevard SE 2219
Calgary, AB T2X 6P9

For Sale|Apartment|Active
3
Beds
2
Total Baths
2
Full Baths
843.8
SqFt
$509
/SqFt
2025
Built
Subdivision:
Wolf Willow
County:
Calgary
Call Now: 587-328-7524
Is this the listing for you? We can help make it yours.
587-328-7524
265 Wolf Willow Boulevard SE 2219265 Wolf Willow Boulevard SE 2219265 Wolf Willow Boulevard SE 2219265 Wolf Willow Boulevard SE 2219
Save
Ask
Tour
Hide
Share

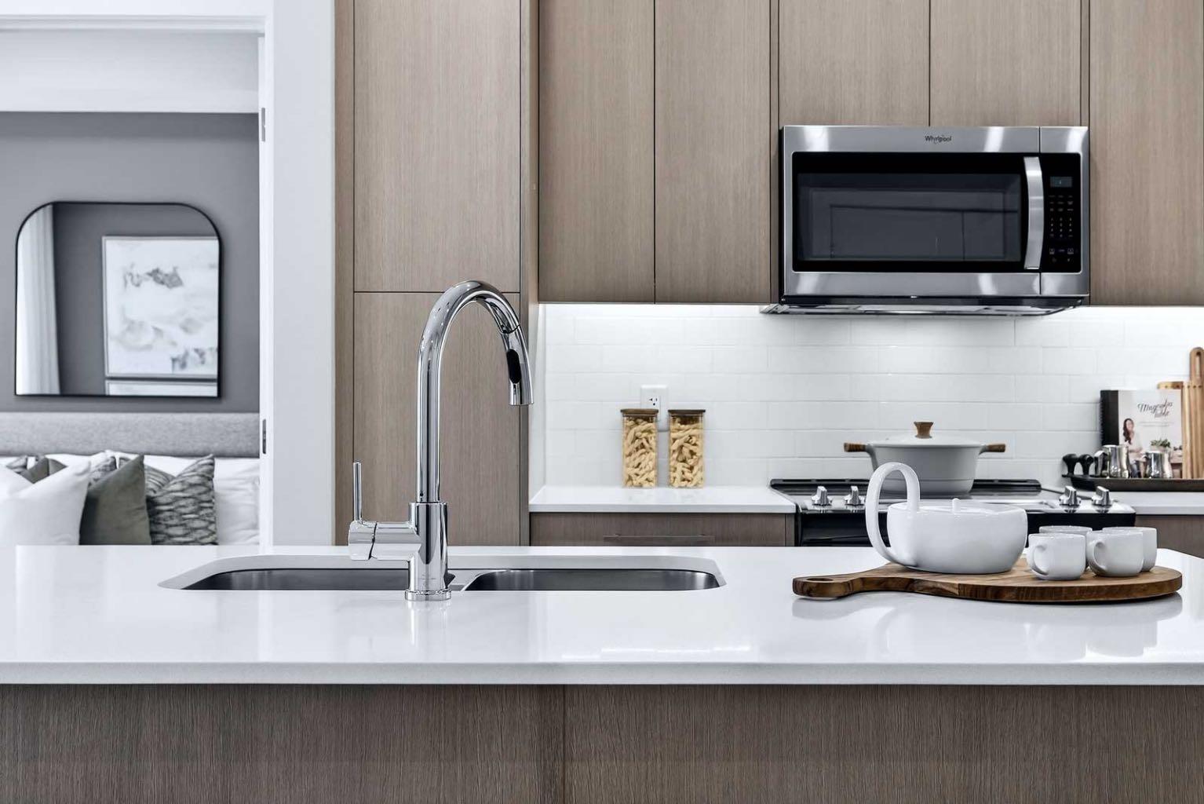
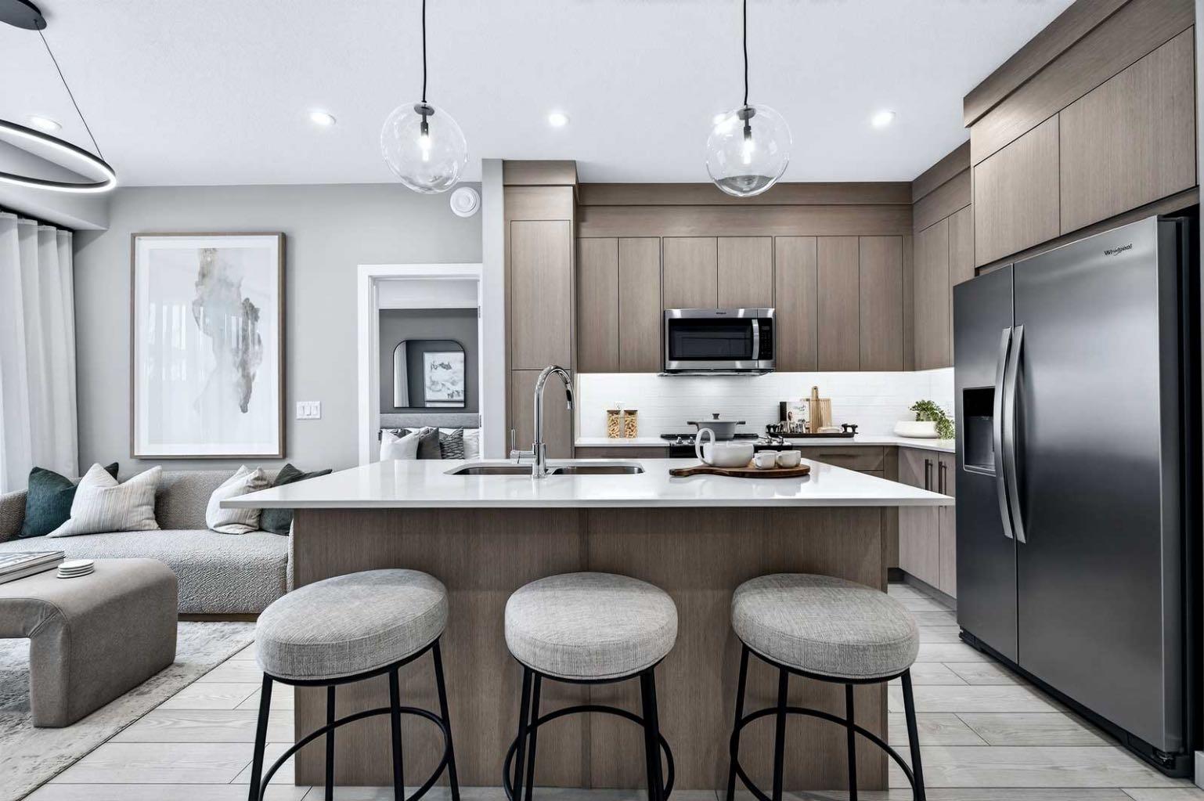
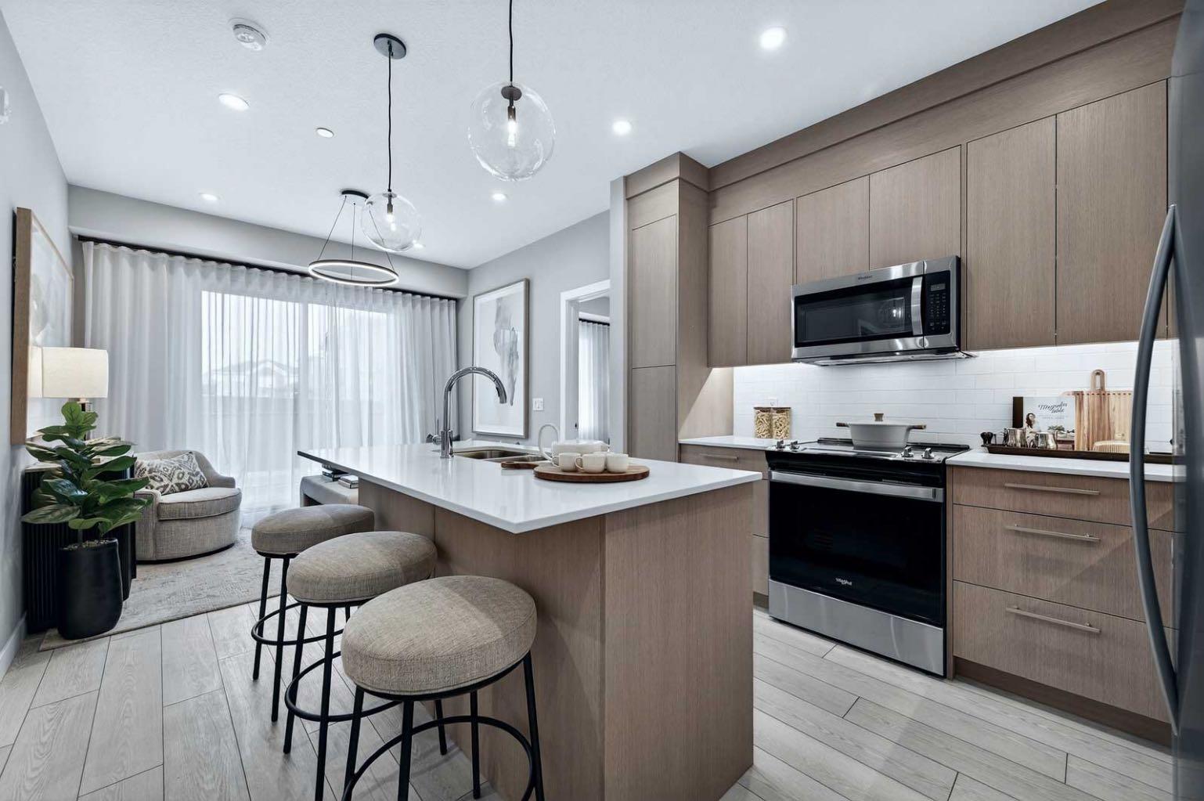
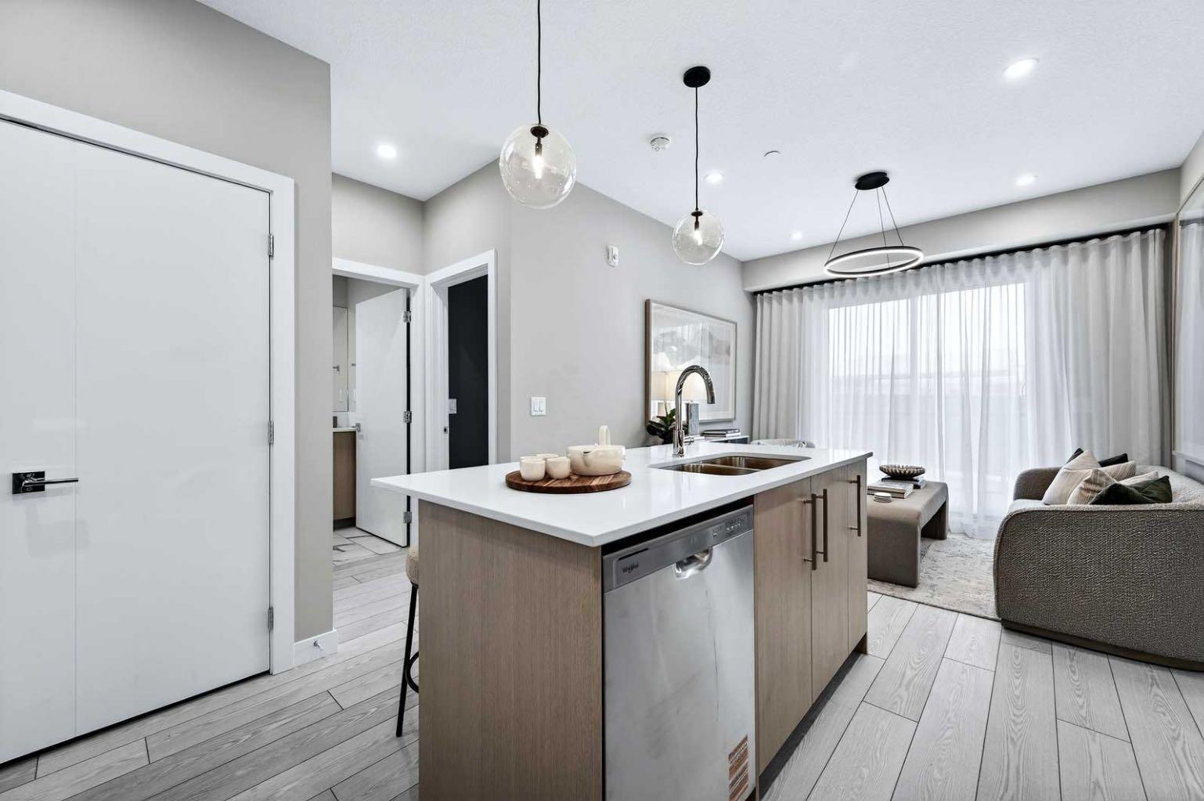
Three bedrooms, thoughtful finishes, and an oversized south-facing balcony come together in this bright home at Orson by TRUMAN in Wolf Willow. Featuring the C floor plan, this move-in-ready residence offers two bathrooms and one titled underground parking stall, with nearby pathways, playgrounds, golf, and shopping adding everyday convenience. The open-concept layout connects the kitchen, dining, and living areas, creating a comfortable setting for everyday living and entertaining. High ceilings enhance the spacious feel, while durable vinyl plank flooring flows throughout the living areas. The kitchen features full-height cabinetry with soft-close doors and drawers, quartz countertops, stainless steel appliances, a pantry, and an eat-up bar for casual dining. The primary bedroom offers a walk-through closet leading to a private three-piece ensuite. Two additional bedrooms provide space for family, guests, or a home office, complemented by a separate full bathroom. Outside, the generous south-facing balcony extends your living space with room to unwind or gather with friends. Residents enjoy access to a fitness centre, owners’ lounge, pet spa, and bike storage, all within the welcoming community of Wolf Willow. Live Better. Live TRUMAN.

Save
Ask
Tour
Hide
Share
Listing Snapshot
Price 
$429,900
Days On Site 
19 Days
Bedrooms 
3
Inside Area (SqFt) 
843.8 sqft
Total Baths 
2
Full Baths 
2
Partial Baths 
N/A
Lot Size 
N/A
Year Built 
2025
MLS® Number 
A2342502
Status 
Active
Property Tax 
$495
Maintenance Fees 
$373.94 monthly
Sq Ft Source 
N/A
Friends & Family
Recent Activity
3 weeks agoStatus changed to Active
3 weeks agoListing updated with changes from the MLS®
3 weeks agoListing first seen on site
General Features
Levels 
One
Number Of Stories 
5
Parking 
Guest
Parking Spaces 
1
Pets 
Cats OKDogs OKBreed Restrictions
Property Condition 
New Construction
Property Sub Type 
Apartment
SqFt Above 
843.8
Style 
Apartment-Single Level Unit
Zoning 
M-X2
Interior Features
Appliances 
DishwasherRangeRefrigeratorWasher/Dryer
Flooring 
Vinyl
Heating 
Baseboard
Interior 
Breakfast Bar
Laundry Features 
In Unit
3pc Ensuite bath 
Dimensions - 0`0" x 0`0"Level - Main
4pc Bathroom 
Dimensions - 0`0" x 0`0"Level - Main
Balcony 
Dimensions - 22`9" x 6`4"Level - Main
Bedroom 
Dimensions - 10`9" x 9`4"Level - Main
Bedroom - Primary 
Dimensions - 9`4" x 10`9"Level - Main
Kitchen With Eating Area 
Dimensions - 11`7" x 15`11"Level - Main
Laundry 
Dimensions - 0`0" x 0`0"Level - Main
Living Room 
Dimensions - 9`9" x 10`9"Level - Main
Walk-In Closet 
Dimensions - 0`0" x 0`0"Level - Main
Save
Ask
Tour
Hide
Share
Exterior Features
Construction Details 
Frame
Exterior 
Balcony
Roof 
Membrane
Community Features
Association Amenities 
Elevator(s)Fitness CenterParty RoomSnow RemovalTrash
Maintenance Fee 
$373.94
Maintenance Fee Frequency 
Monthly
Community Features 
OtherPlaygroundSidewalksStreet Lights
Listing courtesy of Renee Acorn of RE/MAX First

Listing information is provided by Participants of the Alberta One Realty Listing Services (Pillar 9). IDX information is provided exclusively for personal, non-commercial use, and may not be used for any purpose other than to identify prospective properties consumers may be interested in purchasing. Information is deemed reliable but not guaranteed. Copyright 2026, Alberta One Realty Listing Services (Pillar 9)
Last checked 2026-11-06 09:39 AM UTC

Neighborhood & Commute
Source: Walkscore
Save
Ask
Tour
Hide
Share